Save
Ask
Tour
Hide
Share
$795,000
26 Days On Site

2210 E Fm 82
Kirbyville, TX 75956

For Sale|Single Family Residence|Active
4
Beds
3
Total Baths
2
Full Baths
1
Partial Bath
3,549
SqFt
$224
/SqFt
2015
Built
Subdivision:
None
County:
Jasper
Call Now: (346) 422-8182
Is this the listing for you? We can help make it yours.
(346) 422-8182
2210 E Fm 822210 E Fm 822210 E Fm 822210 E Fm 82
Save
Ask
Tour
Hide
Share

Mortgage Calculator

Monthly Payment (Est.)

$3,627
Calculator powered by Showcase IDX, a Constellation1 Company. Copyright ©2026 Information is deemed reliable but not guaranteed.

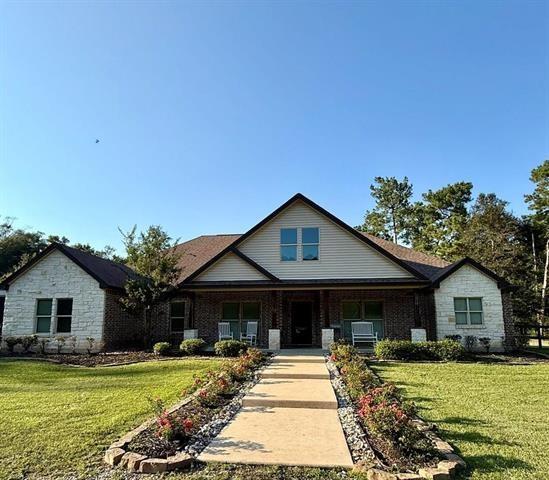
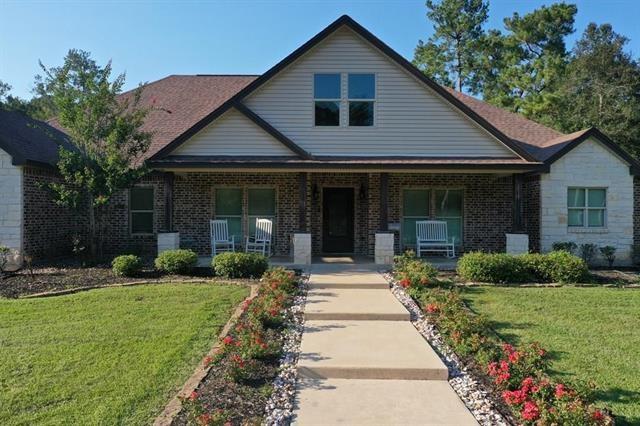
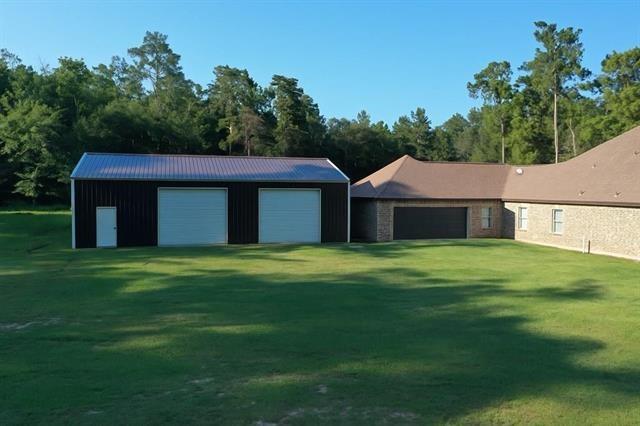
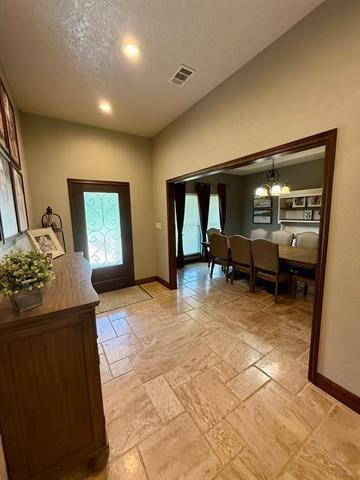
Nestled in the pines and unseen from the road, this custom brick-and-stone residence balances everyday function with quiet seclusion on 26+ acres. Inside, an open concept invites gathering—granite counters, stainless appliances, and an oversized island center the kitchen, while a hidden walk-in pantry keeps the look clean. A wood-burning fireplace adds glow to the main living area, complemented by secondary living and dining spaces for effortless entertaining. The primary suite feels like a retreat with dual closets and a spa-inspired bath featuring a bench-seat shower, jetted tub, dedicated vanity, and abundant cabinetry. On the opposite wing, a Jack-and-Jill bath smartly connects two bedrooms. With an attached two-car garage, storage throughout, and a substantial on-slab shop for vehicles, equipment, or hobbies, this homestead is ready for whatever comes next—enjoy it mostly wooded or shape it to your vision.

Save
Ask
Tour
Hide
Share
Listing Snapshot
Price 
$795,000
Days On Site 
26 Days
Bedrooms 
4
Inside Area (SqFt) 
3,549 sqft
Total Baths 
3
Full Baths 
2
Partial Baths 
1
Lot Size 
26 Acres
Year Built 
2015
MLS® Number 
12522710
Status 
Active
Property Tax 
N/A
HOA/Condo/Coop Fees 
N/A
Sq Ft Source 
N/A
Friends & Family
Recent Activity
4 weeks agoListing updated with changes from the MLS®
4 weeks agoListing first seen on site
General Features
Acres 
26
Attached Garage 
Yes
Disclosures 
Other DisclosuresSellers Disclosure
Foundation 
Slab
Garage 
Yes
Garage Spaces 
2
Parking 
Attached
Parking Spaces 
2
Property Sub Type 
Single Family Residence
Sewer 
Septic Tank
SqFt Total 
3549
Style 
Ranch
Water Source 
Well
Interior Features
Appliances 
Electric CooktopDishwasherOven
Cooling 
Ceiling Fan(s)Electric
Fireplace 
Yes
Fireplaces 
1
Flooring 
TileVinylWood
Heating 
Electric
Interior 
Breakfast BarVaulted Ceiling(s)
Save
Ask
Tour
Hide
Share
Exterior Features
Construction Details 
Brick
Fencing 
Partial
Lot Features 
Cleared
Roof 
Composition
Community Features
Financing Terms Available 
CashConventionalFHAUSDA LoanVA Loan
MLS Area 
47
School District 
777 - Newton
Schools
School District
777 - Newton
Elementary School
Newton Elementary School
Middle School
Newton Middle School
High School
Newton High School
Listing courtesy of Southeast Texas Realty [email protected]

IDX information is provided exclusively for consumers’ personal, non-commercial use. It may not be used for any purpose other than to identify prospective properties consumers may be interested in purchasing. This data is deemed reliable but is not guaranteed accurate by the MLS.

Data provided by HAR.com © 2026. All information provided should be independently verified.

Neighborhood & Commute
Source: Walkscore
Save
Ask
Tour
Hide
Share