Save
Ask
Tour
Hide
Share
$1,495,000
10 Days On Site

28606 Tracewood Court
Fulshear, TX 77441

For Sale|Single Family Residence|Active
5
Beds
8
Total Baths
5
Full Baths
3
Partial Baths
5,513
SqFt
$271
/SqFt
2014
Built
Subdivision:
Legacy At Cross Creek Ranch Sec 4
County:
Fort Bend
Call Now: (346) 422-8182
Is this the listing for you? We can help make it yours.
(346) 422-8182
28606 Tracewood Court28606 Tracewood Court28606 Tracewood Court28606 Tracewood Court
Save
Ask
Tour
Hide
Share

Mortgage Calculator

Monthly Payment (Est.)

$6,821
Calculator powered by Showcase IDX, a Constellation1 Company. Copyright ©2026 Information is deemed reliable but not guaranteed.

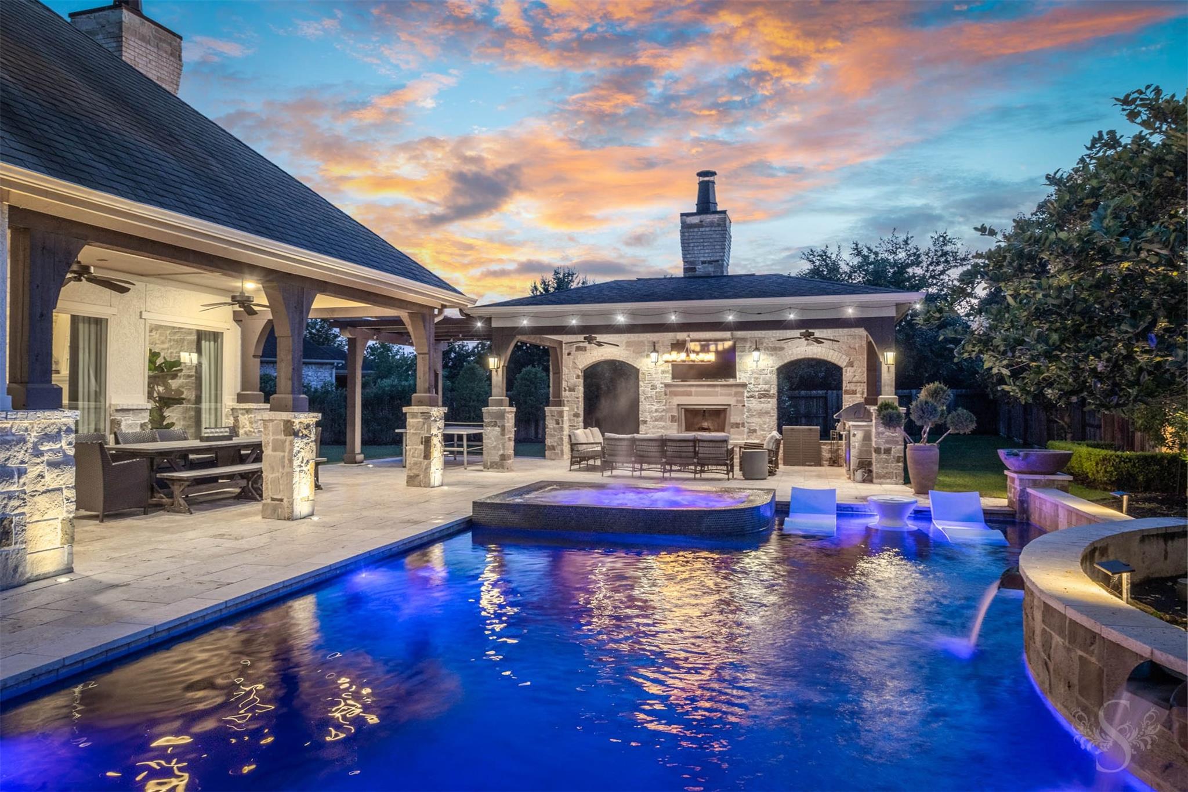
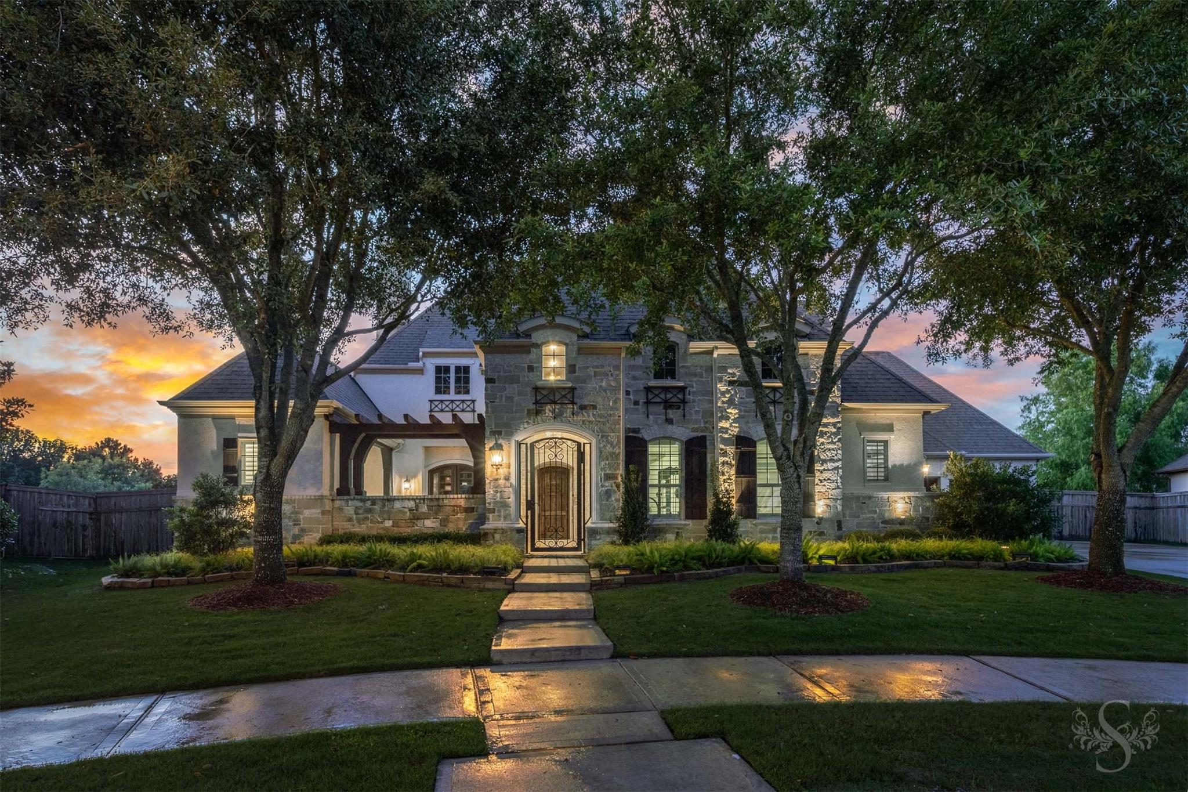
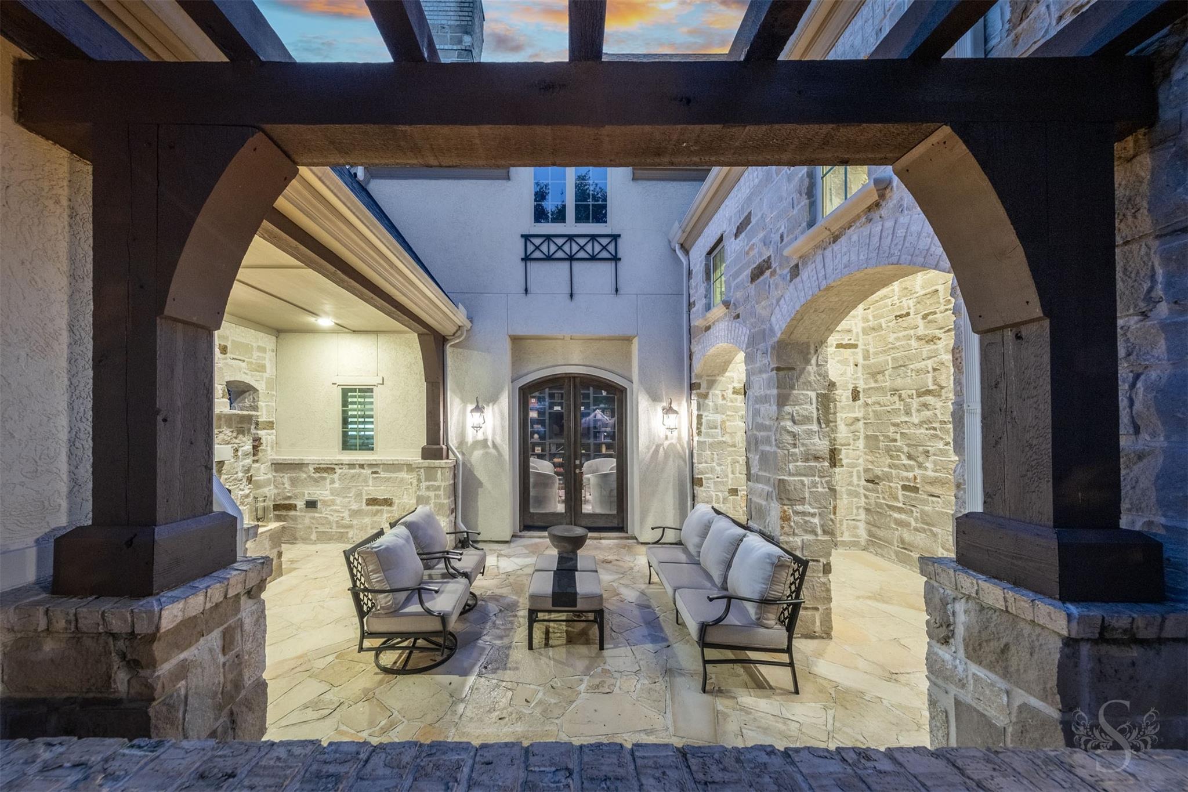
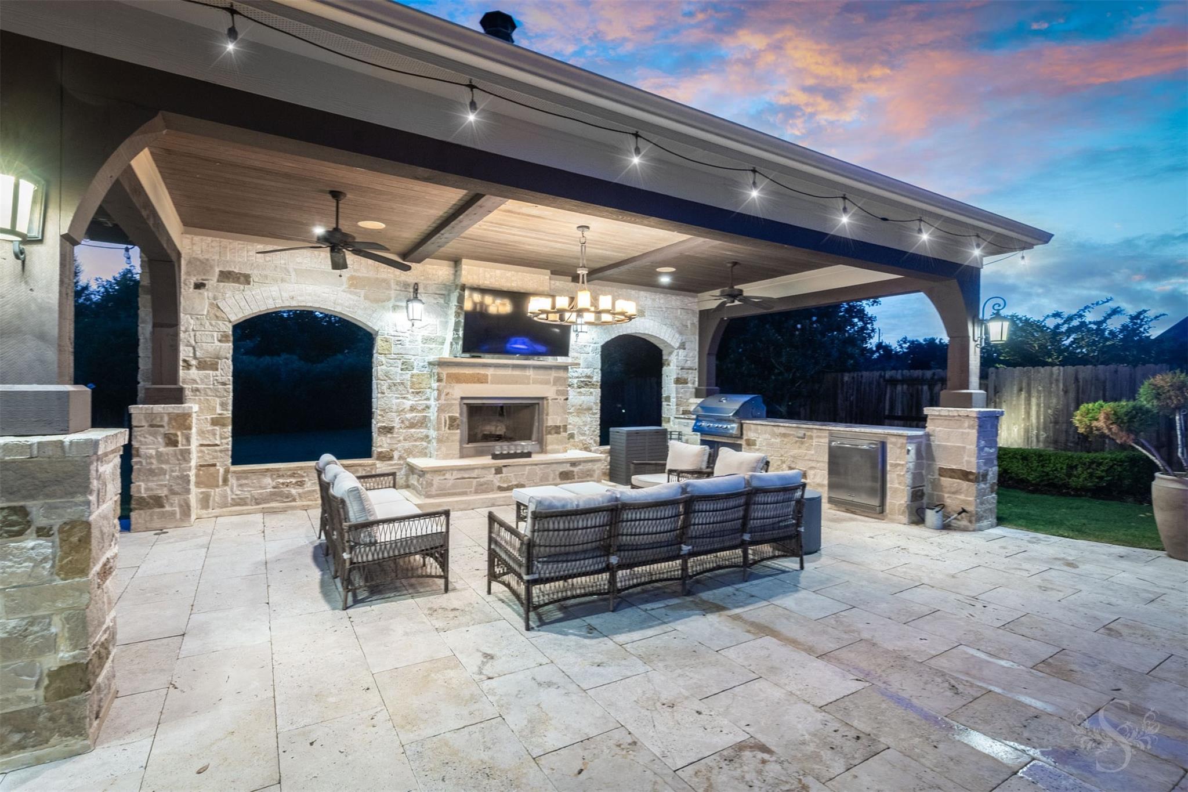
Set on a private cul-de-sac in Cross Creek Ranch, this Huntington-built estate delivers 5,513 sq ft with 5 bedrooms, 5 full and 3 half baths. The first-floor primary suite features a soaking tub and separate shower, with a second bedroom also on the main level. Upstairs includes a game room, media room, and 3 additional bedrooms. The main level showcases a home office, formal dining, wine room, wet bar, dry bar, and an island kitchen with gas cooktop and double ovens; all beneath soaring ceilings with 4 gas fireplaces. Outside, a heated gunite pool with attached spa, outdoor kitchen, outdoor fireplace, and covered patio complete nearly ½ acre of private outdoor living. 4-car garage. Cross Creek Ranch amenities include a fitness center, pickleball, tennis, jogging trails, splash pad, and more. Katy ISD.

Save
Ask
Tour
Hide
Share
Listing Snapshot
Price 
$1,495,000
Days On Site 
10 Days
Bedrooms 
5
Inside Area (SqFt) 
5,513 sqft
Total Baths 
8
Full Baths 
5
Partial Baths 
3
Lot Size 
0.4558 Acres
Year Built 
2014
MLS® Number 
12609039
Status 
Active
Property Tax 
$32,589
HOA/Condo/Coop Fees 
$125 monthly
Sq Ft Source 
N/A
Friends & Family
Recent Activity
19 hours agoListing updated with changes from the MLS®
a week agoListing first seen on site
General Features
Acres 
0.4558
Attached Garage 
Yes
Direction Faces 
South
Disclosures 
ExclusionsMudSellers Disclosure
Foundation 
Slab
Garage 
Yes
Garage Spaces 
4
Green Energy Efficient 
ThermostatHVAC
Parking 
Additional ParkingGarage Door OpenerAttachedDetached
Parking Spaces 
4
Property Sub Type 
Single Family Residence
Sewer 
Public Sewer
SqFt Total 
5513
Style 
Traditional
Water Source 
Public
Interior Features
Appliances 
DisposalWater SoftenerWine RefrigeratorDouble OvenElectric OvenMicrowaveGas CooktopDishwasherCooktop
Cooling 
Ceiling Fan(s)Electric
Fireplace 
Yes
Fireplace Features 
OutsideGas
Fireplaces 
4
Flooring 
CarpetTileWood
Heating 
Natural Gas
Interior 
Crown MoldingDry BarHigh CeilingsWet BarWired for SoundWalk-In Closet(s)Entrance FoyerMaster DownstairsKitchen IslandSoaking TubSmart Thermostat
Laundry Features 
Electric Dryer HookupGas Dryer HookupWasher Hookup
Spa 
Yes
Window Features 
Window CoveringsLow Emissivity Windows
Save
Ask
Tour
Hide
Share
Exterior Features
Construction Details 
StoneStuccoWood Siding
Exterior 
Outdoor Kitchen
Fencing 
Back Yard
Lot Features 
Back YardCul-De-SacSubdivided
Patio And Porch 
CoveredPorchPatio
Pool Features 
GuniteHeatedIn Ground
Private Pool 
Yes
Roof 
Composition
Spa 
Yes
Spa Features 
Private
Waterfront Features 
Pond
Windows/Doors 
Window CoveringsLow Emissivity Windows
Community Features
Association Amenities 
Basketball CourtDog ParkDry DockFitness CenterJogging PathParkPicnic AreaPlaygroundPoolTennis Court(s)Trail(s)Sport Court
Association Dues 
1500
Community Features 
Tennis Court(s)Curbs
Financing Terms Available 
CashConventionalFHAVA Loan
HOA Fee Frequency 
Annually
MLS Area 
36
Roads 
Concrete
School District 
30 - Katy
Schools
School District
30 - Katy
Elementary School
James E Randolph Elementary School
Middle School
Adams Junior High School
High School
Jordan High School
Listing courtesy of Keller Williams Memorial [email protected]

IDX information is provided exclusively for consumers’ personal, non-commercial use. It may not be used for any purpose other than to identify prospective properties consumers may be interested in purchasing. This data is deemed reliable but is not guaranteed accurate by the MLS.

Data provided by HAR.com © 2026. All information provided should be independently verified.

Neighborhood & Commute
Source: Walkscore
Save
Ask
Tour
Hide
Share