Save
Ask
Tour
Hide
Share
$2,250,000
New Listing

3110 Plumb
West University Place, TX 77005

Single Family Residence|Coming Soon
5
Beds
5
Total Baths
4
Full Baths
1
Partial Bath
4,299
SqFt
$523
/SqFt
1993
Built
Subdivision:
Monticello
County:
Harris
Call Now: (346) 422-8182
Is this the listing for you? We can help make it yours.
(346) 422-8182
3110 Plumb3110 Plumb3110 Plumb3110 Plumb
Save
Ask
Tour
Hide
Share

Mortgage Calculator

Monthly Payment (Est.)

$10,265
Calculator powered by Showcase IDX, a Constellation1 Company. Copyright ©2026 Information is deemed reliable but not guaranteed.

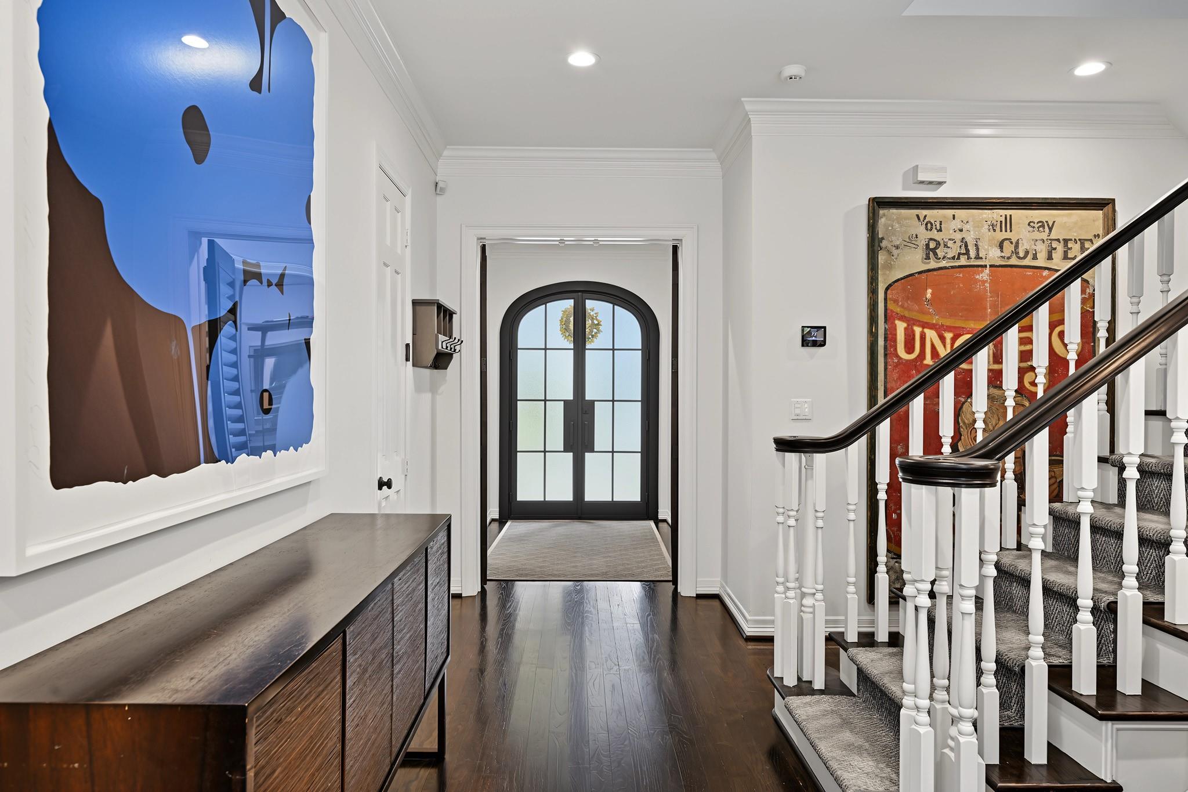
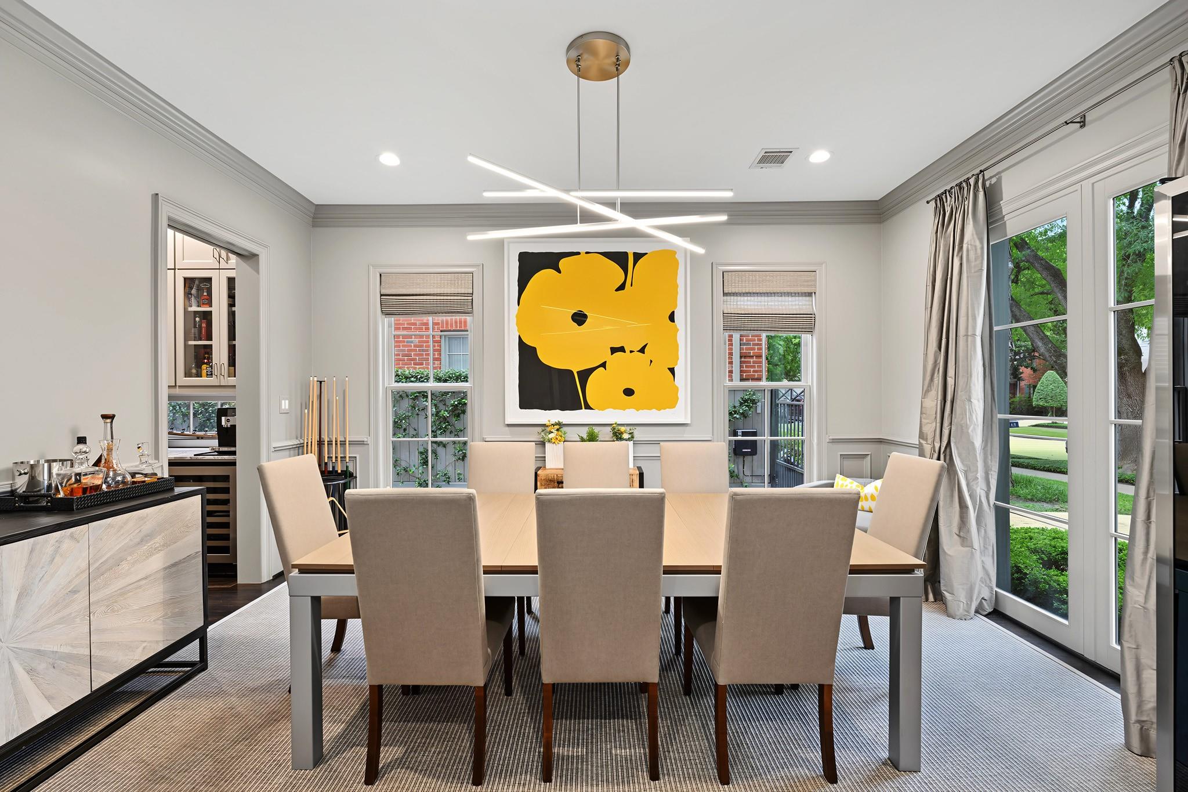
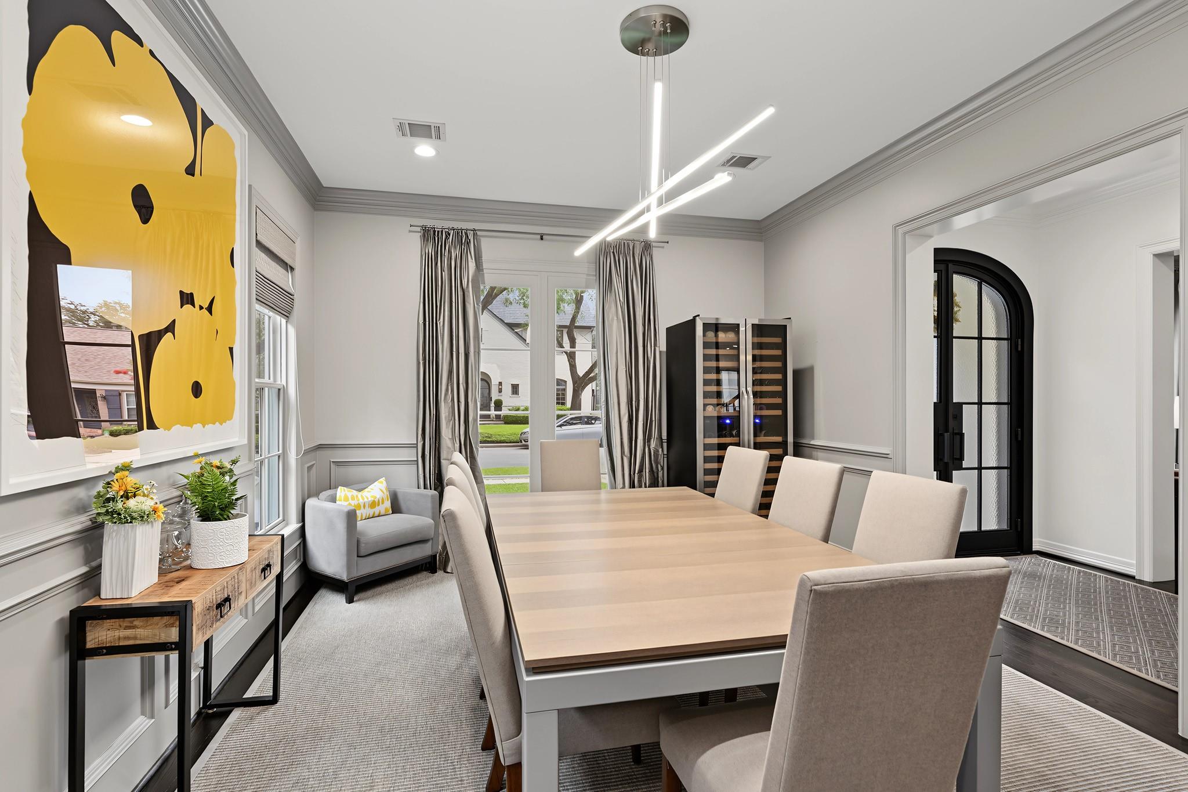
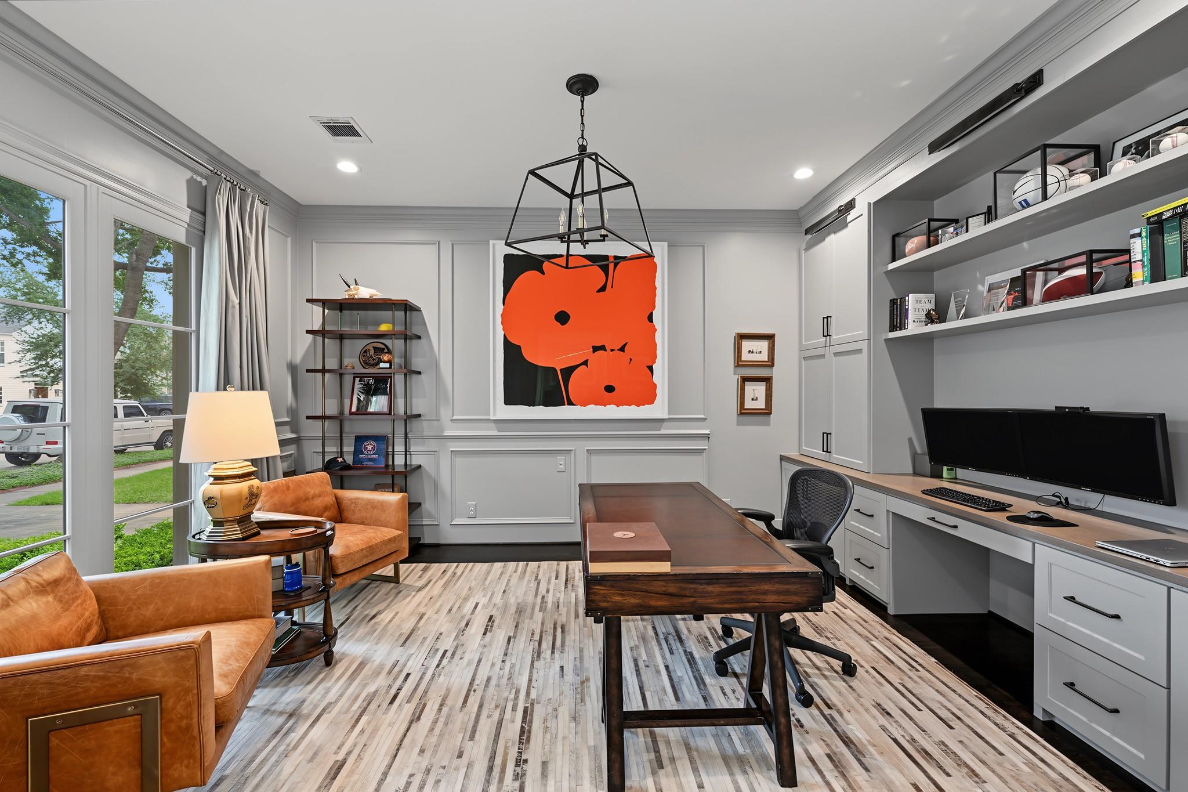
Beautifully reimagined with timeless interiors by renowned designer Elizabeth Donnelly, this exceptional West University home blends elegance with everyday comfort. Designer wallcoverings, refined finishes, and abundant natural light create a warm, inviting atmosphere throughout. The updated kitchen features premium appliances, custom cabinetry, and sophisticated finishes, while the serene primary suite offers a beautifully renovated spa-inspired bath appointed with exquisite marble. Designed for today's lifestyle, the home includes a dedicated gym and a versatile third-floor flex space with a full bath, ideal as a fifth bedroom, game room, or media room. Outside, the private turfed backyard features a spacious seating area perfect for entertaining or relaxing year-round. Ideally located in the heart of West University, this thoughtfully updated home offers designer style, exceptional functionality, and luxurious living in one of Houston's most sought-after neighborhoods.Per Seller

Save
Ask
Tour
Hide
Share
Listing Snapshot
Price 
$2,250,000
Days On Site 
0 Days
Bedrooms 
5
Inside Area (SqFt) 
4,299 sqft
Total Baths 
5
Full Baths 
4
Partial Baths 
1
Lot Size 
0.1205 Acres
Year Built 
1993
MLS® Number 
23949910
Status 
Coming Soon
Property Tax 
$31,927
HOA/Condo/Coop Fees 
N/A
Sq Ft Source 
N/A
Friends & Family
Recent Activity
4 hours agoListing updated with changes from the MLS®
15 hours agoListing first seen on site
General Features
Acres 
0.1205
Attached Garage 
Yes
Direction Faces 
South
Disclosures 
Sellers Disclosure
Foundation 
Slab
Garage 
Yes
Garage Spaces 
2
Green Energy Efficient 
Thermostat
Parking 
Additional ParkingGarage Door OpenerAttachedDetachedGated
Parking Spaces 
2
Property Sub Type 
Single Family Residence
Sewer 
Public Sewer
SqFt Total 
4299
Style 
Traditional
Water Source 
Public
Interior Features
Appliances 
DisposalDouble OvenElectric OvenMicrowaveGas RangeDishwasher
Cooling 
Ceiling Fan(s)Electric
Fireplace 
Yes
Fireplace Features 
GasWood Burning
Fireplaces 
1
Flooring 
CarpetTileWood
Heating 
Natural Gas
Interior 
Crown MoldingHigh CeilingsWalk-In Closet(s)Kitchen IslandPantryDouble VanitySoaking TubSmart Thermostat
Laundry Features 
Electric Dryer HookupGas Dryer HookupWasher Hookup
Window Features 
Window Coverings
Save
Ask
Tour
Hide
Share
Exterior Features
Construction Details 
Stucco
Fencing 
Back Yard
Lot Features 
Back YardSubdivided
Patio And Porch 
Patio
Roof 
Composition
Windows/Doors 
Window Coverings
Community Features
Community Features 
Curbs
Financing Terms Available 
CashConventionalVA Loan
MLS Area 
17
Roads 
Concrete
School District 
27 - Houston
Schools
School District
27 - Houston
Elementary School
West University Elementary School
Middle School
Pershing Middle School
High School
Lamar High School (Houston)
Listing courtesy of Greenwood King Properties - Kirby Office [email protected]

IDX information is provided exclusively for consumers’ personal, non-commercial use. It may not be used for any purpose other than to identify prospective properties consumers may be interested in purchasing. This data is deemed reliable but is not guaranteed accurate by the MLS.

Data provided by HAR.com © 2026. All information provided should be independently verified.

Neighborhood & Commute
Source: Walkscore
Save
Ask
Tour
Hide
Share