Save
Ask
Tour
Hide
Share
$1,650,000
10 Days On Site

32102 Rolling Woods Trail
Fulshear, TX 77441

For Sale|Single Family Residence|Active
4
Beds
6
Total Baths
4
Full Baths
2
Partial Baths
5,002
SqFt
$330
/SqFt
2011
Built
Subdivision:
Fulbrook
County:
Fort Bend
Call Now: (346) 422-8182
Is this the listing for you? We can help make it yours.
(346) 422-8182
32102 Rolling Woods Trail32102 Rolling Woods Trail32102 Rolling Woods Trail32102 Rolling Woods Trail
Save
Ask
Tour
Hide
Share

Mortgage Calculator

Monthly Payment (Est.)

$7,528
Calculator powered by Showcase IDX, a Constellation1 Company. Copyright ©2026 Information is deemed reliable but not guaranteed.

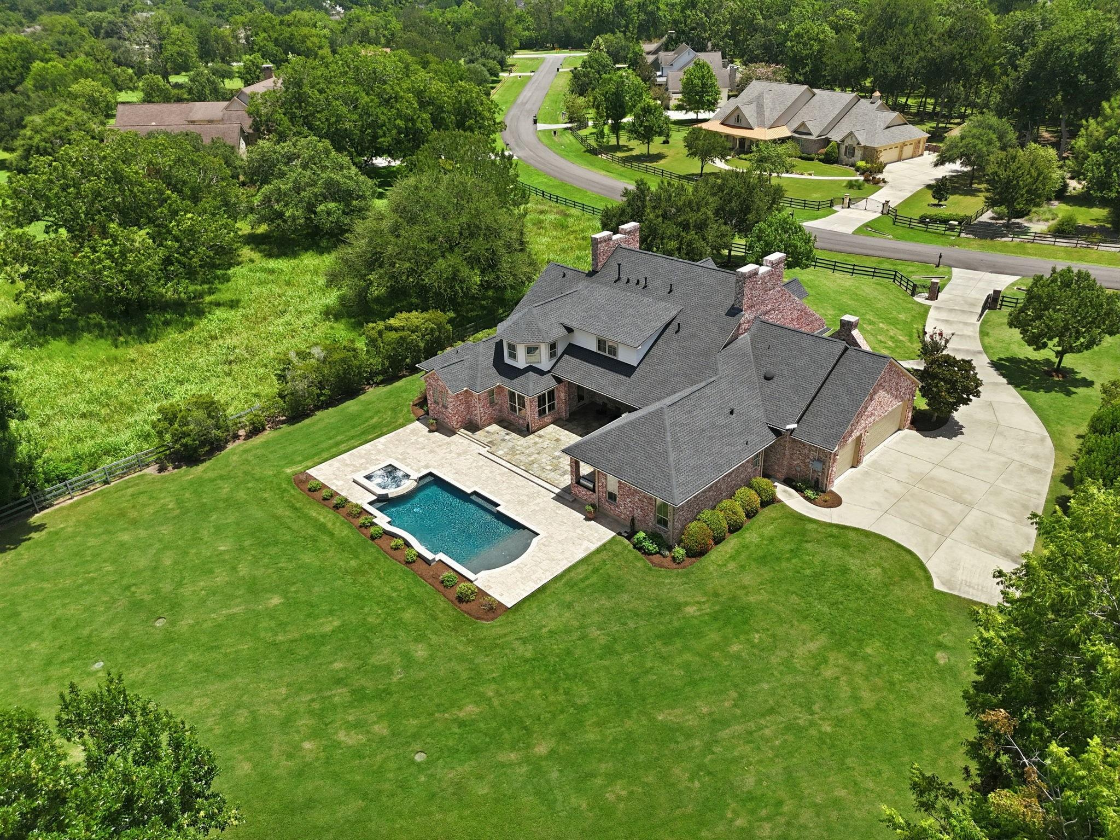
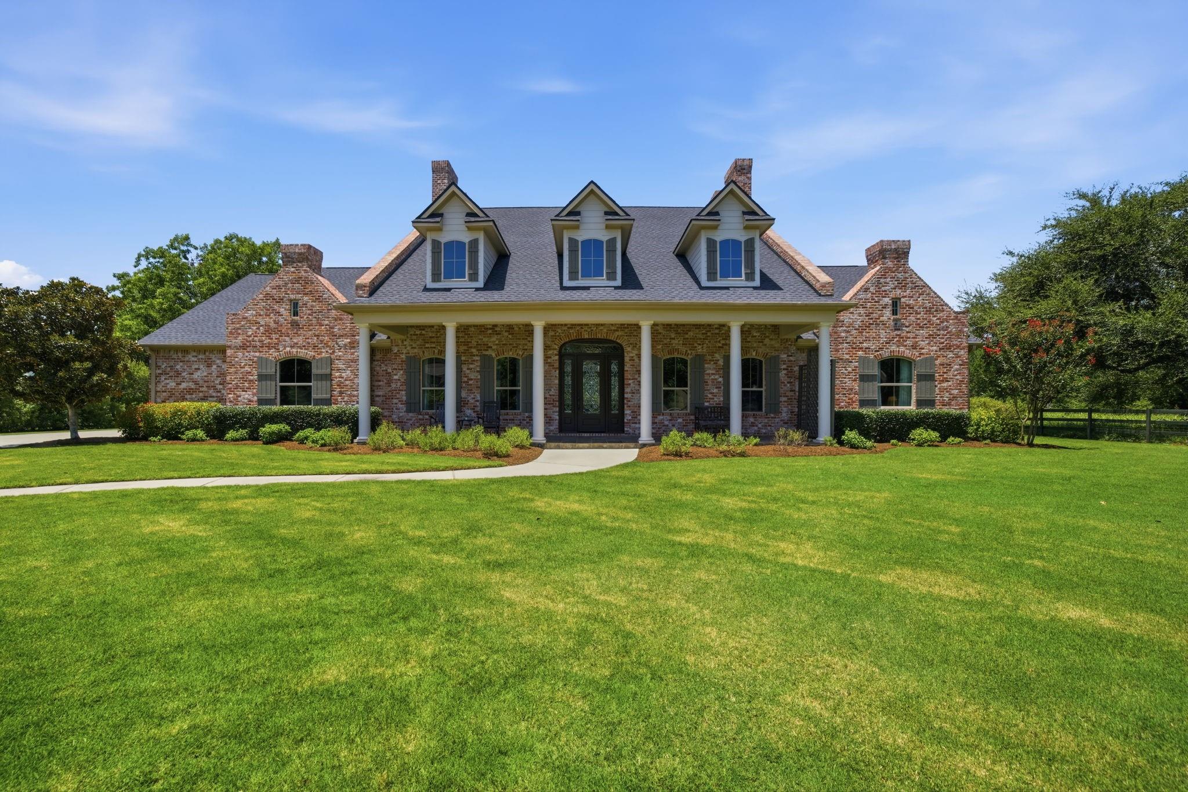
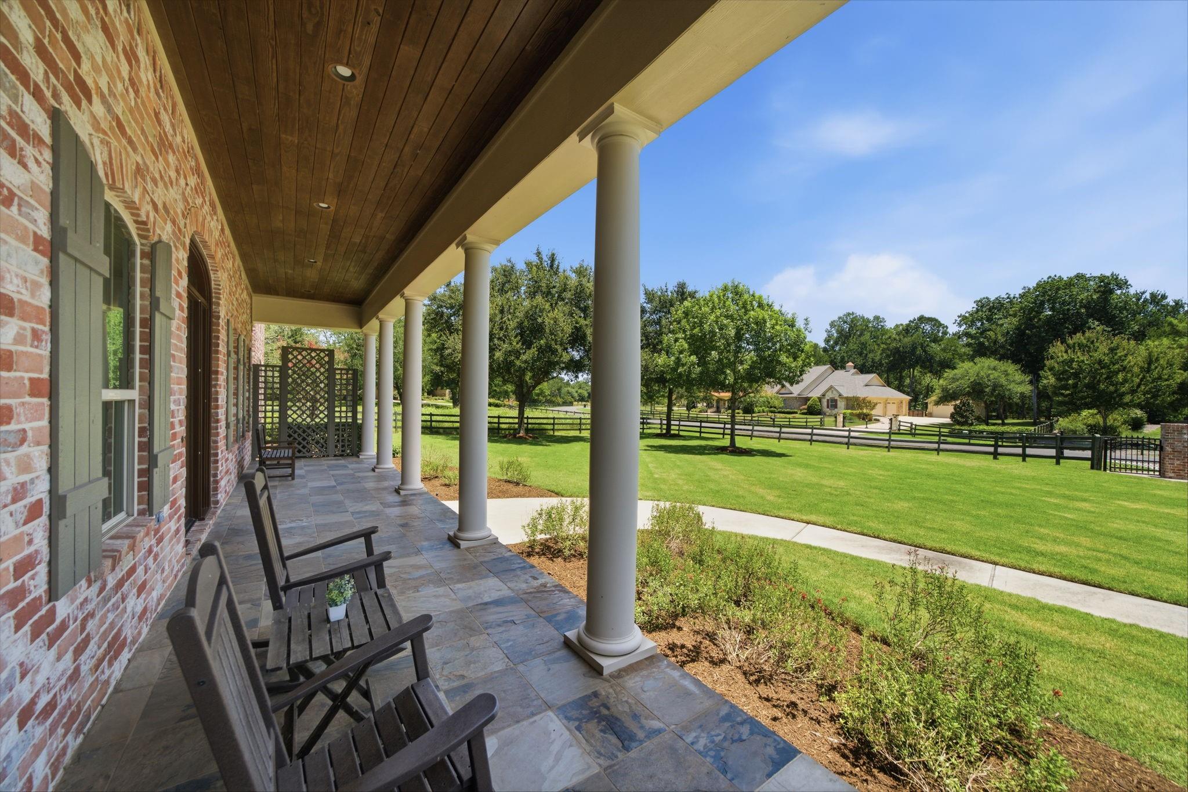
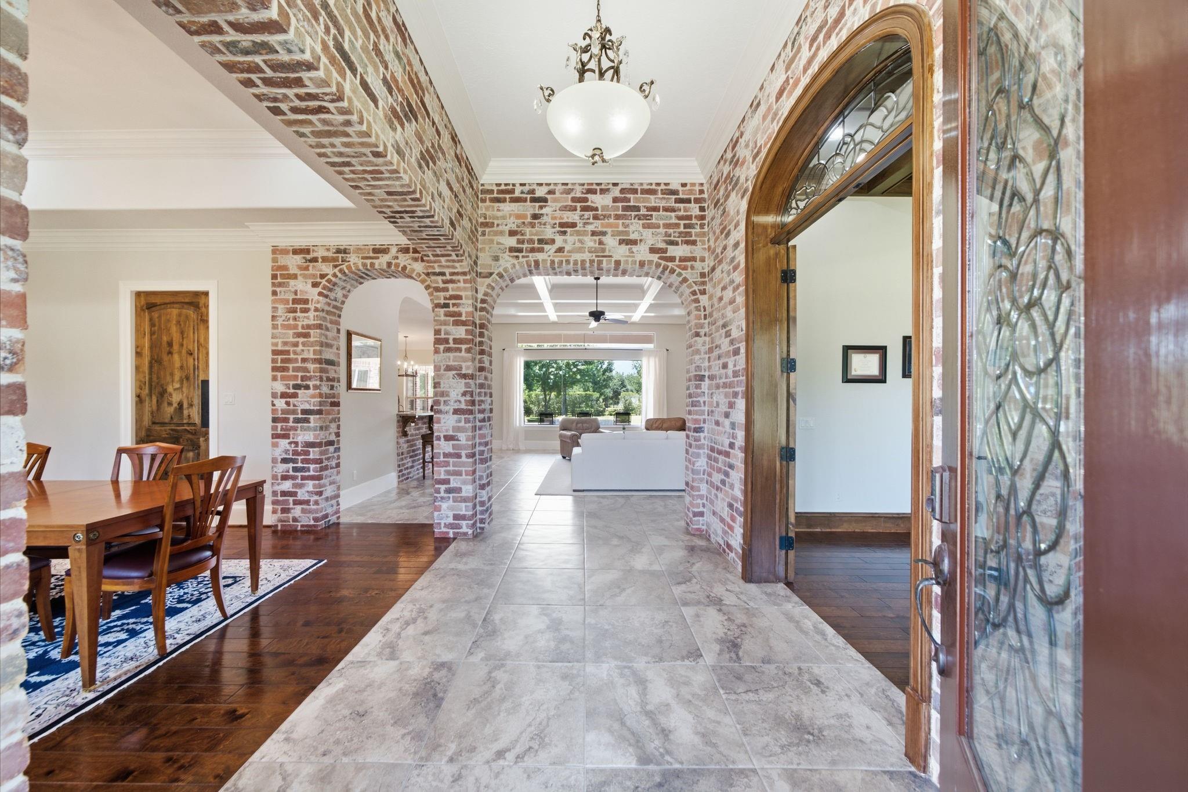
Welcome to this custom home on a cul-de-sac lot in Fulbrook Estates backing to a greenbelt and set on 1.34 acres. This fully fenced property offers a private outdoor retreat with a sparkling pool, spa, in-ground cleaning system, and outdoor kitchen. Inside, soaring ceilings, hardwood floors, and tile complement the open layout. A home office and formal dining room sit off the foyer, accented by beam ceilings and brick details. The kitchen opens to the living room and features a large island, granite countertops, solid wood cabinetry, built-in refrigerator, stainless appliances, and commercial range. The primary suite overlooks the backyard and offers a spa-like bath with walk-in shower, dual vanities, makeup vanity, and soaking tub. All downstairs secondary bedrooms include ensuite baths. Upstairs features a game room, bedroom, and flex space. Additional highlights include a whole-home generator, central vacuum, and a roof replaced July 2024. Low Tax. Luxury living in Fulbrook Estates.

Save
Ask
Tour
Hide
Share
Listing Snapshot
Price 
$1,650,000
Days On Site 
10 Days
Bedrooms 
4
Inside Area (SqFt) 
5,002 sqft
Total Baths 
6
Full Baths 
4
Partial Baths 
2
Lot Size 
1.34 Acres
Year Built 
2011
MLS® Number 
51395538
Status 
Active
Property Tax 
$20,967
HOA/Condo/Coop Fees 
$145.83 monthly
Sq Ft Source 
N/A
Friends & Family
Recent Activity
17 hours agoListing updated with changes from the MLS®
6 days agoStatus changed to Active
a week agoListing first seen on site
General Features
Acres 
1.34
Attached Garage 
Yes
Disclosures 
Sellers Disclosure
Foundation 
Slab
Garage 
Yes
Garage Spaces 
3
Green Energy Efficient 
ThermostatAppliances
Parking 
AttachedOversizedAdditional ParkingGarage Door OpenerElectric GateGated
Parking Spaces 
3
Property Sub Type 
Single Family Residence
Sewer 
Aerobic SepticSeptic Tank
SqFt Total 
5002
Style 
Traditional
Interior Features
Appliances 
ENERGY STAR Qualified AppliancesWater HeaterDisposalIce MakerDouble OvenMicrowaveGas RangeDishwasherDryerOvenRefrigeratorWasherWater Purifier
Cooling 
Ceiling Fan(s)ElectricZoned
Fireplace 
Yes
Fireplace Features 
GasGas Log
Fireplaces 
1
Flooring 
CarpetSlateTileWood
Heating 
Natural GasZoned
Interior 
Central VacuumCrown MoldingHigh CeilingsWired for SoundWalk-In Closet(s)Breakfast BarKitchen IslandPantryEntrance FoyerMaster DownstairsGranite CountersDouble VanitySoaking TubSmart Thermostat
Laundry Features 
Electric Dryer HookupGas Dryer HookupWasher Hookup
Spa 
Yes
Window Features 
Window CoveringsLow Emissivity Windows
Save
Ask
Tour
Hide
Share
Exterior Features
Construction Details 
Batts InsulationBrickCement SidingBlown-In Insulation
Exterior 
Outdoor Kitchen
Fencing 
Back YardFull
Lot Features 
Back YardCul-De-SacGreenbeltWooded
Patio And Porch 
CoveredPatio
Pool Features 
GuniteIn Ground
Private Pool 
Yes
Roof 
Composition
Spa 
Yes
Spa Features 
Private
Waterfront Features 
Pond
Windows/Doors 
Window CoveringsLow Emissivity Windows
Community Features
Association Amenities 
ClubhouseJogging PathTrail(s)
Association Dues 
1750
Community Features 
Clubhouse
Financing Terms Available 
CashConventionalFHAVA Loan
HOA Fee Frequency 
Annually
MLS Area 
30
School District 
33 - Lamar Consolidated
Schools
School District
33 - Lamar Consolidated
Elementary School
Morgan Elementary School
Middle School
Leaman Junior High School
High School
Fulshear High School
Listing courtesy of CB&A, Realtors-Katy [email protected]

IDX information is provided exclusively for consumers’ personal, non-commercial use. It may not be used for any purpose other than to identify prospective properties consumers may be interested in purchasing. This data is deemed reliable but is not guaranteed accurate by the MLS.

Data provided by HAR.com © 2026. All information provided should be independently verified.

Neighborhood & Commute
Source: Walkscore
Save
Ask
Tour
Hide
Share