Save
Ask
Tour
Hide
Share
$565,000
13 Days On Site

12009 Banks Run Drive
Pearland, TX 77584

For Sale|Single Family Residence|Active
5
Beds
4
Total Baths
3
Full Baths
1
Partial Bath
4,159
SqFt
$136
/SqFt
2005
Built
Subdivision:
Shadow Creek Ranch Sf1-Sf2-Sf3
County:
Brazoria
Call Now: (346) 422-8182
Is this the listing for you? We can help make it yours.
(346) 422-8182
12009 Banks Run Drive12009 Banks Run Drive12009 Banks Run Drive12009 Banks Run Drive
Save
Ask
Tour
Hide
Share

Mortgage Calculator

Monthly Payment (Est.)

$2,578
Calculator powered by Showcase IDX, a Constellation1 Company. Copyright ©2026 Information is deemed reliable but not guaranteed.

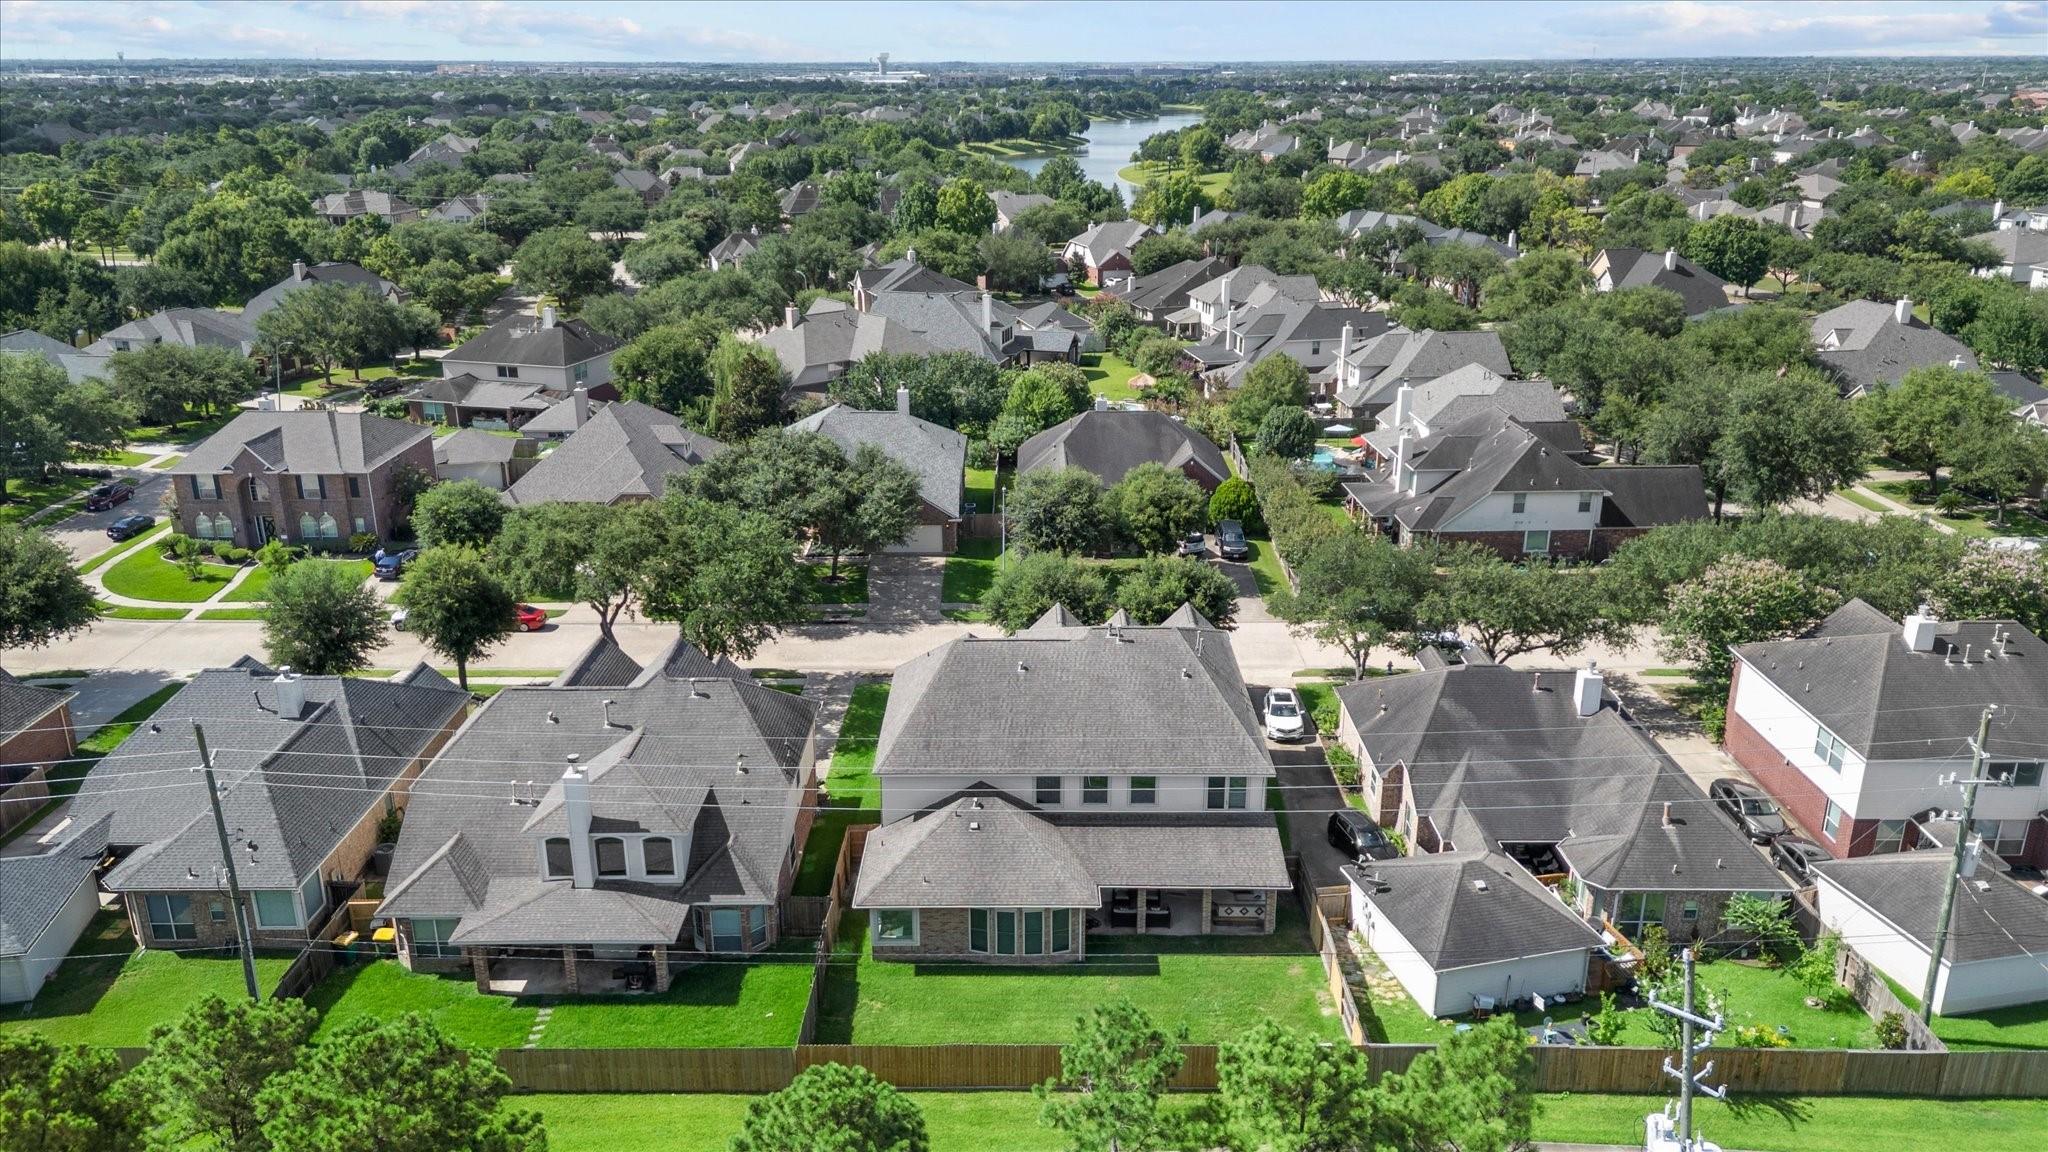
Elegant and timeless home located in desirable Shadow Creek Ranch. This inviting residence is filled with natural light and offers a thoughtfully designed floor plan. Stunning entry with marble floors opens to formal dining room depicting a one of a kind mural. Chef's kitchen seamlessly connects to the family room, breakfast area and bar. Owner's retreat features a spa-like bath with large walk in closets. Study/home office offers a quiet and refined workspace. Upstairs, you'll find 3 spacious guest bedrooms with a Jack and Jill on 2. One bedroom has been converted to a women's retreat with dry spa with bose sound and pure elegant furnishings. Game room with bar combination designed to entertain family and friends. The outdoor living is exceptional--complete with grill and bar. Patio is covered,

Save
Ask
Tour
Hide
Share
Listing Snapshot
Price 
$565,000
Days On Site 
13 Days
Bedrooms 
5
Inside Area (SqFt) 
4,159 sqft
Total Baths 
4
Full Baths 
3
Partial Baths 
1
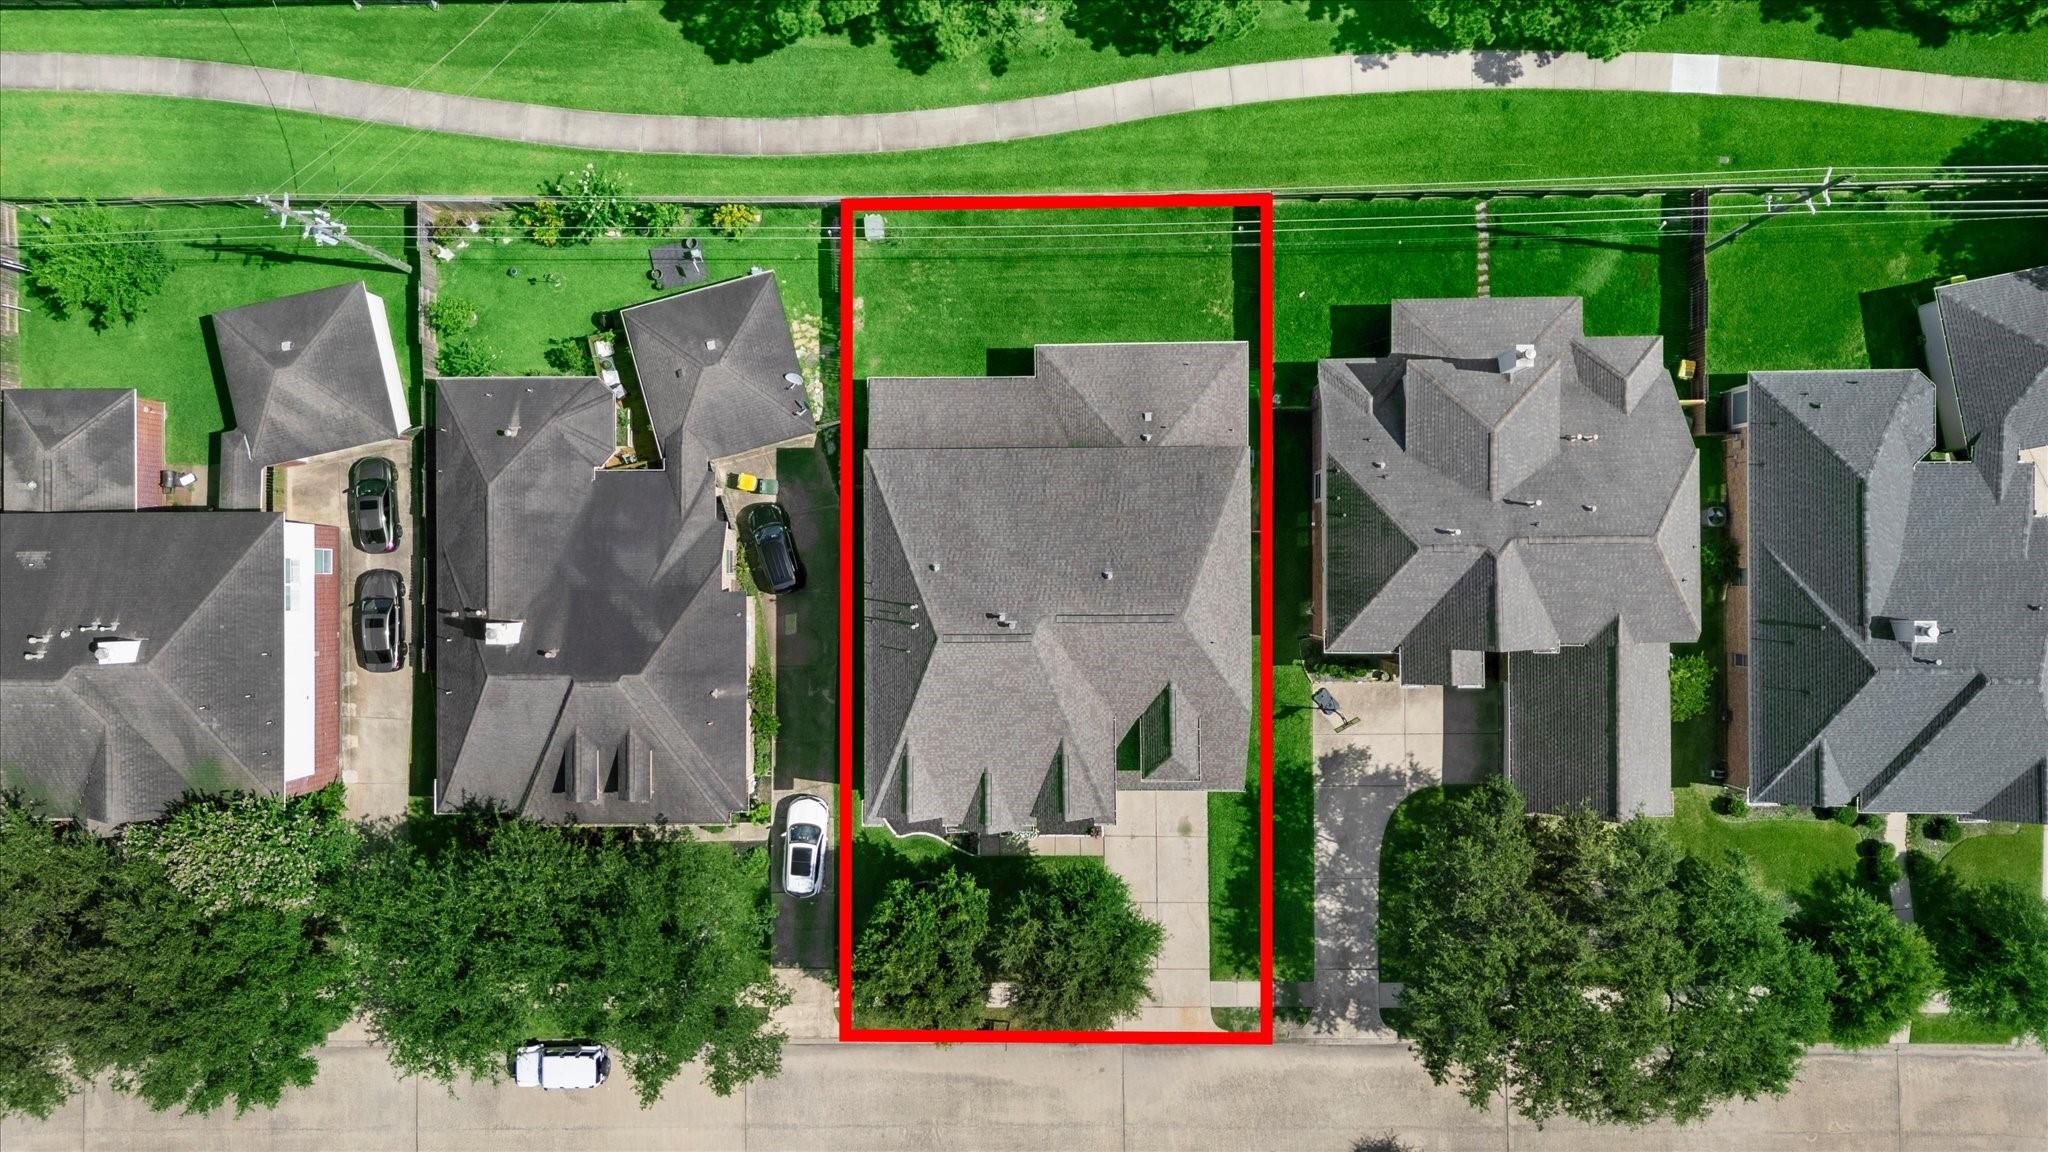
Lot Size 
0.1791 Acres
Year Built 
2005
MLS® Number 
54910313
Status 
Active
Property Tax 
$11,332
HOA/Condo/Coop Fees 
$96.92 monthly
Sq Ft Source 
N/A
Friends & Family
Recent Activity
2 weeks agoListing updated with changes from the MLS®
2 weeks agoStatus changed to Active
2 weeks agoListing first seen on site
General Features
Acres 
0.1791
Attached Garage 
Yes
Direction Faces 
South
Disclosures 
MudSellers Disclosure
Foundation 
Slab
Garage 
Yes
Garage Spaces 
2
Green Energy Efficient 
Thermostat
Parking 
Attached
Parking Spaces 
2
Property Sub Type 
Single Family Residence
SqFt Total 
4159
Style 
Traditional
Water Source 
Public
Interior Features
Appliances 
DisposalWine RefrigeratorElectric OvenMicrowaveElectric RangeDishwasherDryerRefrigeratorWasherCooktop
Cooling 
Ceiling Fan(s)Electric
Fireplace 
Yes
Fireplace Features 
Wood Burning
Fireplaces 
1
Flooring 
CarpetMarbleTile
Heating 
Electric
Interior 
Crown MoldingHigh CeilingsWalk-In Closet(s)Breakfast BarPantryEntrance FoyerMaster DownstairsGranite CountersKitchen IslandDouble VanitySoaking TubSmart Thermostat
Laundry Features 
Electric Dryer HookupWasher Hookup
Spa 
Yes
Save
Ask
Tour
Hide
Share
Exterior Features
Construction Details 
BrickCement Siding
Exterior 
Outdoor Kitchen
Fencing 
Back Yard
Lot Features 
Back YardSubdivided
Patio And Porch 
Covered
Roof 
Composition
Spa 
Yes
Spa Features 
Private
Community Features
Association Amenities 
ClubhousePool
Association Dues 
1163
Community Features 
Clubhouse
Financing Terms Available 
CashConventionalFHAUSDA LoanVA Loan
HOA Fee Frequency 
Annually
MLS Area 
5
Roads 
Concrete
School District 
3 - Alvin
Schools
School District
3 - Alvin
Elementary School
Marek Elementary School
Middle School
Nolan Ryan Junior High School
High School
Shadow Creek High School
Listing courtesy of Texas Premier Realty [email protected]

IDX information is provided exclusively for consumers’ personal, non-commercial use. It may not be used for any purpose other than to identify prospective properties consumers may be interested in purchasing. This data is deemed reliable but is not guaranteed accurate by the MLS.

Data provided by HAR.com © 2026. All information provided should be independently verified.

Neighborhood & Commute
Source: Walkscore
Save
Ask
Tour
Hide
Share