Save
Ask
Tour
Hide
Share
$768,500
3 Days On Site

2903 Lacewood Court
Pearland, TX 77584

For Sale|Single Family Residence|Active
5
Beds
4
Total Baths
3
Full Baths
1
Partial Bath
4,207
SqFt
$183
/SqFt
2001
Built
Subdivision:
Waterbury Estates
County:
Brazoria
Call Now: (346) 422-8182
Is this the listing for you? We can help make it yours.
(346) 422-8182
2903 Lacewood Court2903 Lacewood Court2903 Lacewood Court2903 Lacewood Court
Save
Ask
Tour
Hide
Share

Mortgage Calculator

Monthly Payment (Est.)

$3,506
Calculator powered by Showcase IDX, a Constellation1 Company. Copyright ©2026 Information is deemed reliable but not guaranteed.

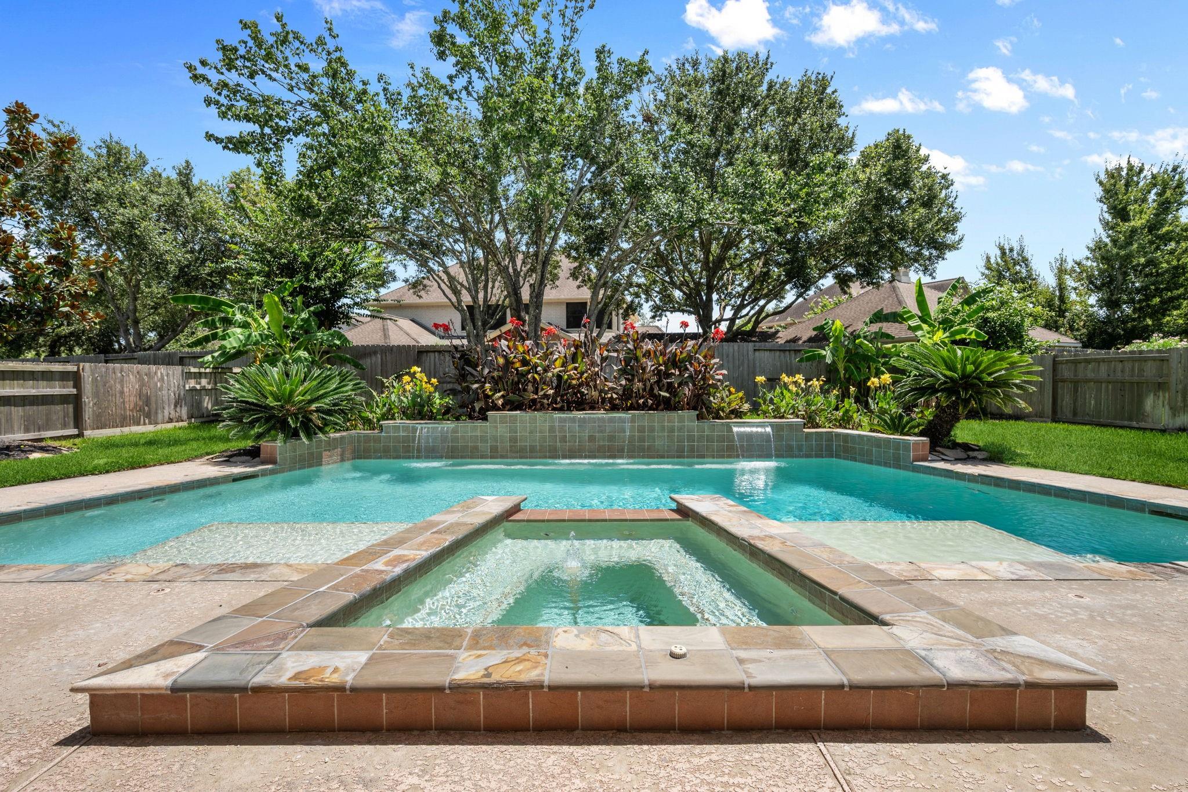
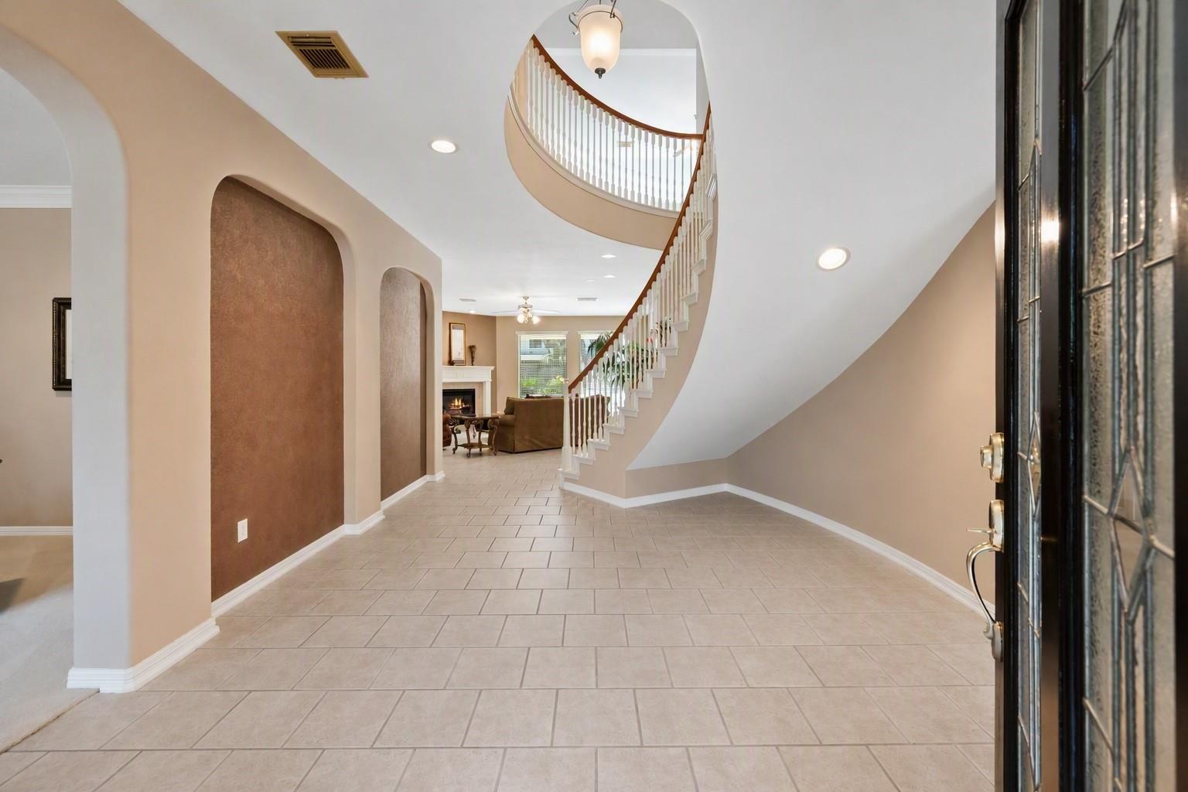
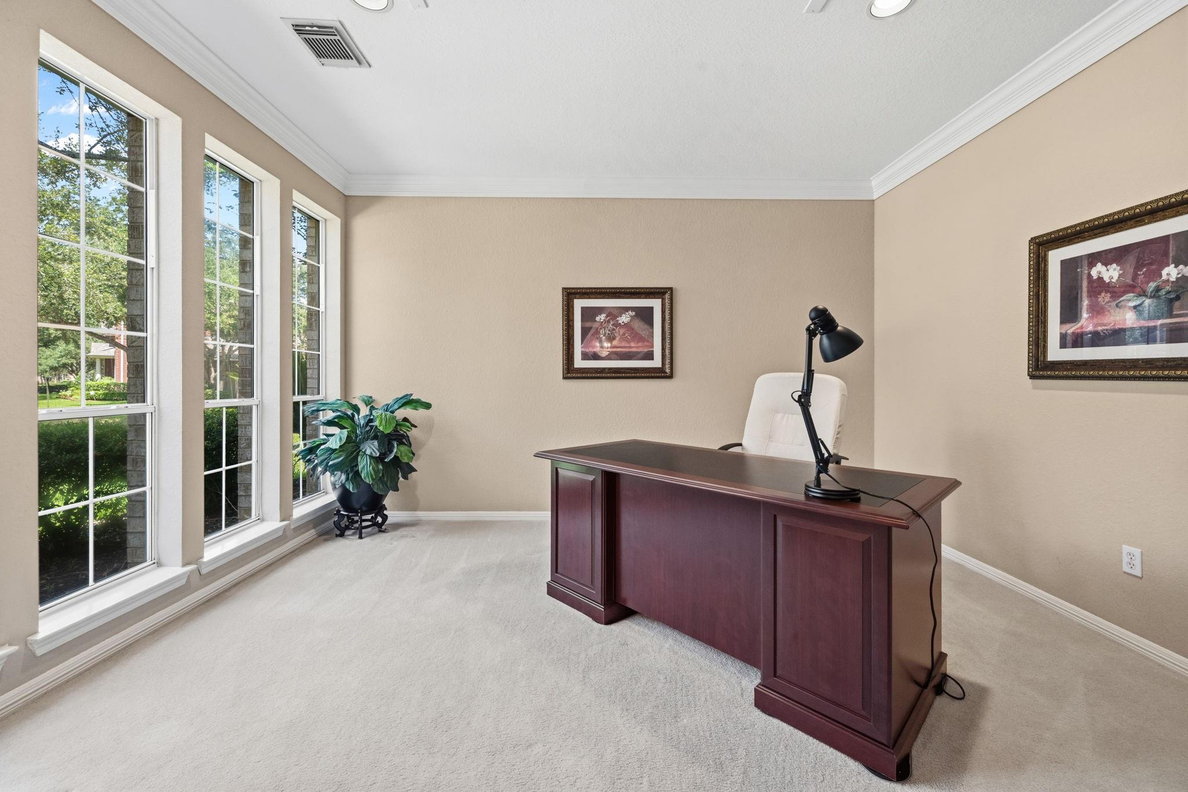
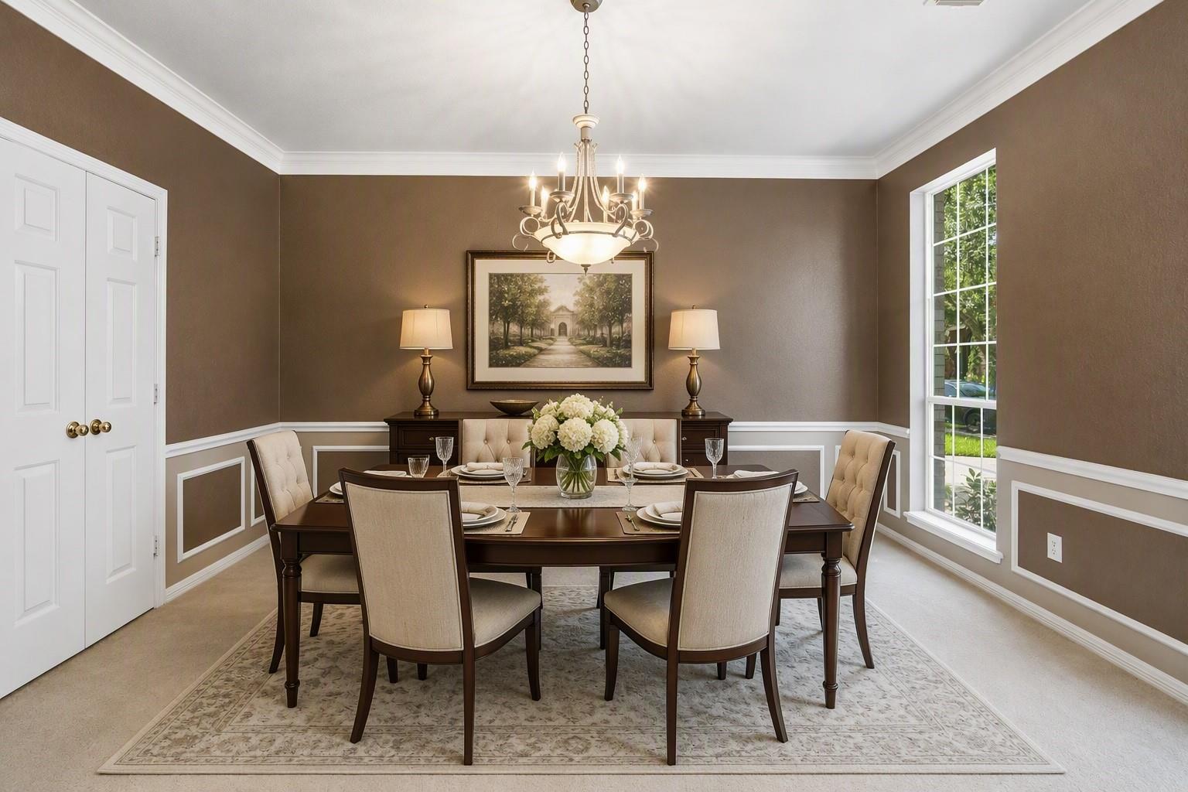
Welcome to 2903 Lacewood Court, a spacious 5-bedroom, 3.5-bath home tucked within the welcoming, established Silver Lake community. Designed for both everyday living and entertaining, the home offers generous living spaces including formal living and dining rooms and an expansive upstairs game room. The first-floor primary suite features dual walk-in closets and a spacious bath with dual vanities, an oversized soaking tub and separate shower. The kitchen offers granite countertops, a large center island, abundant cabinetry, under-cabinet lighting and a butler’s pantry, plus a convenient built-in workstation just off the kitchen. Crown and picture-frame molding add architectural character throughout. Step outside to a private backyard retreat with a sparkling pool and spa, waterfall feature and lush tropical landscaping. With flexible living spaces, inviting outdoor amenities and a wonderful community setting, this home offers an exceptional place to live, gather and entertain.

Save
Ask
Tour
Hide
Share
Listing Snapshot
Price 
$768,500
Days On Site 
3 Days
Bedrooms 
5
Inside Area (SqFt) 
4,207 sqft
Total Baths 
4
Full Baths 
3
Partial Baths 
1
Lot Size 
0.248 Acres
Year Built 
2001
MLS® Number 
55921299
Status 
Active
Property Tax 
N/A
HOA/Condo/Coop Fees 
$70.5 monthly
Sq Ft Source 
N/A
Friends & Family
Recent Activity
15 hours agoListing updated with changes from the MLS®
4 days agoListing first seen on site
General Features
Acres 
0.248
Attached Garage 
Yes
Direction Faces 
Southwest
Disclosures 
MudSellers Disclosure
Foundation 
Slab
Garage 
Yes
Garage Spaces 
2
Green Energy Efficient 
ThermostatHVACInsulationAppliances
Parking 
AttachedAdditional ParkingGarage Door OpenerWorkshop in Garage
Parking Spaces 
2
Property Sub Type 
Single Family Residence
Security 
Prewired
Sewer 
Public Sewer
SqFt Total 
4207
Style 
Traditional
Water Source 
Public
Interior Features
Appliances 
ENERGY STAR Qualified AppliancesDisposalDouble OvenElectric OvenMicrowaveElectric CooktopDishwasher
Cooling 
Ceiling Fan(s)ElectricZoned
Fireplace 
Yes
Fireplace Features 
Gas Log
Fireplaces 
1
Flooring 
CarpetTile
Heating 
Natural GasZoned
Interior 
Crown MoldingHigh CeilingsWired for SoundWalk-In Closet(s)Breakfast BarKitchen IslandPantryEntrance FoyerMaster DownstairsGranite CountersVaulted Ceiling(s)Double VanitySoaking TubSmart Thermostat
Laundry Features 
Electric Dryer HookupGas Dryer HookupWasher Hookup
Spa 
Yes
Window Features 
Window CoveringsLow Emissivity Windows
Save
Ask
Tour
Hide
Share
Exterior Features
Construction Details 
Brick
Fencing 
Back YardCross FencedPartial
Lot Features 
Back YardSubdivided
Patio And Porch 
CoveredPorchPatio
Pool Features 
GuniteHeatedIn Ground
Private Pool 
Yes
Roof 
Composition
Spa 
Yes
Windows/Doors 
Window CoveringsLow Emissivity Windows
Community Features
Accessibility Features 
Therapeutic Whirlpool
Association Amenities 
Basketball CourtClubhouseGolf CourseJogging PathParkPlaygroundPoolTennis Court(s)Trail(s)Recreation FacilitiesSport Court
Association Dues 
846
Community Features 
Tennis Court(s)CurbsClubhouseGolf
Financing Terms Available 
CashConventionalFHA
HOA Fee Frequency 
Annually
MLS Area 
5
Roads 
Concrete
School District 
42 - Pearland
Schools
School District
42 - Pearland
Elementary School
Silvercrest Elementary School
Middle School
Berry Miller Junior High School
High School
Glenda Dawson High School
Listing courtesy of Martha Turner Sotheby's International Realty [email protected]

IDX information is provided exclusively for consumers’ personal, non-commercial use. It may not be used for any purpose other than to identify prospective properties consumers may be interested in purchasing. This data is deemed reliable but is not guaranteed accurate by the MLS.

Data provided by HAR.com © 2026. All information provided should be independently verified.

Neighborhood & Commute
Source: Walkscore
Save
Ask
Tour
Hide
Share