Save
Ask
Tour
Hide
Share
$1,349,900
4 Days On Site

35 Amerson Bay Way
The Woodlands, TX 77380

For Sale|Single Family Residence|Active
3
Beds
4
Total Baths
2
Full Baths
2
Partial Baths
3,130
SqFt
$431
/SqFt
2021
Built
Subdivision:
East Shore
County:
Montgomery
Call Now: (346) 422-8182
Is this the listing for you? We can help make it yours.
(346) 422-8182
35 Amerson Bay Way35 Amerson Bay Way35 Amerson Bay Way35 Amerson Bay Way
Save
Ask
Tour
Hide
Share

Mortgage Calculator

Monthly Payment (Est.)

$6,159
Calculator powered by Showcase IDX, a Constellation1 Company. Copyright ©2026 Information is deemed reliable but not guaranteed.

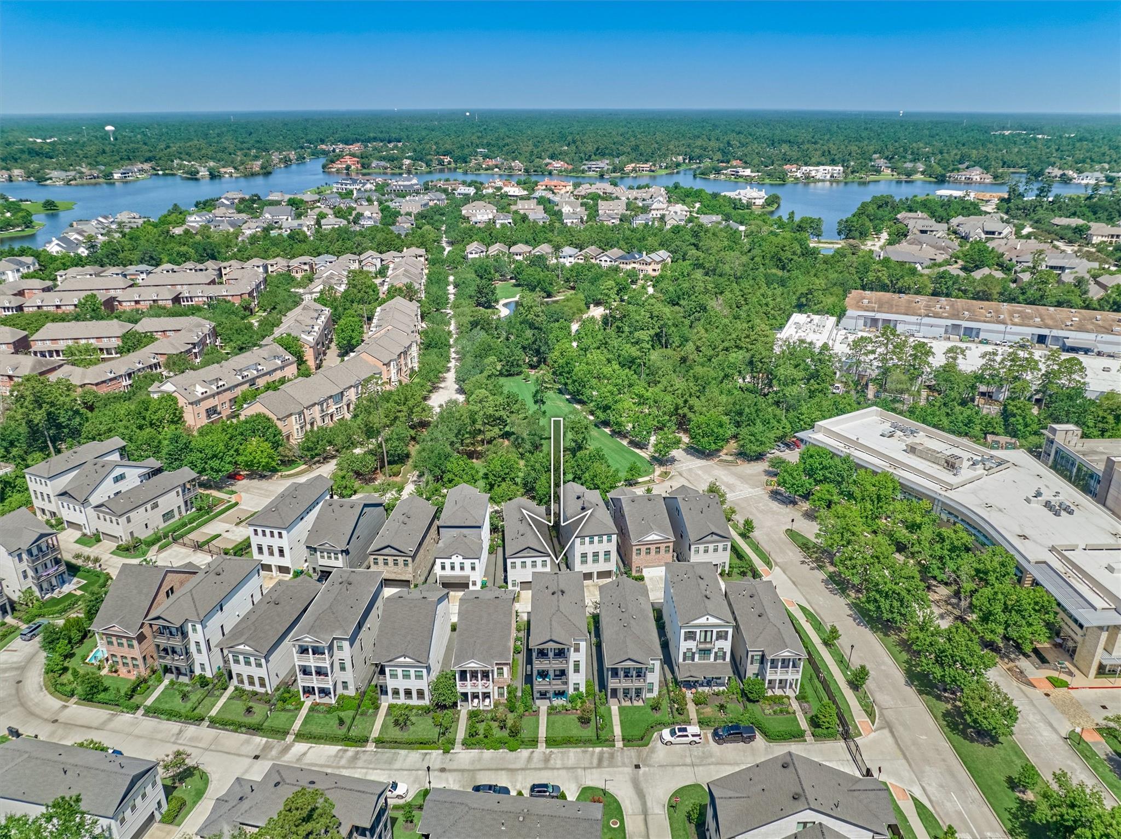
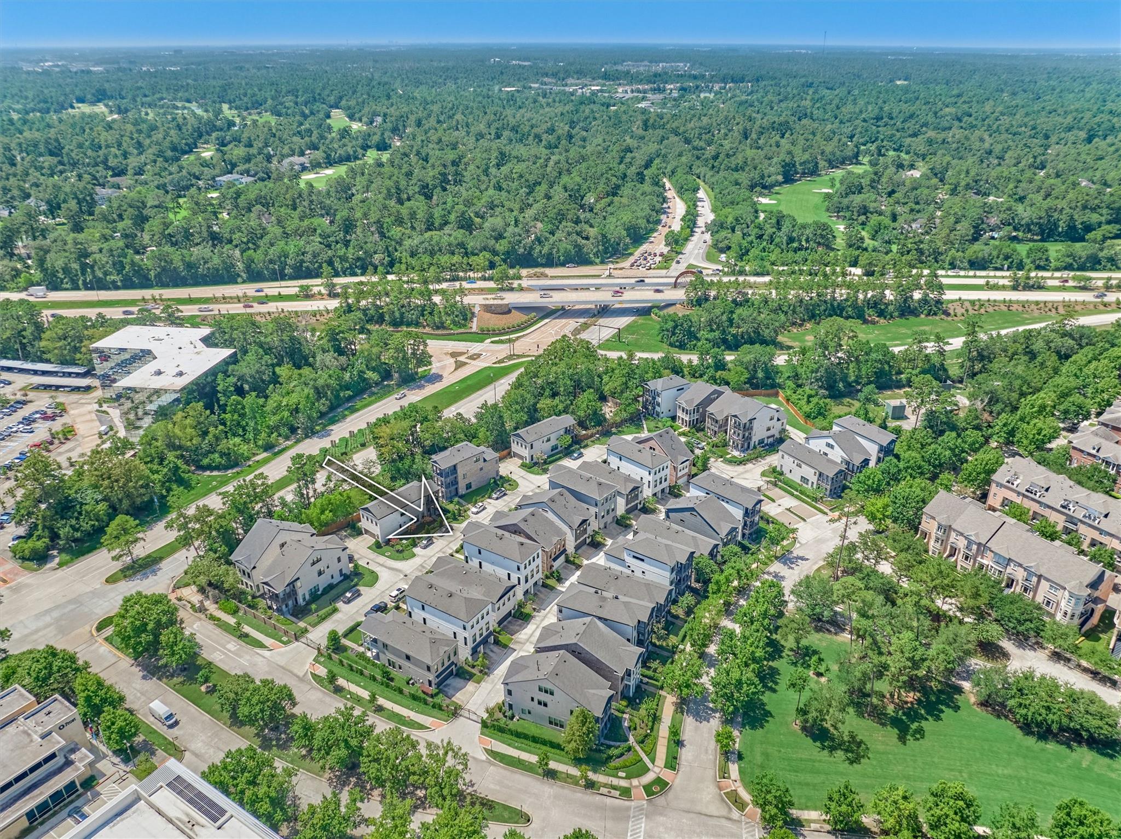
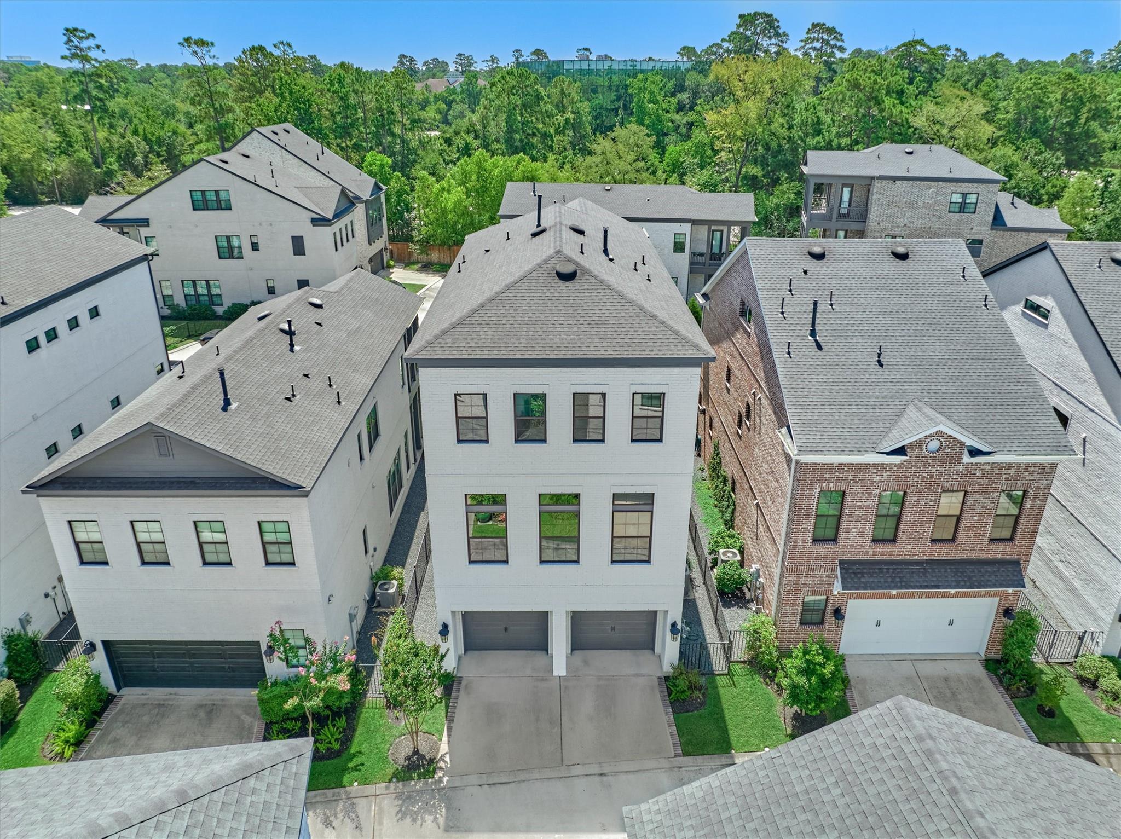
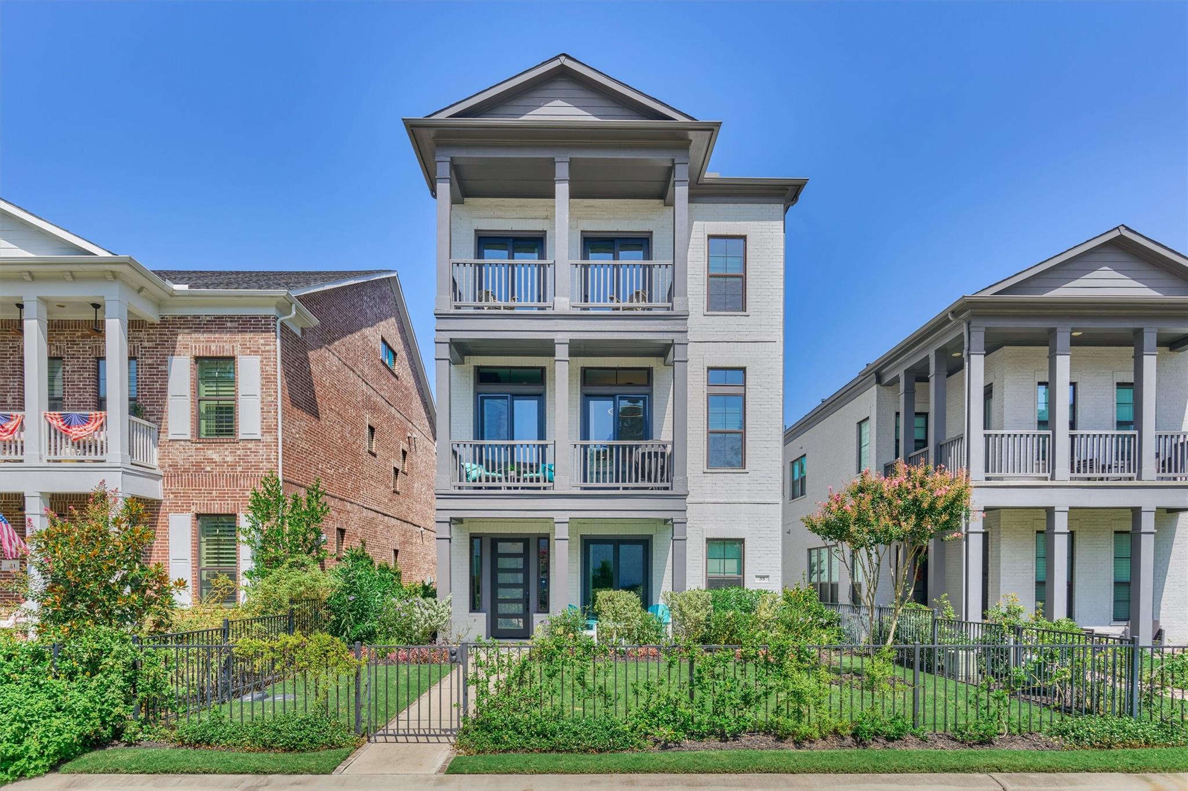
A rare opportunity to own an exceptional luxury residence in the highly sought-after East Shore community. Built in 2021, this meticulously designed three-story home offers an unparalleled blend of sophistication, comfort, and low-maintenance living.Showcasing designer finishes throughout, the home features soaring ceilings, a private elevator, whole-home generator, an impressive 14-foot island kitchen, custom closet systems, and a fully customized walk-in pantry. Spacious 3 car garage & multiple exterior balconies. Ideally located within walking distance of Market Street, Hughes Landing, and The Woodlands Waterway, you'll also enjoy close proximity to scenic parks and trails. Exclusive access to the East Shore Clubhouse with a resort-style pool, fitness center, outdoor grilling areas, fire pit & more! Located within a gated neighborhood with 24-hour patrolled security, this home offers an unmatched lock-and-leave lifestyle. The HOA provides exterior landscaping & maintenance.

Save
Ask
Tour
Hide
Share
Listing Snapshot
Price 
$1,349,900
Days On Site 
4 Days
Bedrooms 
3
Inside Area (SqFt) 
3,130 sqft
Total Baths 
4
Full Baths 
2
Partial Baths 
2
Lot Size 
0.0634 Acres
Year Built 
2021
MLS® Number 
56572557
Status 
Active
Property Tax 
$20,213
HOA/Condo/Coop Fees 
$500 monthly
Sq Ft Source 
N/A
Friends & Family
Recent Activity
3 days agoListing updated with changes from the MLS®
5 days agoListing first seen on site
General Features
Acres 
0.0634
Attached Garage 
Yes
Disclosures 
MudSellers Disclosure
Foundation 
Slab
Garage 
Yes
Garage Spaces 
3
Green Energy Efficient 
ThermostatLightingHVACAppliances
Parking 
AttachedOversizedTandemAdditional ParkingGarage Door Opener
Parking Spaces 
3
Property Sub Type 
Single Family Residence
Security 
Security Service
Sewer 
Public Sewer
SqFt Total 
3130
Style 
Contemporary/Modern
Water Source 
Public
Interior Features
Appliances 
ENERGY STAR Qualified AppliancesWater HeaterDisposalWater SoftenerWine RefrigeratorConvection OvenElectric OvenMicrowaveGas RangeDishwasherRefrigerator
Cooling 
Attic FanCeiling Fan(s)Electric
Fireplace 
Yes
Fireplace Features 
GasGas Log
Fireplaces 
1
Flooring 
TileWoodVinyl
Heating 
Natural Gas
Interior 
ElevatorHigh CeilingsWalk-In Closet(s)Breakfast BarKitchen IslandPantryEntrance FoyerDouble VanitySoaking TubSmart Thermostat
Laundry Features 
Electric Dryer HookupGas Dryer HookupWasher Hookup
Window Features 
Window CoveringsLow Emissivity Windows
Save
Ask
Tour
Hide
Share
Exterior Features
Construction Details 
BrickBlown-In Insulation
Exterior 
Balcony
Fencing 
Full
Lot Features 
Subdivided
Patio And Porch 
CoveredPorchPatio
Roof 
Composition
Windows/Doors 
Window CoveringsLow Emissivity Windows
Community Features
Association Amenities 
ClubhouseFitness CenterJogging PathParkParty RoomPicnic AreaPoolSecurityTrail(s)Recreation FacilitiesMaintenance Grounds
Association Dues 
6000
Community Features 
CurbsClubhouse
Financing Terms Available 
CashConventionalVA Loan
HOA Fee Frequency 
Annually
MLS Area 
15
Roads 
Concrete
School District 
11 - Conroe
Schools
School District
11 - Conroe
Elementary School
Lamar Elementary School (Conroe)
Middle School
Knox Junior High School
High School
The Woodlands College Park High School
Listing courtesy of Better Homes and Gardens Real Estate Gary Greene - The Woodlands [email protected]

IDX information is provided exclusively for consumers’ personal, non-commercial use. It may not be used for any purpose other than to identify prospective properties consumers may be interested in purchasing. This data is deemed reliable but is not guaranteed accurate by the MLS.

Data provided by HAR.com © 2026. All information provided should be independently verified.

Neighborhood & Commute
Source: Walkscore
Save
Ask
Tour
Hide
Share