Save
Ask
Tour
Hide
Share
$1,450,000
5 Days On Site

47 W Horizon Ridge Place
The Woodlands, TX 77381

For Sale|Single Family Residence|Active
4
Beds
4
Total Baths
3
Full Baths
1
Partial Bath
4,023
SqFt
$360
/SqFt
2000
Built
Subdivision:
Wdlnds Village Indian Sprg 17
County:
Montgomery
Call Now: (346) 422-8182
Is this the listing for you? We can help make it yours.
(346) 422-8182
47 W Horizon Ridge Place47 W Horizon Ridge Place47 W Horizon Ridge Place47 W Horizon Ridge Place
Save
Ask
Tour
Hide
Share

Mortgage Calculator

Monthly Payment (Est.)

$6,615
Calculator powered by Showcase IDX, a Constellation1 Company. Copyright ©2026 Information is deemed reliable but not guaranteed.

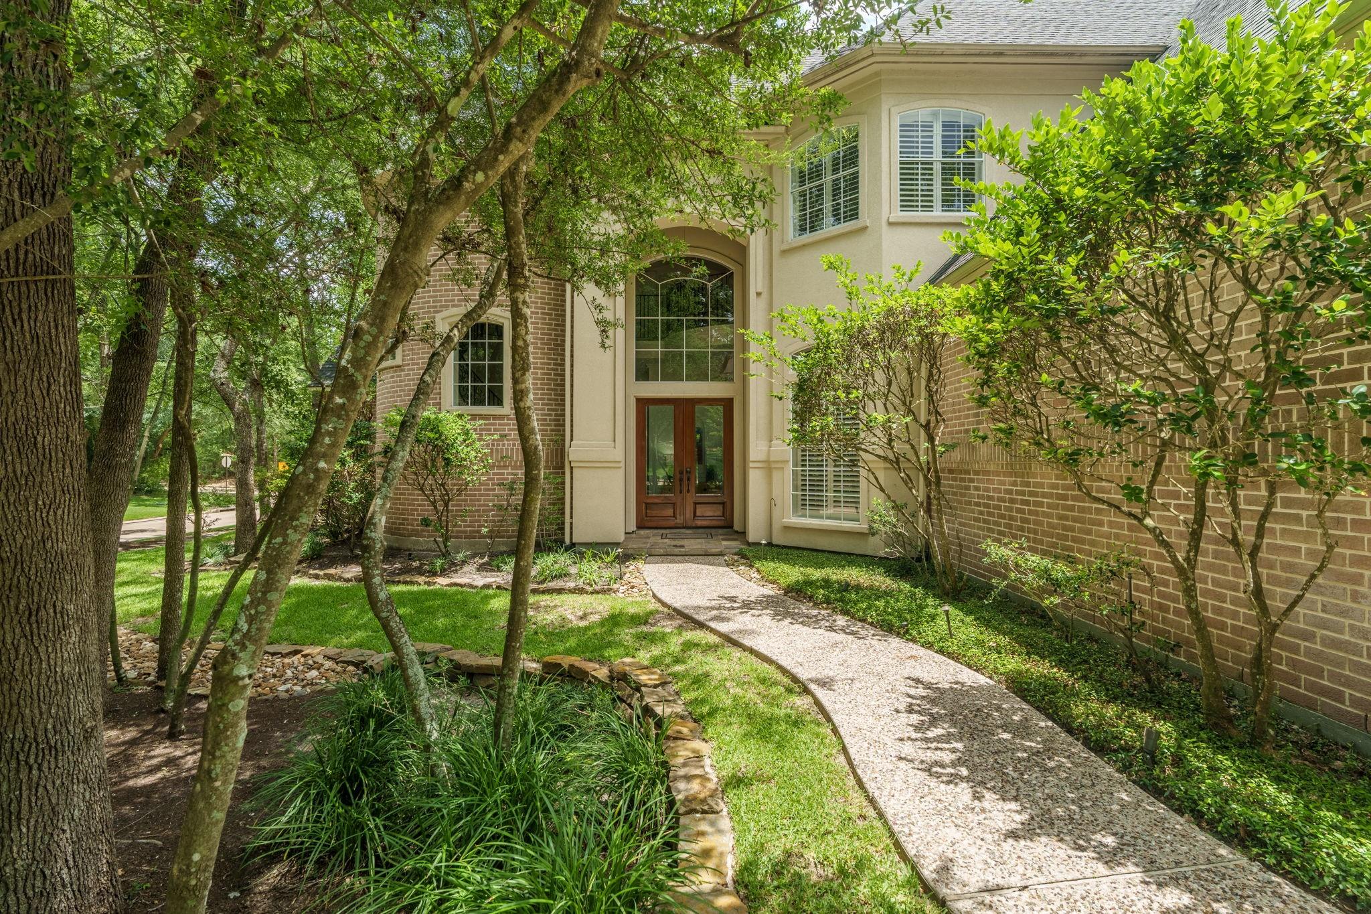
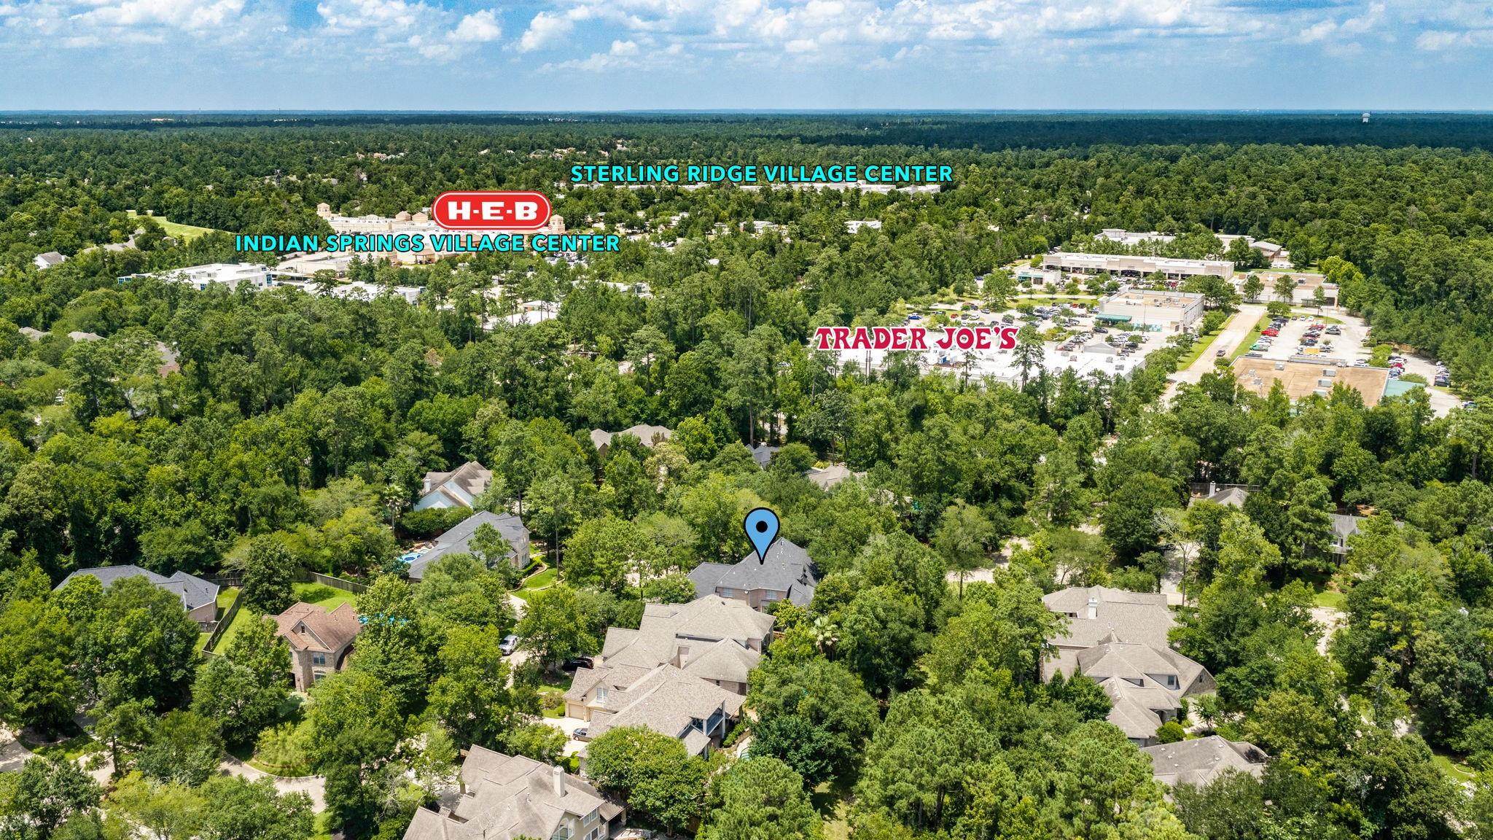
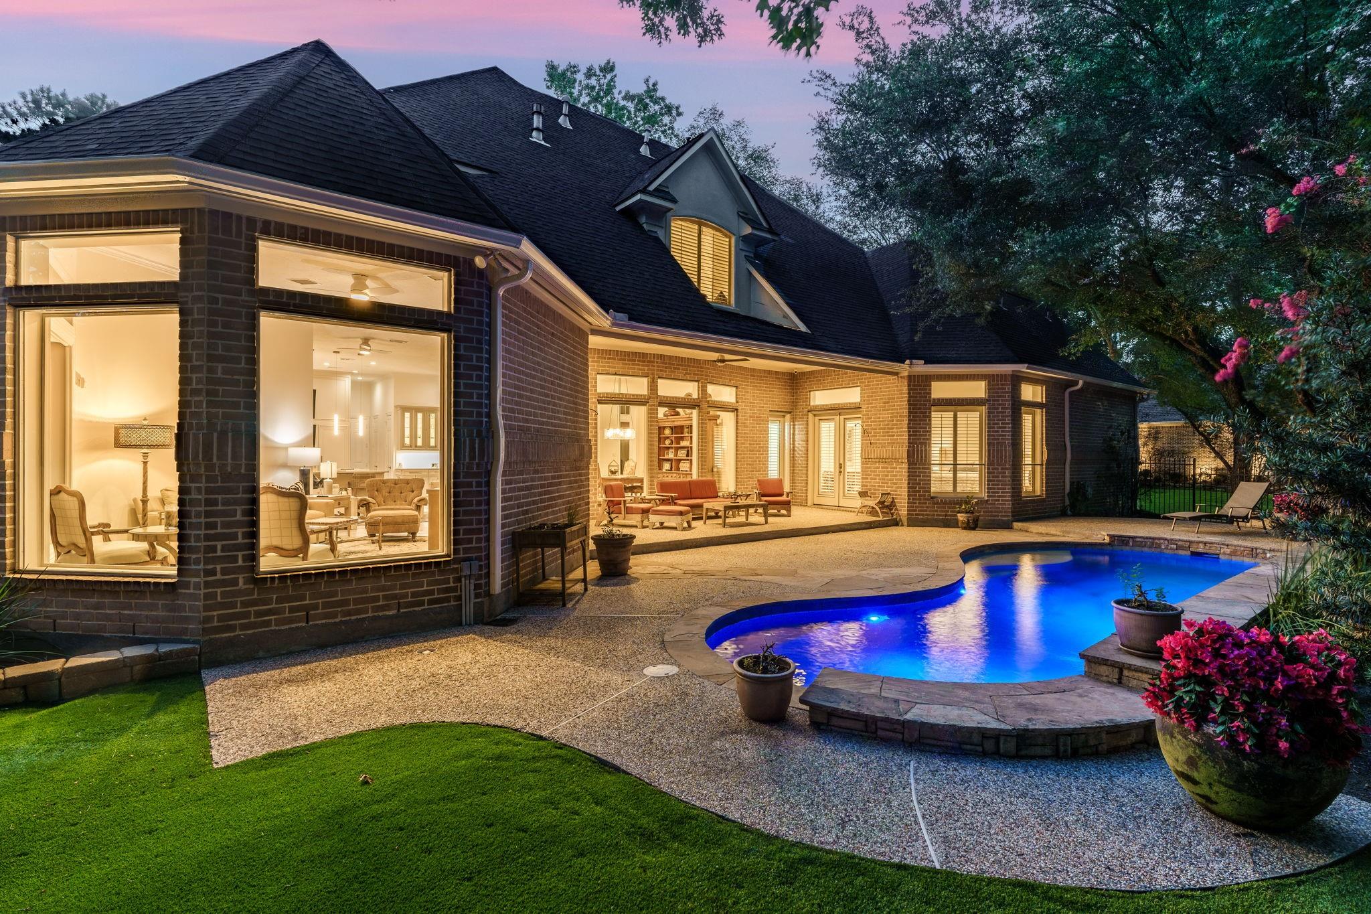
George Weaver Custom Home in the Highly Coveted Indian Springs is just a few steps from scenic walking trails and George Mitchell Nature Preserve, and area parks. This beautifully updated home offers true walkability to top-rated schools, premier shopping, and everyday amenities — plus quick access to Bush Intercontinental Airport, renowned medical centers, and all The Woodlands has to offer. Completely updated and move-in ready, this home features a custom-designed kitchen with Wolf, Sub-Zero & Bosch appliances, brand-new HVAC systems, new flooring throughout the first floor, new carpet upstairs, fresh exterior and interior paint, new epoxy garage flooring, a new electrical panel, and new fencing. Upstairs, two spacious closets and two oversized attics offer incredible storage, one ready to be built out for additional living space. Contact The Kink Team for more details, or call today to schedule your private showing and tour.

Save
Ask
Tour
Hide
Share
Listing Snapshot
Price 
$1,450,000
Days On Site 
5 Days
Bedrooms 
4
Inside Area (SqFt) 
4,023 sqft
Total Baths 
4
Full Baths 
3
Partial Baths 
1
Lot Size 
0.2805 Acres
Year Built 
2000
MLS® Number 
57386617
Status 
Active
Property Tax 
$17,756
HOA/Condo/Coop Fees 
N/A
Sq Ft Source 
N/A
Friends & Family
Recent Activity
yesterdayListing updated with changes from the MLS®
6 days agoListing first seen on site
General Features
Acres 
0.2805
Attached Garage 
Yes
Direction Faces 
West
Disclosures 
MudSellers Disclosure
Foundation 
Slab
Garage 
Yes
Garage Spaces 
3
Green Energy Efficient 
ThermostatHVAC
Parking 
AttachedGarage Door Opener
Parking Spaces 
3
Property Sub Type 
Single Family Residence
Sewer 
Public Sewer
SqFt Total 
4023
Style 
Traditional
Water Source 
Public
Interior Features
Appliances 
DisposalIce MakerWine RefrigeratorDouble OvenGas OvenMicrowaveGas RangeDishwasherRefrigerator
Cooling 
Ceiling Fan(s)Electric
Fireplace 
Yes
Fireplace Features 
Gas Log
Fireplaces 
2
Flooring 
CarpetTileWood
Heating 
Natural Gas
Interior 
Crown MoldingHigh CeilingsWired for SoundWalk-In Closet(s)Kitchen IslandPantryEntrance FoyerMaster DownstairsGranite CountersVaulted Ceiling(s)Double VanitySmart Thermostat
Laundry Features 
Electric Dryer HookupGas Dryer HookupWasher Hookup
Spa 
Yes
Window Features 
Window Coverings
Save
Ask
Tour
Hide
Share
Exterior Features
Construction Details 
Brick
Exterior 
Balcony
Fencing 
Back YardFull
Lot Features 
Back YardCul-De-SacWooded
Other Structures 
Workshop
Patio And Porch 
CoveredPatio
Pool Features 
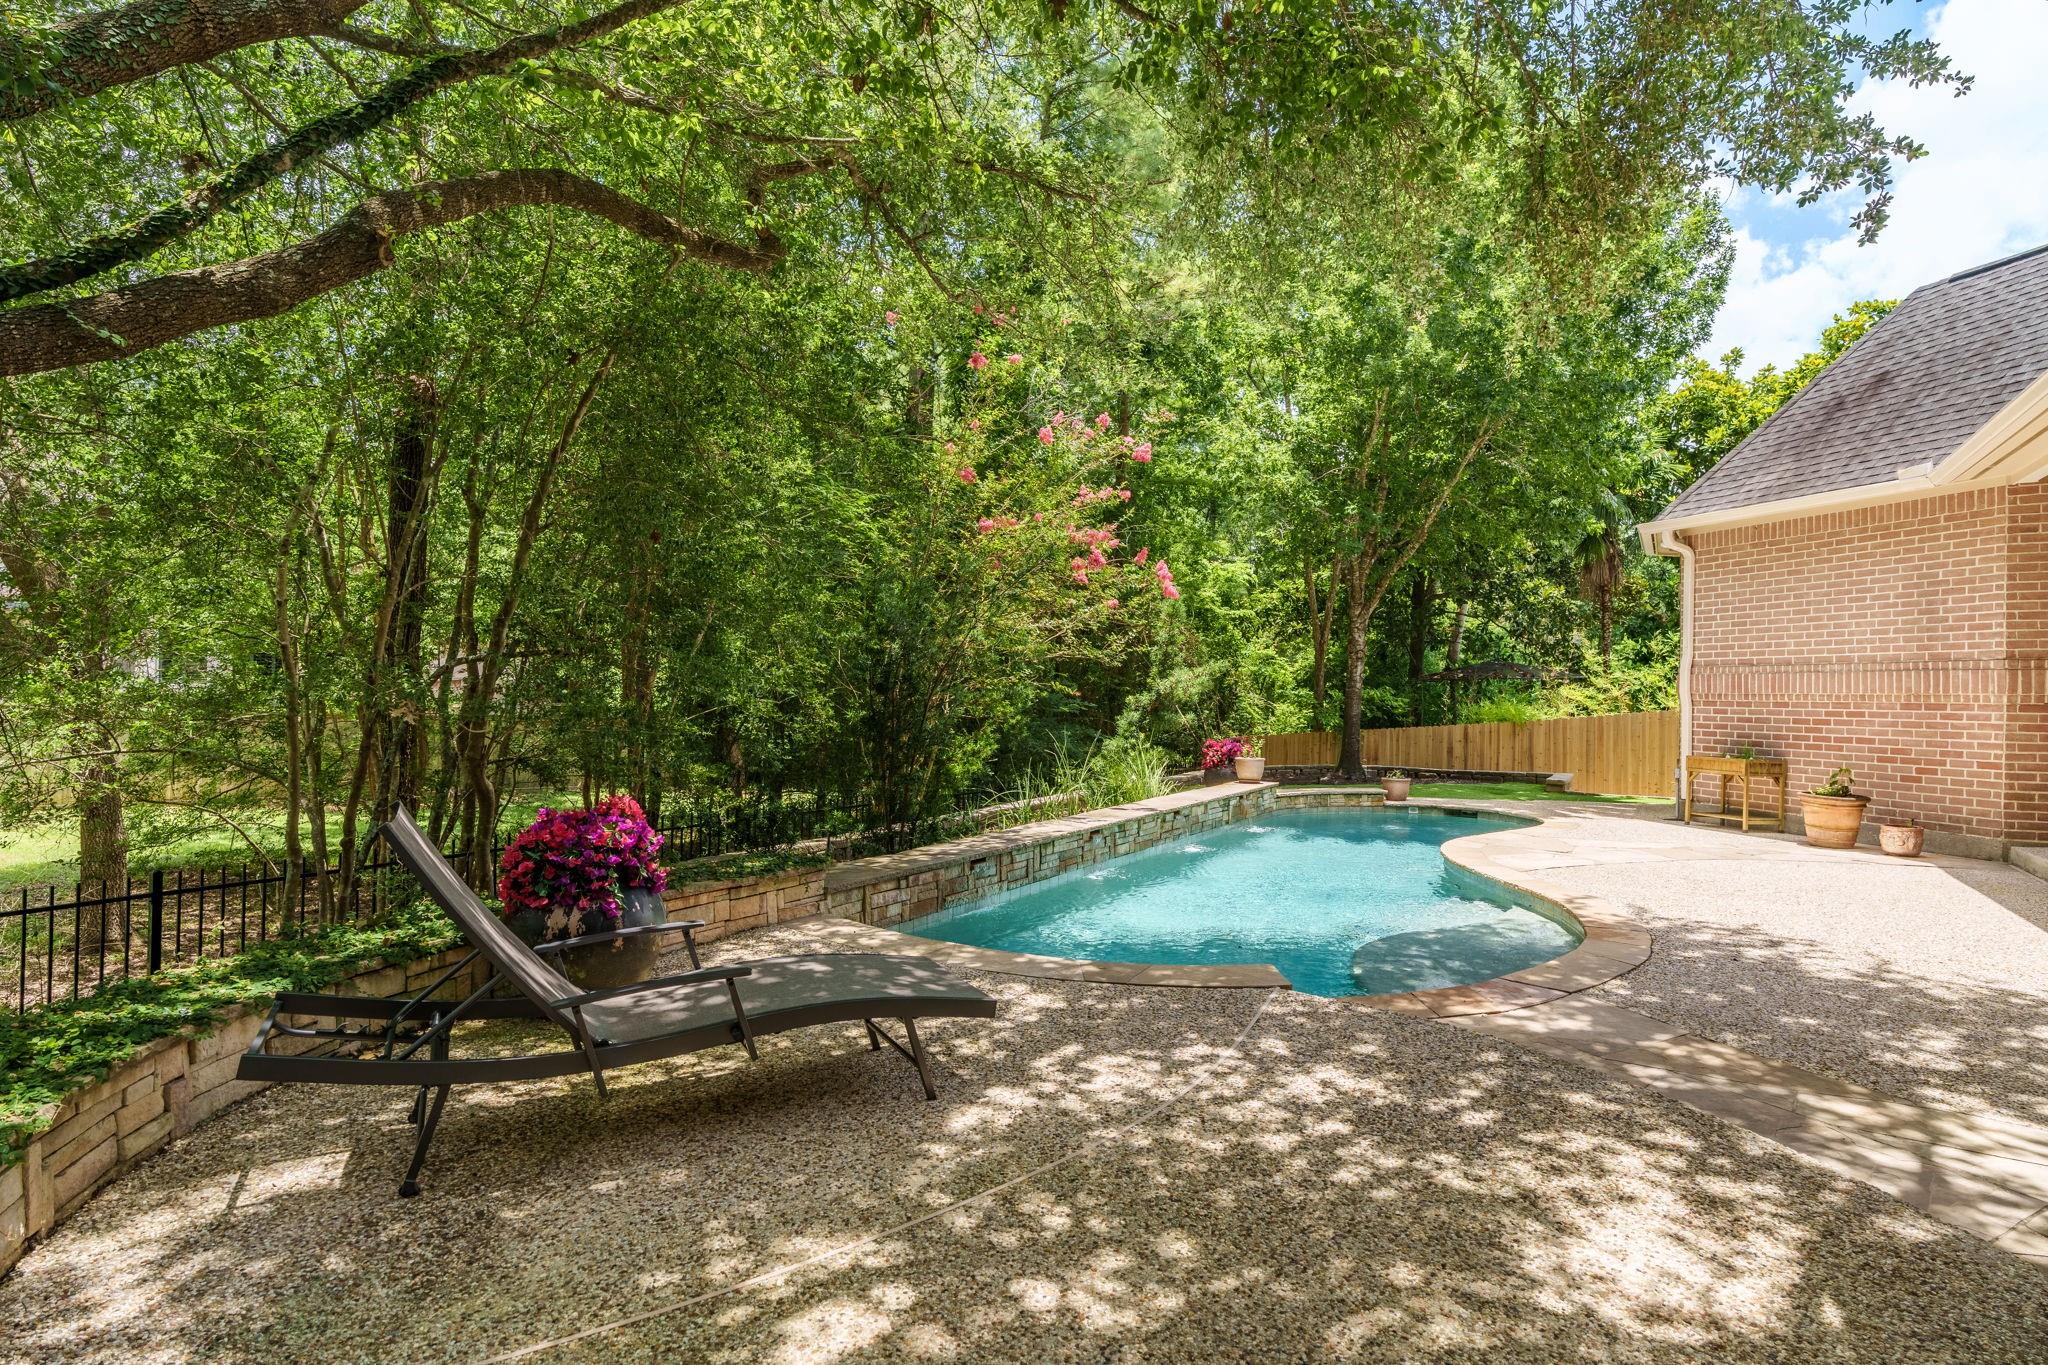
In Ground
Private Pool 
Yes
Roof 
Composition
Spa 
Yes
Windows/Doors 
Window Coverings
Community Features
Accessibility Features 
Therapeutic Whirlpool
Community Features 
Curbs
Financing Terms Available 
CashConventionalFHAVA Loan
MLS Area 
15
Roads 
Concrete
School District 
11 - Conroe
Schools
School District
11 - Conroe
Elementary School
Galatas Elementary School
Middle School
Mccullough Junior High School
High School
The Woodlands High School
Listing courtesy of Keller Williams Realty The Woodlands [email protected]

IDX information is provided exclusively for consumers’ personal, non-commercial use. It may not be used for any purpose other than to identify prospective properties consumers may be interested in purchasing. This data is deemed reliable but is not guaranteed accurate by the MLS.

Data provided by HAR.com © 2026. All information provided should be independently verified.

Neighborhood & Commute
Source: Walkscore
Save
Ask
Tour
Hide
Share