



10426 Royal Oaks DriveHouston, TX 77016
Mortgage Calculator
Monthly Payment (Est.)
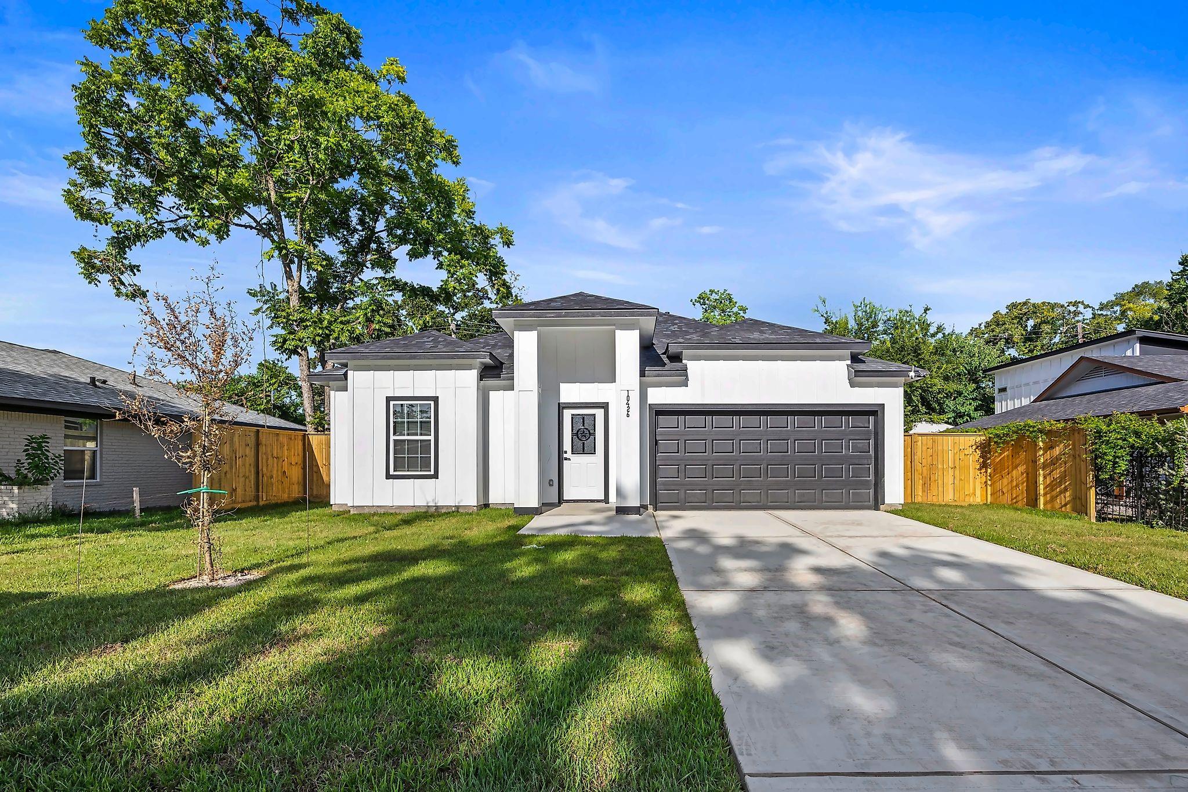
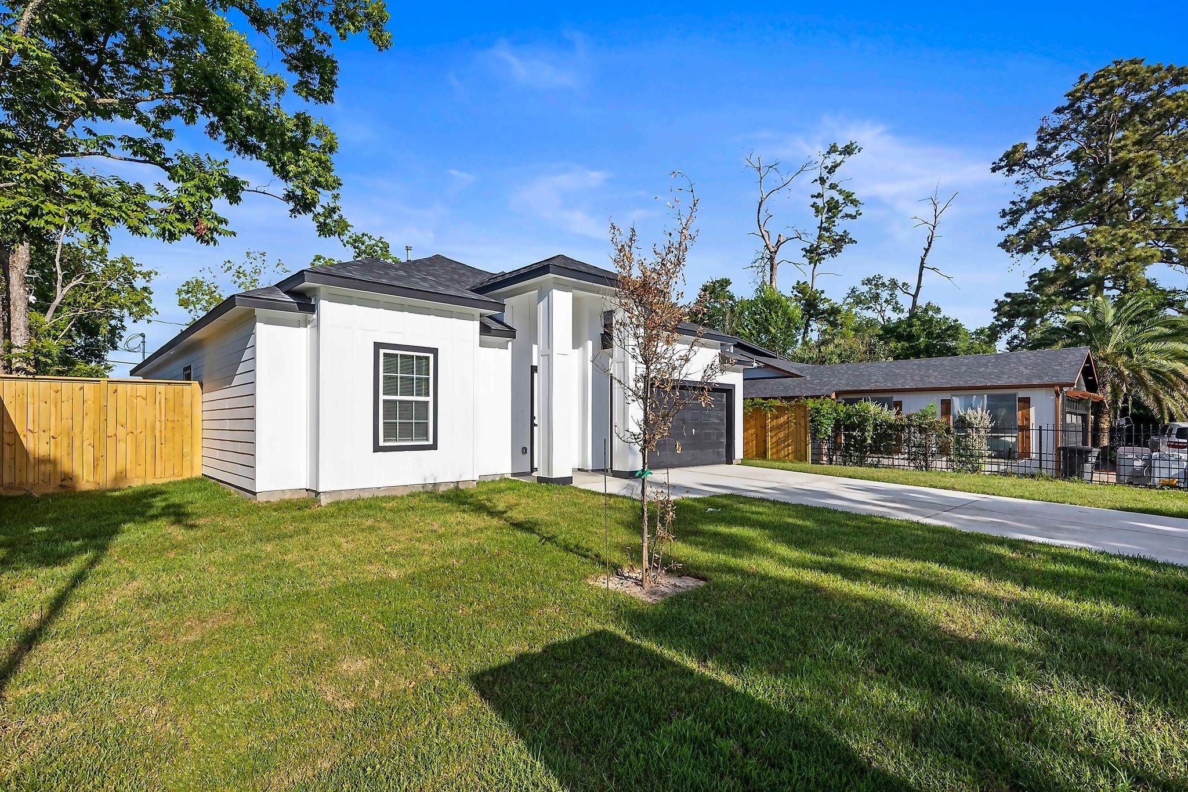
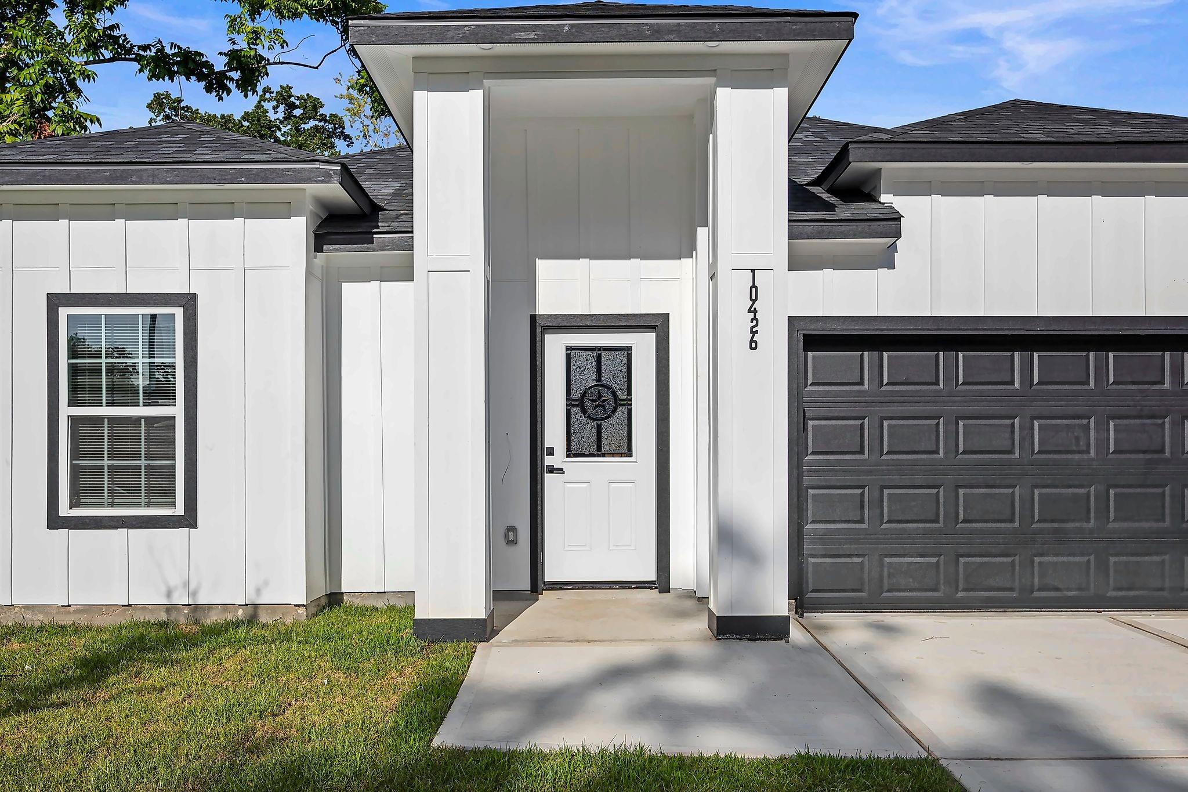
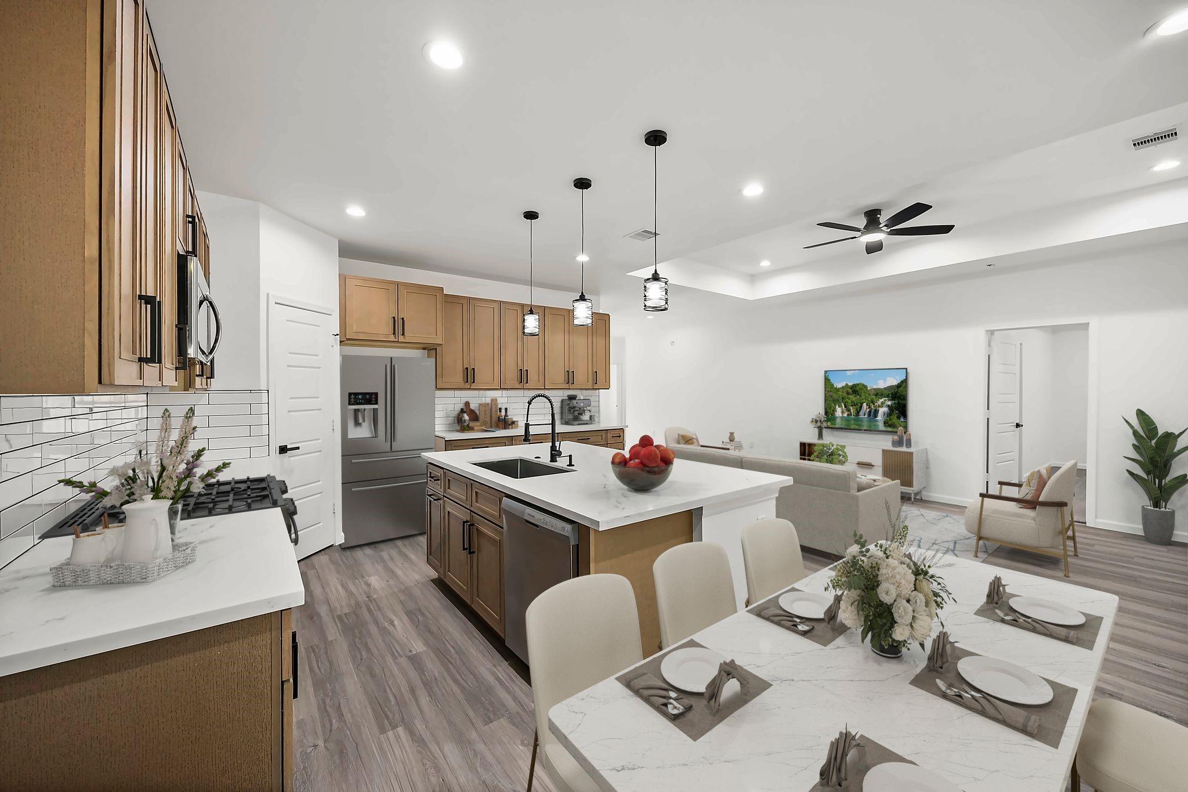
$1,483New construction, ready now. Three bedrooms, 2 baths, 1,629 sq ft in Mount Houston's established residential area. Open floor plan designed for first-time buyers who want move-in confidence without compromise. The foyer opens to a dining area that flows into a family room with 10-foot ceilings and natural light. The kitchen is centered around an island with pantry storage, range, and space for a full suite of appliances. Quartz countertops and clean cabinetry throughout. Master bedroom stretches with a walk-in closet and ensuite bathroom featuring dual vanity and shower. Two secondary bedrooms are well-proportioned with a shared full bath. Laundry room integrated into the floor plan. Covered front and back porches. Two-car garage. Everything is finished to spec with no surprises. Located minutes from Beltway 8 and US-59 for easy commuting to the Medical Center, Downtown, and major employment corridors. Practical neighborhood with parks, shopping, and schools nearby. Welcome Home!
| 7 hours ago | Listing updated with changes from the MLS® | |
| 8 hours ago | Listing first seen on site |
IDX information is provided exclusively for consumers’ personal, non-commercial use. It may not be used for any purpose other than to identify prospective properties consumers may be interested in purchasing. This data is deemed reliable but is not guaranteed accurate by the MLS.
Data provided by HAR.com © 2026. All information provided should be independently verified.
Did you know? You can invite friends and family to your search. They can join your search, rate and discuss listings with you.