Save
Ask
Tour
Hide
Share
$1,200,000
New Listing

13622 E Palomino Lake Circle
Cypress, TX 77429

For Sale|Single Family Residence|Active
5
Beds
7
Total Baths
5
Full Baths
2
Partial Baths
5,341
SqFt
$225
/SqFt
2020
Built
Subdivision:
Bridlecreek
County:
Harris
Call Now: (346) 422-8182
Is this the listing for you? We can help make it yours.
(346) 422-8182
13622 E Palomino Lake Circle13622 E Palomino Lake Circle13622 E Palomino Lake Circle13622 E Palomino Lake Circle
Save
Ask
Tour
Hide
Share

Mortgage Calculator

Monthly Payment (Est.)

$5,475
Calculator powered by Showcase IDX, a Constellation1 Company. Copyright ©2026 Information is deemed reliable but not guaranteed.

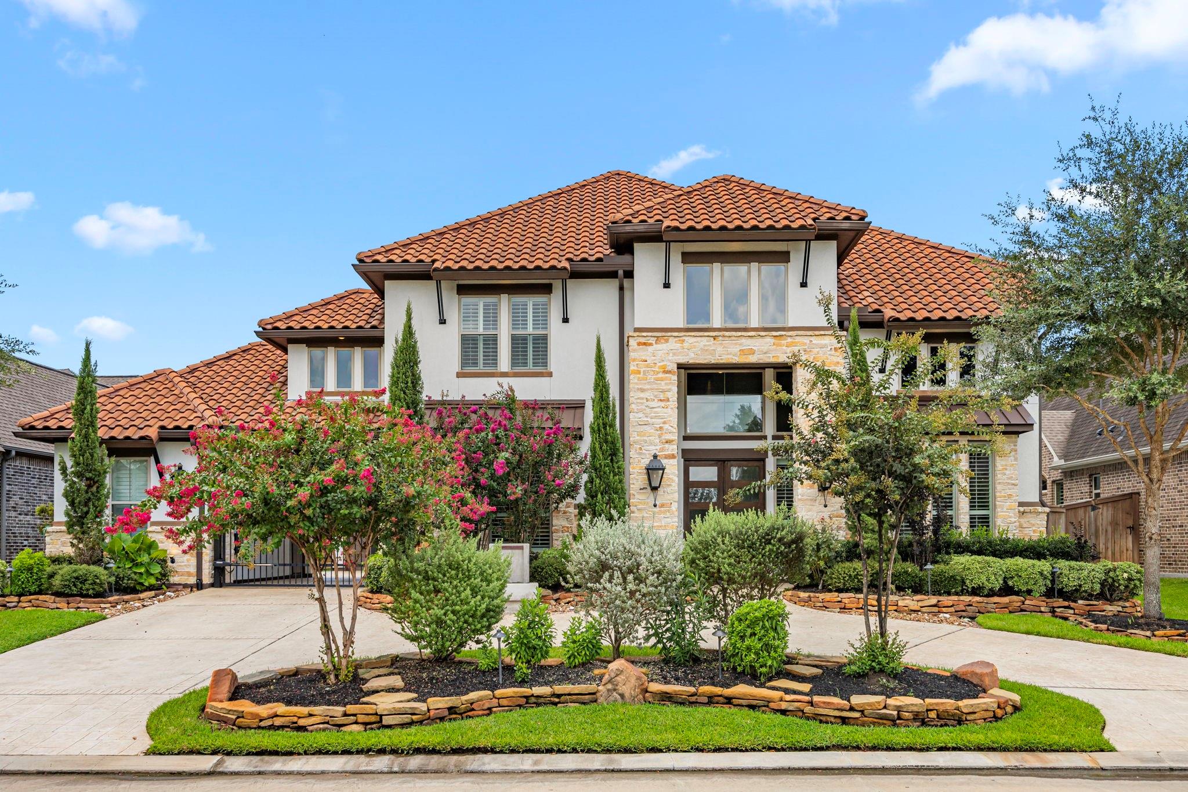
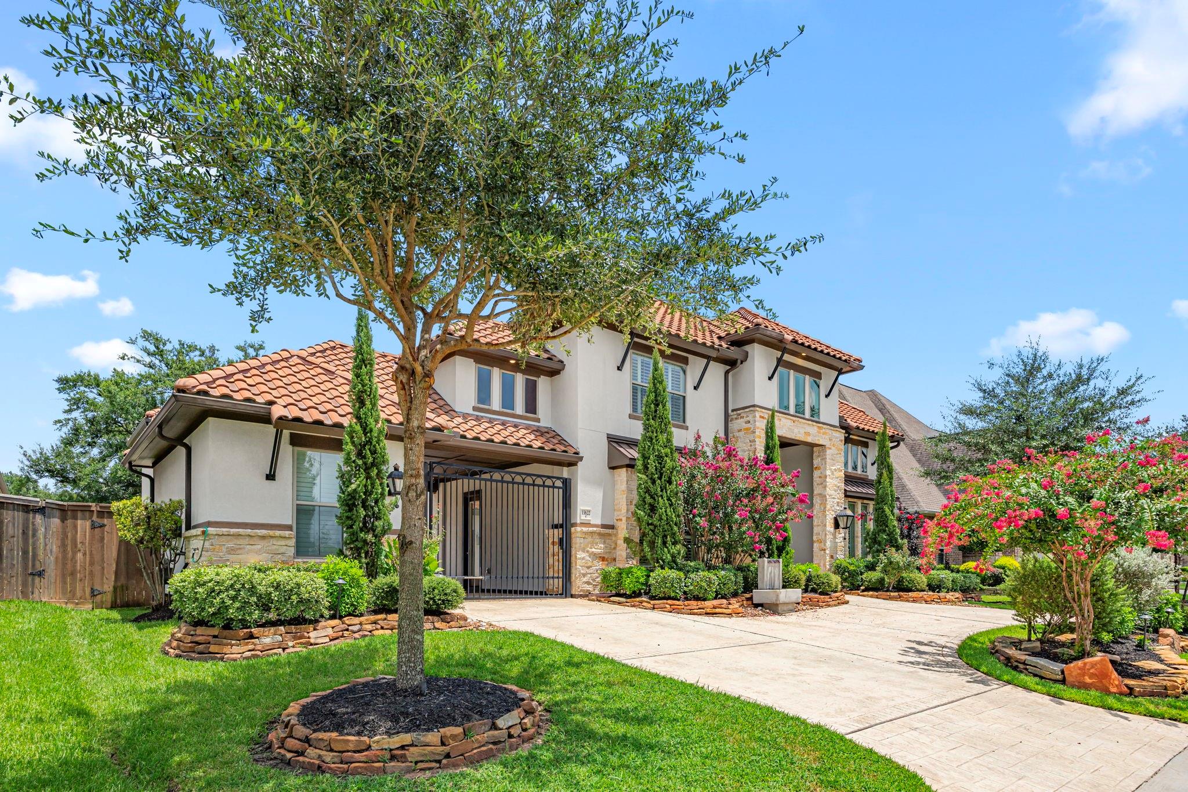
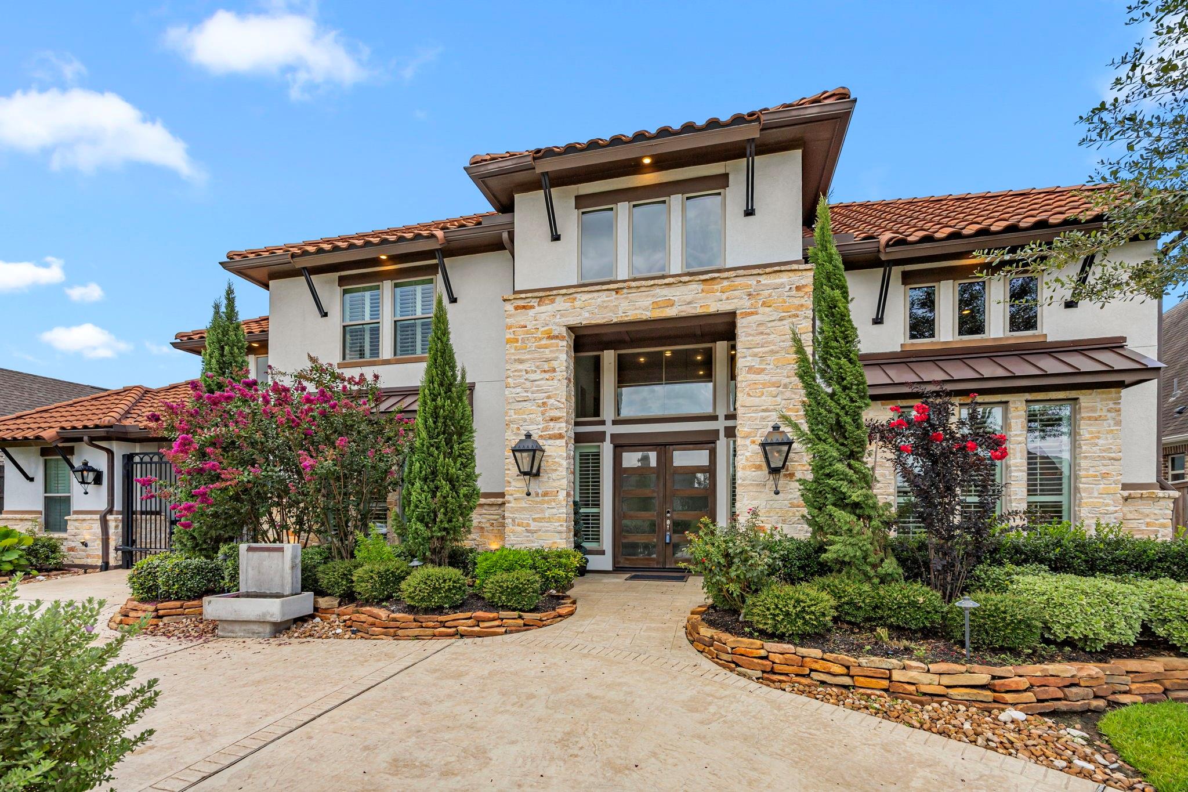
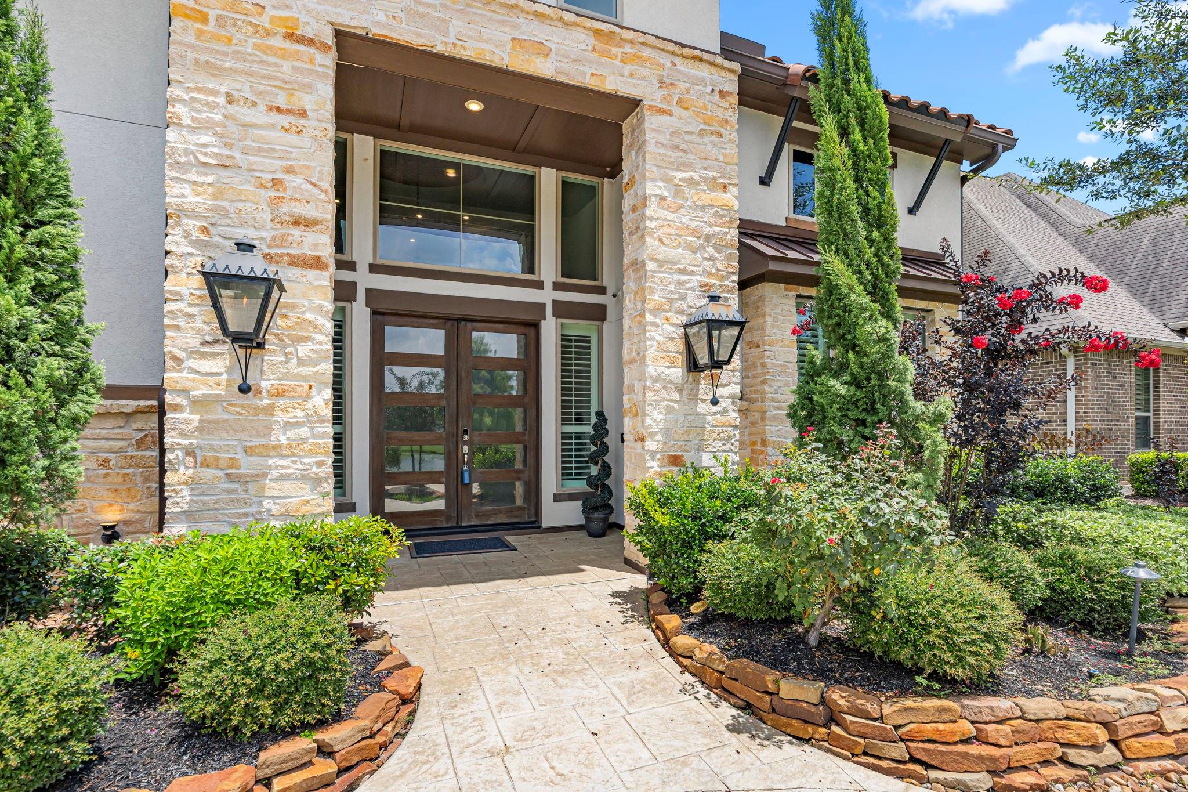
Welcome to Coveted BridleCreek Subdivision, providing exclusive upscale living with lake views and private, gated subdivision entrance. This Coventry Home shows all the attention to detail. Starting outside with beautiful stucco exterior, tile roofing and stamped concrete, circle drive with gated covered parking and courtyard drive. Step inside for the grand entrance, dual staircases, soaring ceilings flow into the living room and office! 5 bedrooms all featuring on-suites, that makes 5.5 bathrooms, 5,341 sq ft, of privacy with no front or back neighbors. Chef's kitchen features double ovens, custom soft close cabinetry, a wine fridge, and dry bar. Primary suite provides a spa-like retreat with dual vanities and a walk-in shower. Two bedrooms on the first floor make for generational living. Game room, tiered theater room, whole-home wiring for cameras and speakers. 4-car garage with epoxy flooring and built-ins, plus a lakeside patio, complete this luxurious haven.

Save
Ask
Tour
Hide
Share
Listing Snapshot
Price 
$1,200,000
Days On Site 
0 Days
Bedrooms 
5
Inside Area (SqFt) 
5,341 sqft
Total Baths 
7
Full Baths 
5
Partial Baths 
2
Lot Size 
0.27 Acres
Year Built 
2020
MLS® Number 
63755813
Status 
Active
Property Tax 
$22,559
HOA/Condo/Coop Fees 
$191.67 monthly
Sq Ft Source 
N/A
Friends & Family
Recent Activity
an hour agoListing updated with changes from the MLS®
10 hours agoListing first seen on site
General Features
Acres 
0.27
Attached Garage 
Yes
Carport 
1
Disclosures 
ExclusionsMudSellers Disclosure
Foundation 
Slab
Garage 
Yes
Garage Spaces 
4
Green Energy Efficient 
Thermostat
Parking 
AttachedDetachedTandemAdditional ParkingCircular DrivewayAttached Carport
Parking Spaces 
5
Property Sub Type 
Single Family Residence
Security 
Prewired
Sewer 
Public Sewer
SqFt Total 
5341
Style 
Mediterranean
Water Source 
Public
Interior Features
Appliances 
DisposalWine RefrigeratorDouble OvenMicrowaveGas CooktopDishwasher
Cooling 
Ceiling Fan(s)Electric
Fireplace 
Yes
Fireplace Features 
GasGas Log
Fireplaces 
1
Flooring 
CarpetTileWood
Heating 
Natural Gas
Interior 
Crown MoldingDry BarHigh CeilingsWired for SoundWalk-In Closet(s)Kitchen IslandPantryEntrance FoyerMaster DownstairsGranite CountersDouble VanitySoaking TubSmart Thermostat
Laundry Features 
Electric Dryer HookupWasher Hookup
Spa 
Yes
Save
Ask
Tour
Hide
Share
Exterior Features
Construction Details 
StuccoBlown-In Insulation
Fencing 
Back YardFull
Lot Features 
Back YardSubdivided
Patio And Porch 
CoveredPatio
Roof 
Tile
Spa 
Yes
View 
LakeWater
Waterfront Features 
Pond
Waterview 
LakeWater
Community Features
Accessibility Features 
Therapeutic Whirlpool
Association Dues 
2300
Financing Terms Available 
CashConventionalVA Loan
HOA Fee Frequency 
Annually
MLS Area 
10
Roads 
Concrete
School District 
13 - Cypress-Fairbanks
Schools
School District
13 - Cypress-Fairbanks
Elementary School
Hamilton Elementary School
Middle School
Hamilton Middle School (Cypress-Fairbanks)
High School
Cy-Fair High School
Listing courtesy of Keller Williams Platinum [email protected]

IDX information is provided exclusively for consumers’ personal, non-commercial use. It may not be used for any purpose other than to identify prospective properties consumers may be interested in purchasing. This data is deemed reliable but is not guaranteed accurate by the MLS.

Data provided by HAR.com © 2026. All information provided should be independently verified.

Neighborhood & Commute
Source: Walkscore
Save
Ask
Tour
Hide
Share