Save
Ask
Tour
Hide
Share
$2,095,000
5 Days On Site

3925 Arnold Street
West University Place, TX 77005

For Sale|Single Family Residence|Active
4
Beds
4
Total Baths
3
Full Baths
1
Partial Bath
3,959
SqFt
$529
/SqFt
2001
Built
Subdivision:
Collegeview
County:
Harris
Call Now: (346) 422-8182
Is this the listing for you? We can help make it yours.
(346) 422-8182
3925 Arnold Street3925 Arnold Street3925 Arnold Street3925 Arnold Street
Save
Ask
Tour
Hide
Share

Mortgage Calculator

Monthly Payment (Est.)

$9,558
Calculator powered by Showcase IDX, a Constellation1 Company. Copyright ©2026 Information is deemed reliable but not guaranteed.

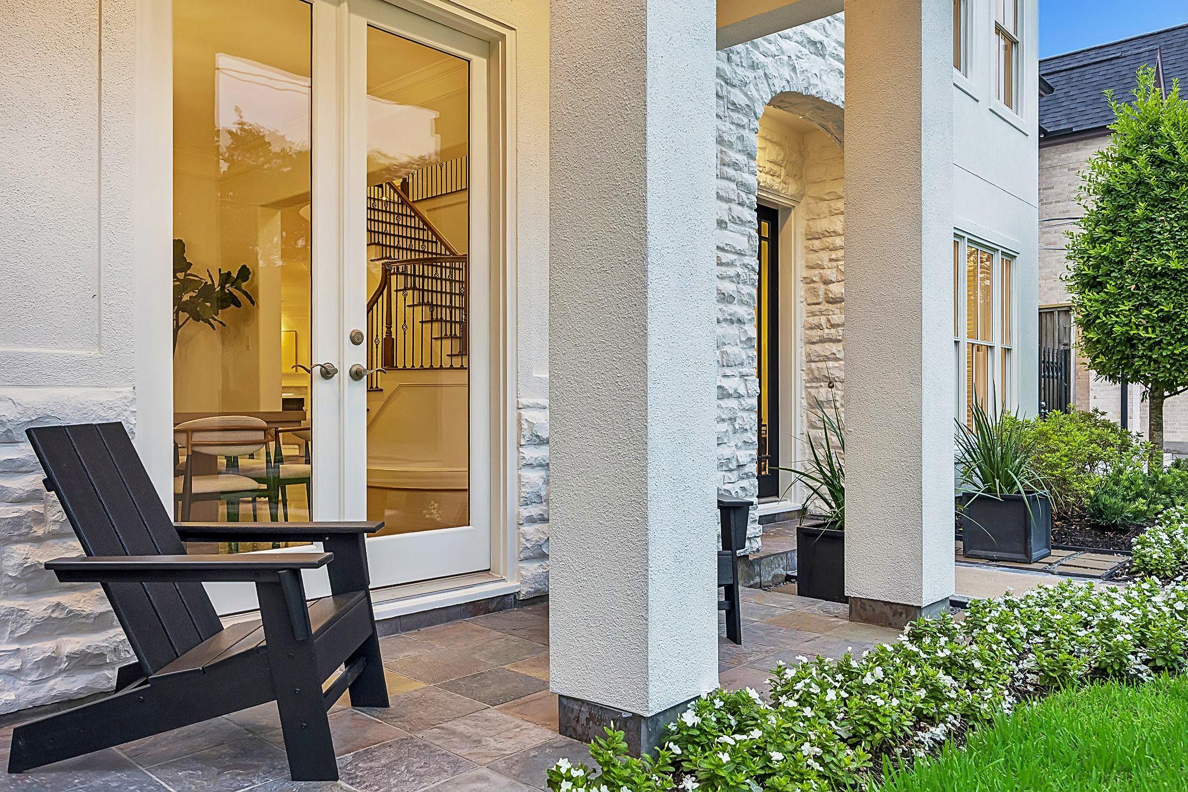
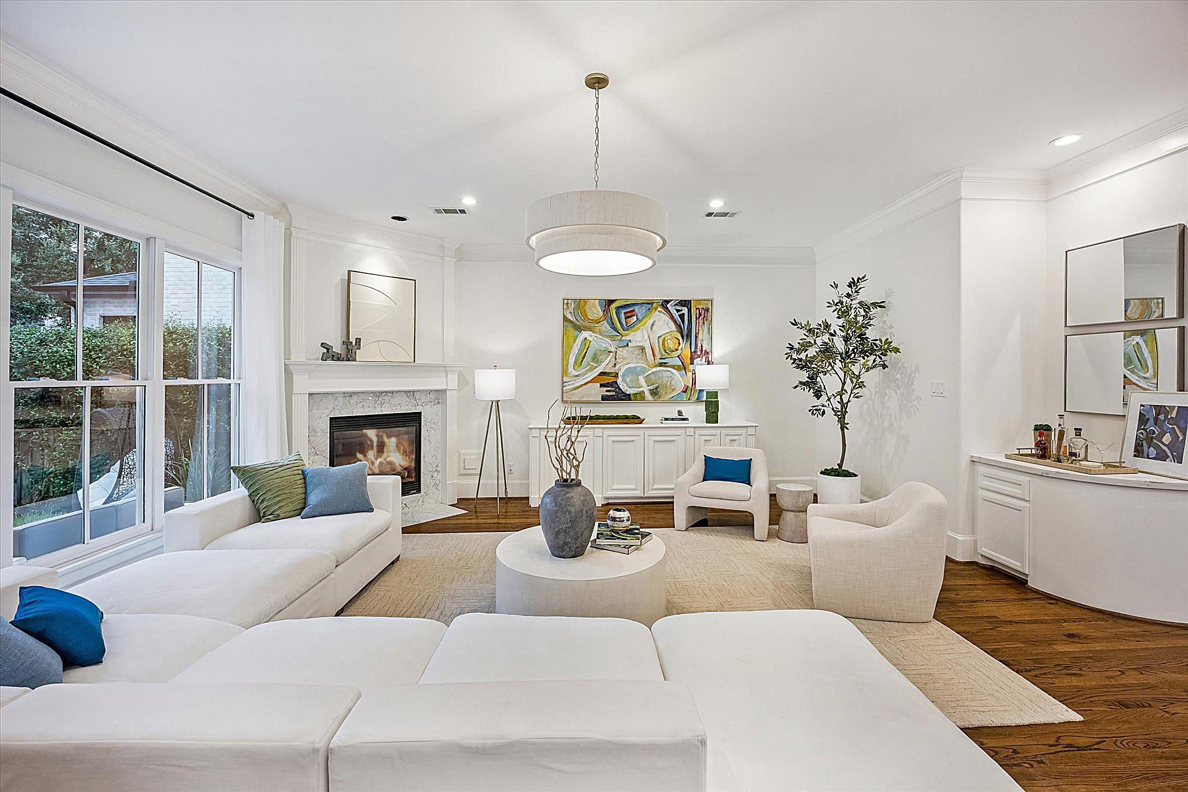
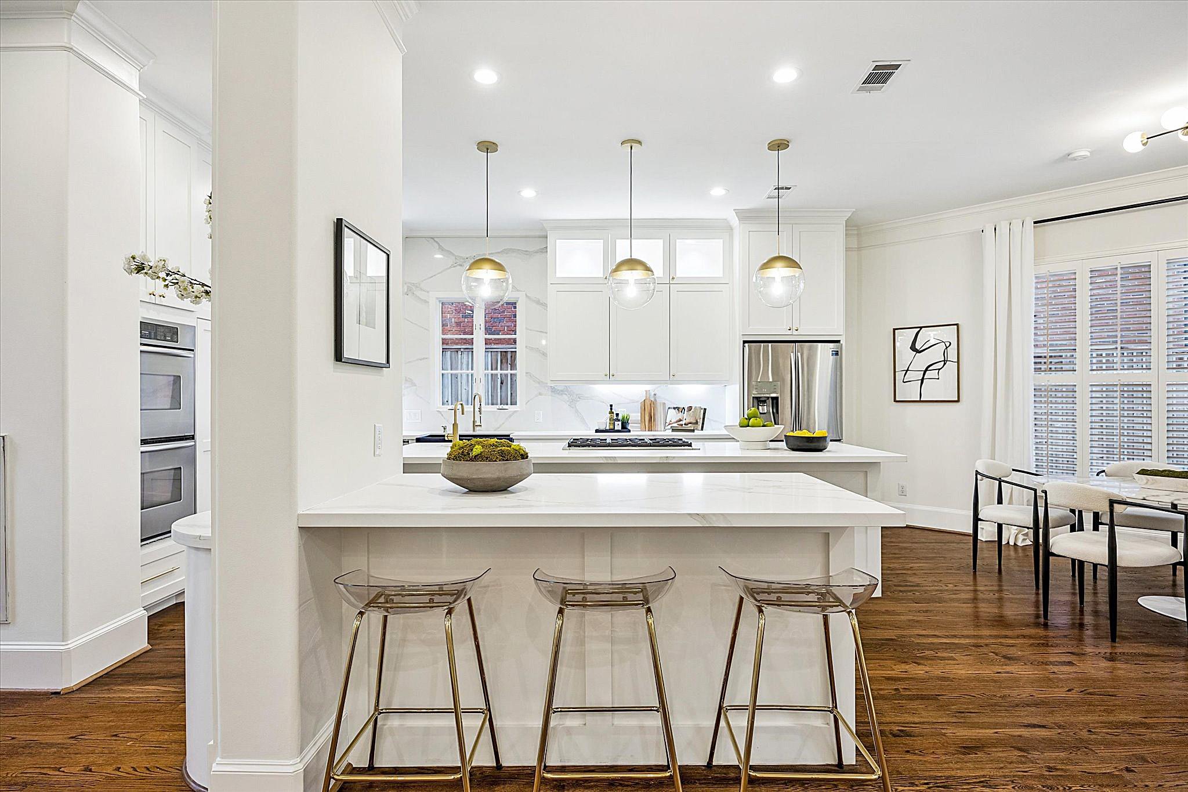
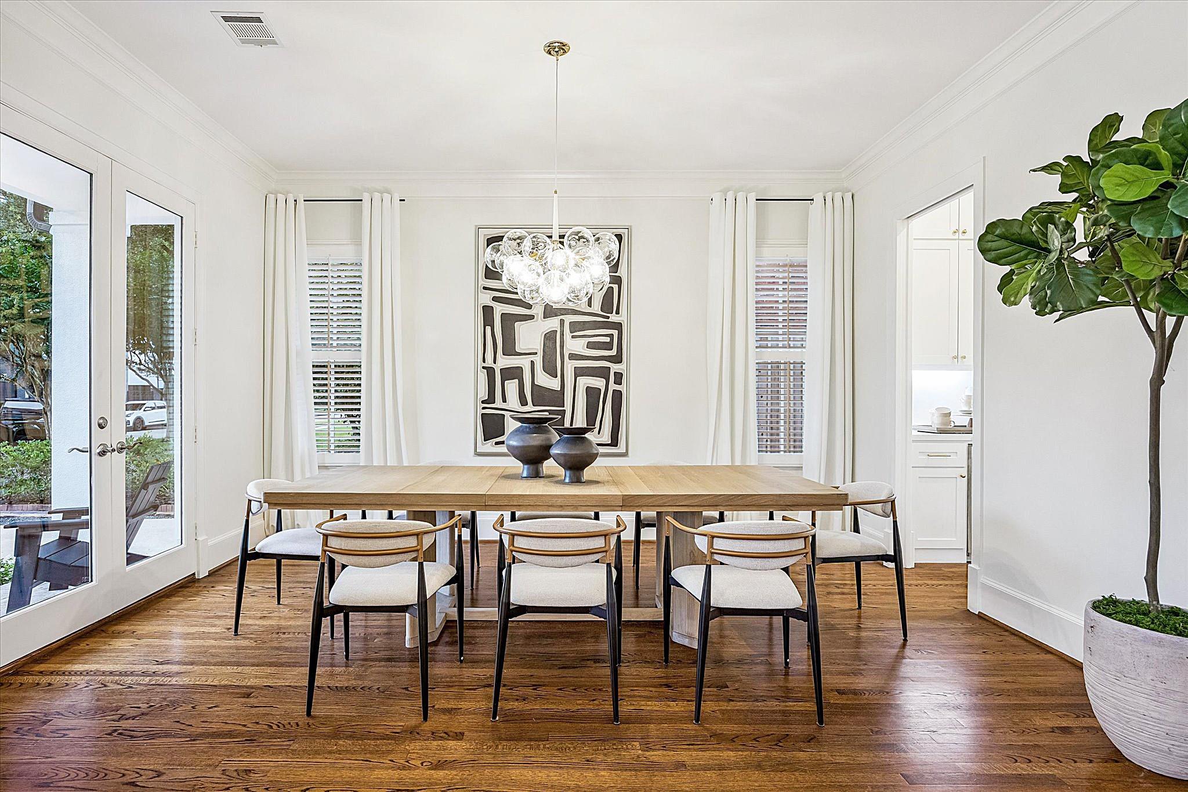
Beautifully renovated home in West University Place offering effortless, relaxed living with multiple outdoor spaces to enjoy. Four bedrooms, 3.5 baths, home office, formal living and dining, game room, and a mudroom with built-in storage and planning station. The family room showcases a Carrara marble fireplace, while the professionally equipped gathering kitchen: dual islands, prep sink, beverage fridge, gas range, and double ovens opens seamlessly to the dining and great room. Upstairs, the centrally located game room easily serves as a second living area, study, or playroom. The primary suite features a generous sitting area, two walk-in closets, and a spa-like bath with whirlpool tub and separate shower. Curated finishes throughout include quartz, marble, oak floors, designer lighting, and new 2026 carpet. Mature landscaping for ultimate privacy; unwind on the covered porch or patio. Prime West U location near the school, ballfields, parks, and cafes. Simply gorgeous!

Save
Ask
Tour
Hide
Share
Listing Snapshot
Price 
$2,095,000
Days On Site 
5 Days
Bedrooms 
4
Inside Area (SqFt) 
3,959 sqft
Total Baths 
4
Full Baths 
3
Partial Baths 
1
Lot Size 
0.1377 Acres
Year Built 
2001
MLS® Number 
72984120
Status 
Active
Property Tax 
$34,481
HOA/Condo/Coop Fees 
N/A
Sq Ft Source 
N/A
Friends & Family
Recent Activity
yesterdayListing updated with changes from the MLS®
5 days agoStatus changed to Active
6 days agoListing first seen on site
General Features
Acres 
0.1377
Attached Garage 
Yes
Direction Faces 
North
Disclosures 
Sellers Disclosure
Foundation 
Slab
Garage 
Yes
Garage Spaces 
2
Green Energy Efficient 
ThermostatLightingExposure/Shade
Parking 
AttachedGarage Door OpenerElectric GateGated
Parking Spaces 
2
Property Sub Type 
Single Family Residence
Security 
Prewired
Sewer 
Public Sewer
SqFt Total 
3959
Style 
FrenchTraditional
Water Source 
Public
Interior Features
Appliances 
DisposalWine RefrigeratorConvection OvenDouble OvenMicrowaveGas RangeDishwasherDryerRefrigeratorWasherCooktop
Cooling 
Electric
Fireplace 
Yes
Fireplace Features 
Gas Log
Fireplaces 
1
Flooring 
CarpetSlateTileWood
Heating 
Natural Gas
Interior 
Crown MoldingDry BarHigh CeilingsWalk-In Closet(s)Breakfast BarPantryEntrance FoyerKitchen IslandDouble VanitySmart Thermostat
Laundry Features 
Gas Dryer HookupWasher Hookup
Spa 
Yes
Window Features 
Window CoveringsLow Emissivity Windows
Save
Ask
Tour
Hide
Share
Exterior Features
Construction Details 
StoneStuccoWood SidingBlown-In Insulation
Fencing 
Back YardFull
Lot Features 
Back YardSubdivided
Patio And Porch 
PorchPatio
Roof 
Composition
Spa 
Yes
Windows/Doors 
Window CoveringsLow Emissivity Windows
Community Features
Accessibility Features 
Therapeutic Whirlpool
Community Features 
Tennis Court(s)Curbs
Financing Terms Available 
CashConventional
MLS Area 
17
Roads 
Concrete
School District 
27 - Houston
Schools
School District
27 - Houston
Elementary School
West University Elementary School
Middle School
Pershing Middle School
High School
Lamar High School (Houston)
Listing courtesy of Martha Turner Sotheby's International Realty [email protected]

IDX information is provided exclusively for consumers’ personal, non-commercial use. It may not be used for any purpose other than to identify prospective properties consumers may be interested in purchasing. This data is deemed reliable but is not guaranteed accurate by the MLS.

Data provided by HAR.com © 2026. All information provided should be independently verified.

Neighborhood & Commute
Source: Walkscore
Save
Ask
Tour
Hide
Share