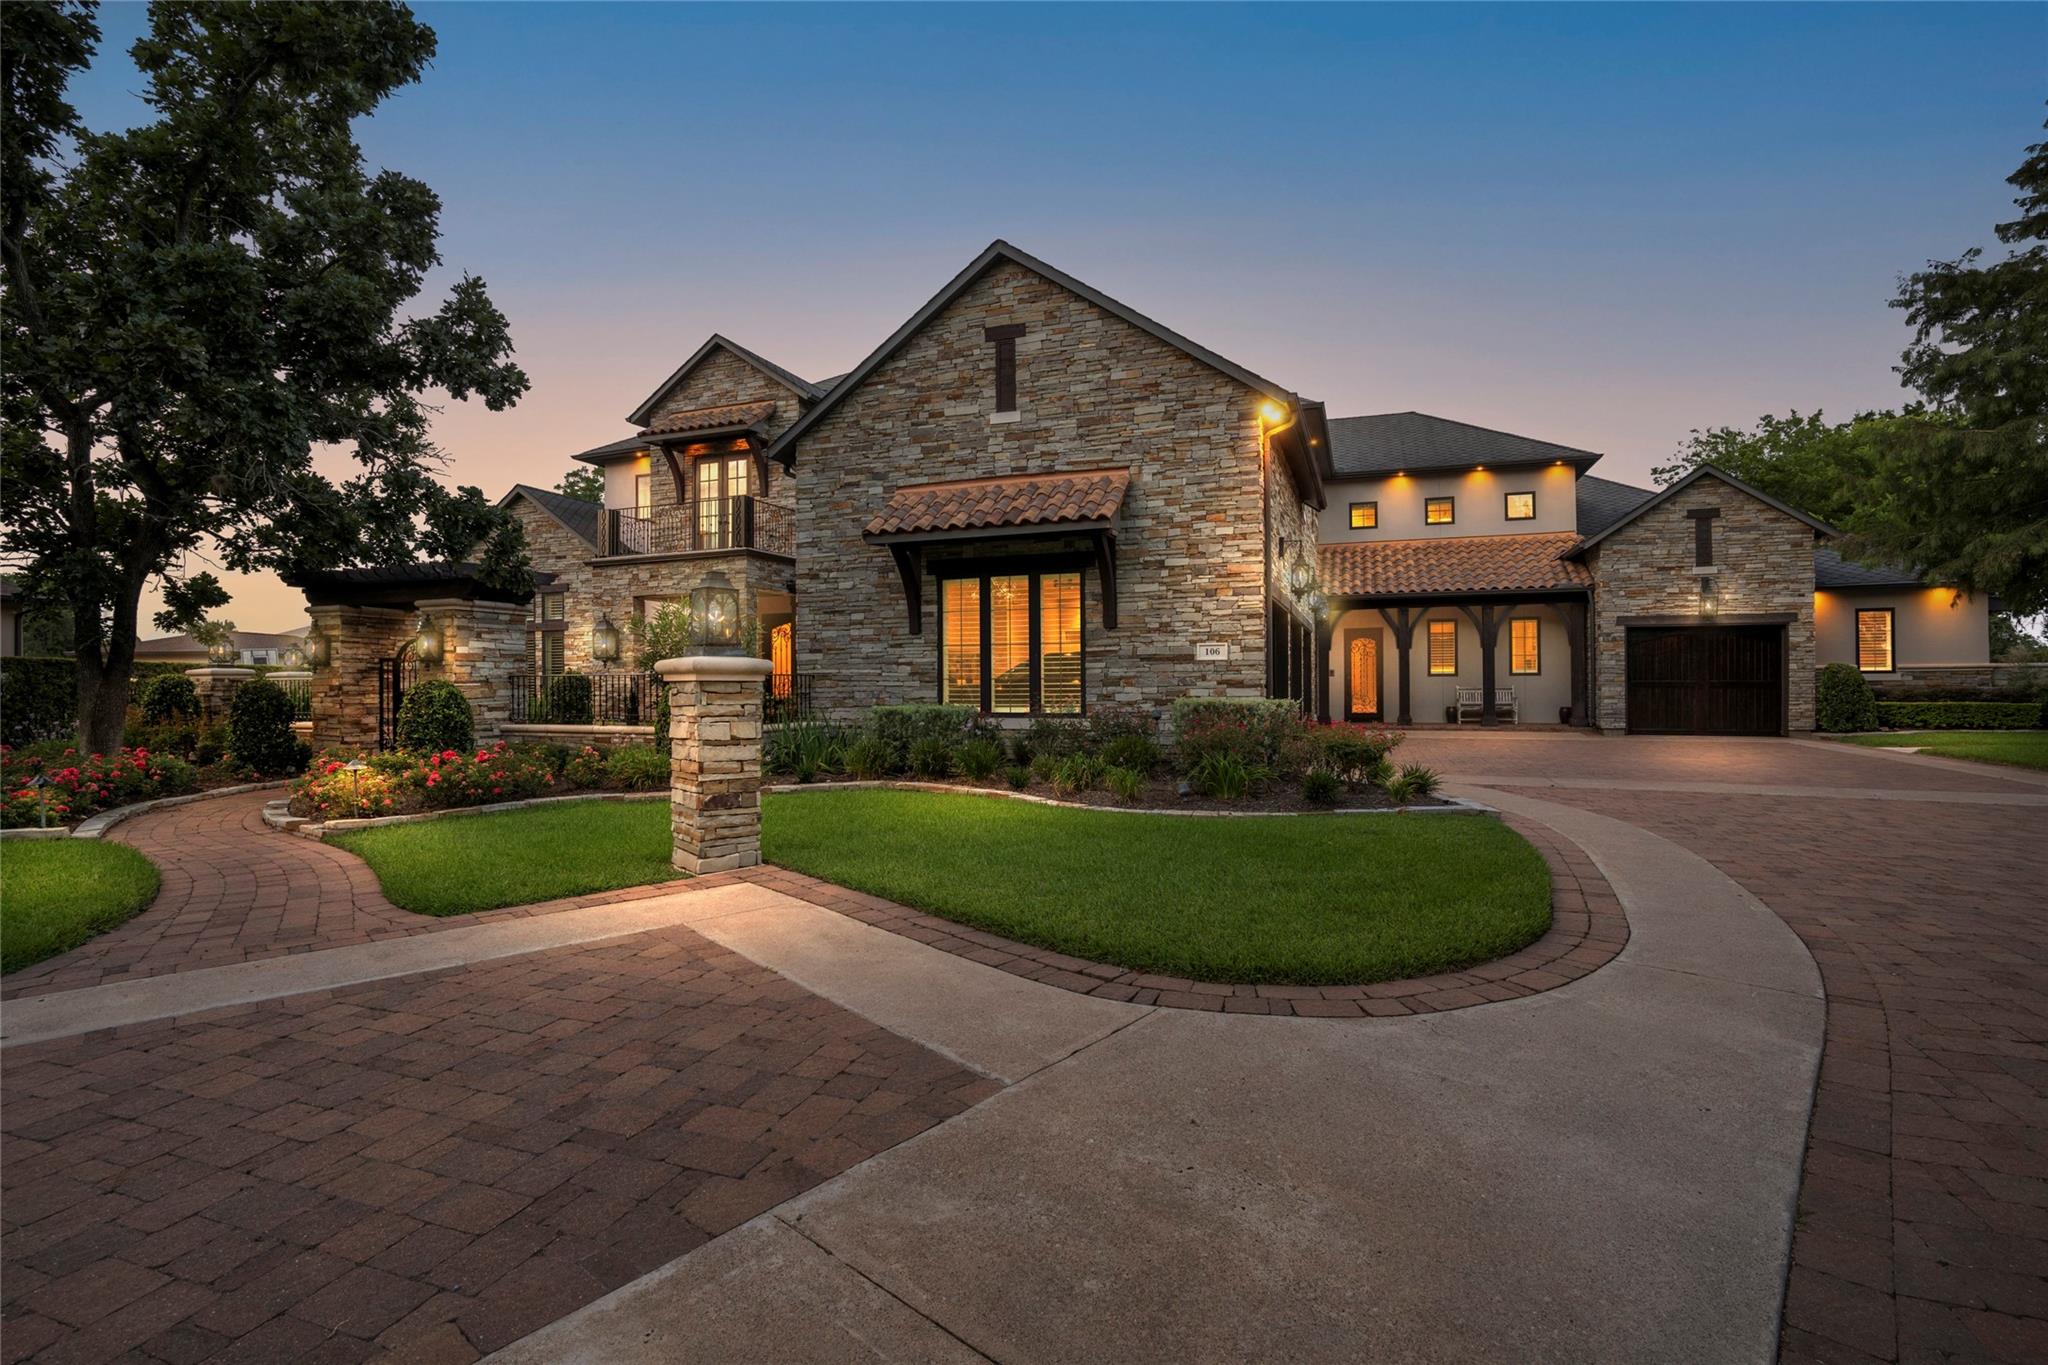
Positioned at the front of Sienna on a quiet cul-de-sac, 106 Big Trail Court unfolds across 1.32 acres w/ no
back neighbors, mature trees & a remarkable sense of privacy. From the entry, the eye is immediately drawn
through soaring interiors to picturesque views of the backyard. Grand entertaining spaces flow into an
enormous kitchen appointed w/ Subzero, Wolf & Bosch appliances and a 12-ft island designed for cooking &
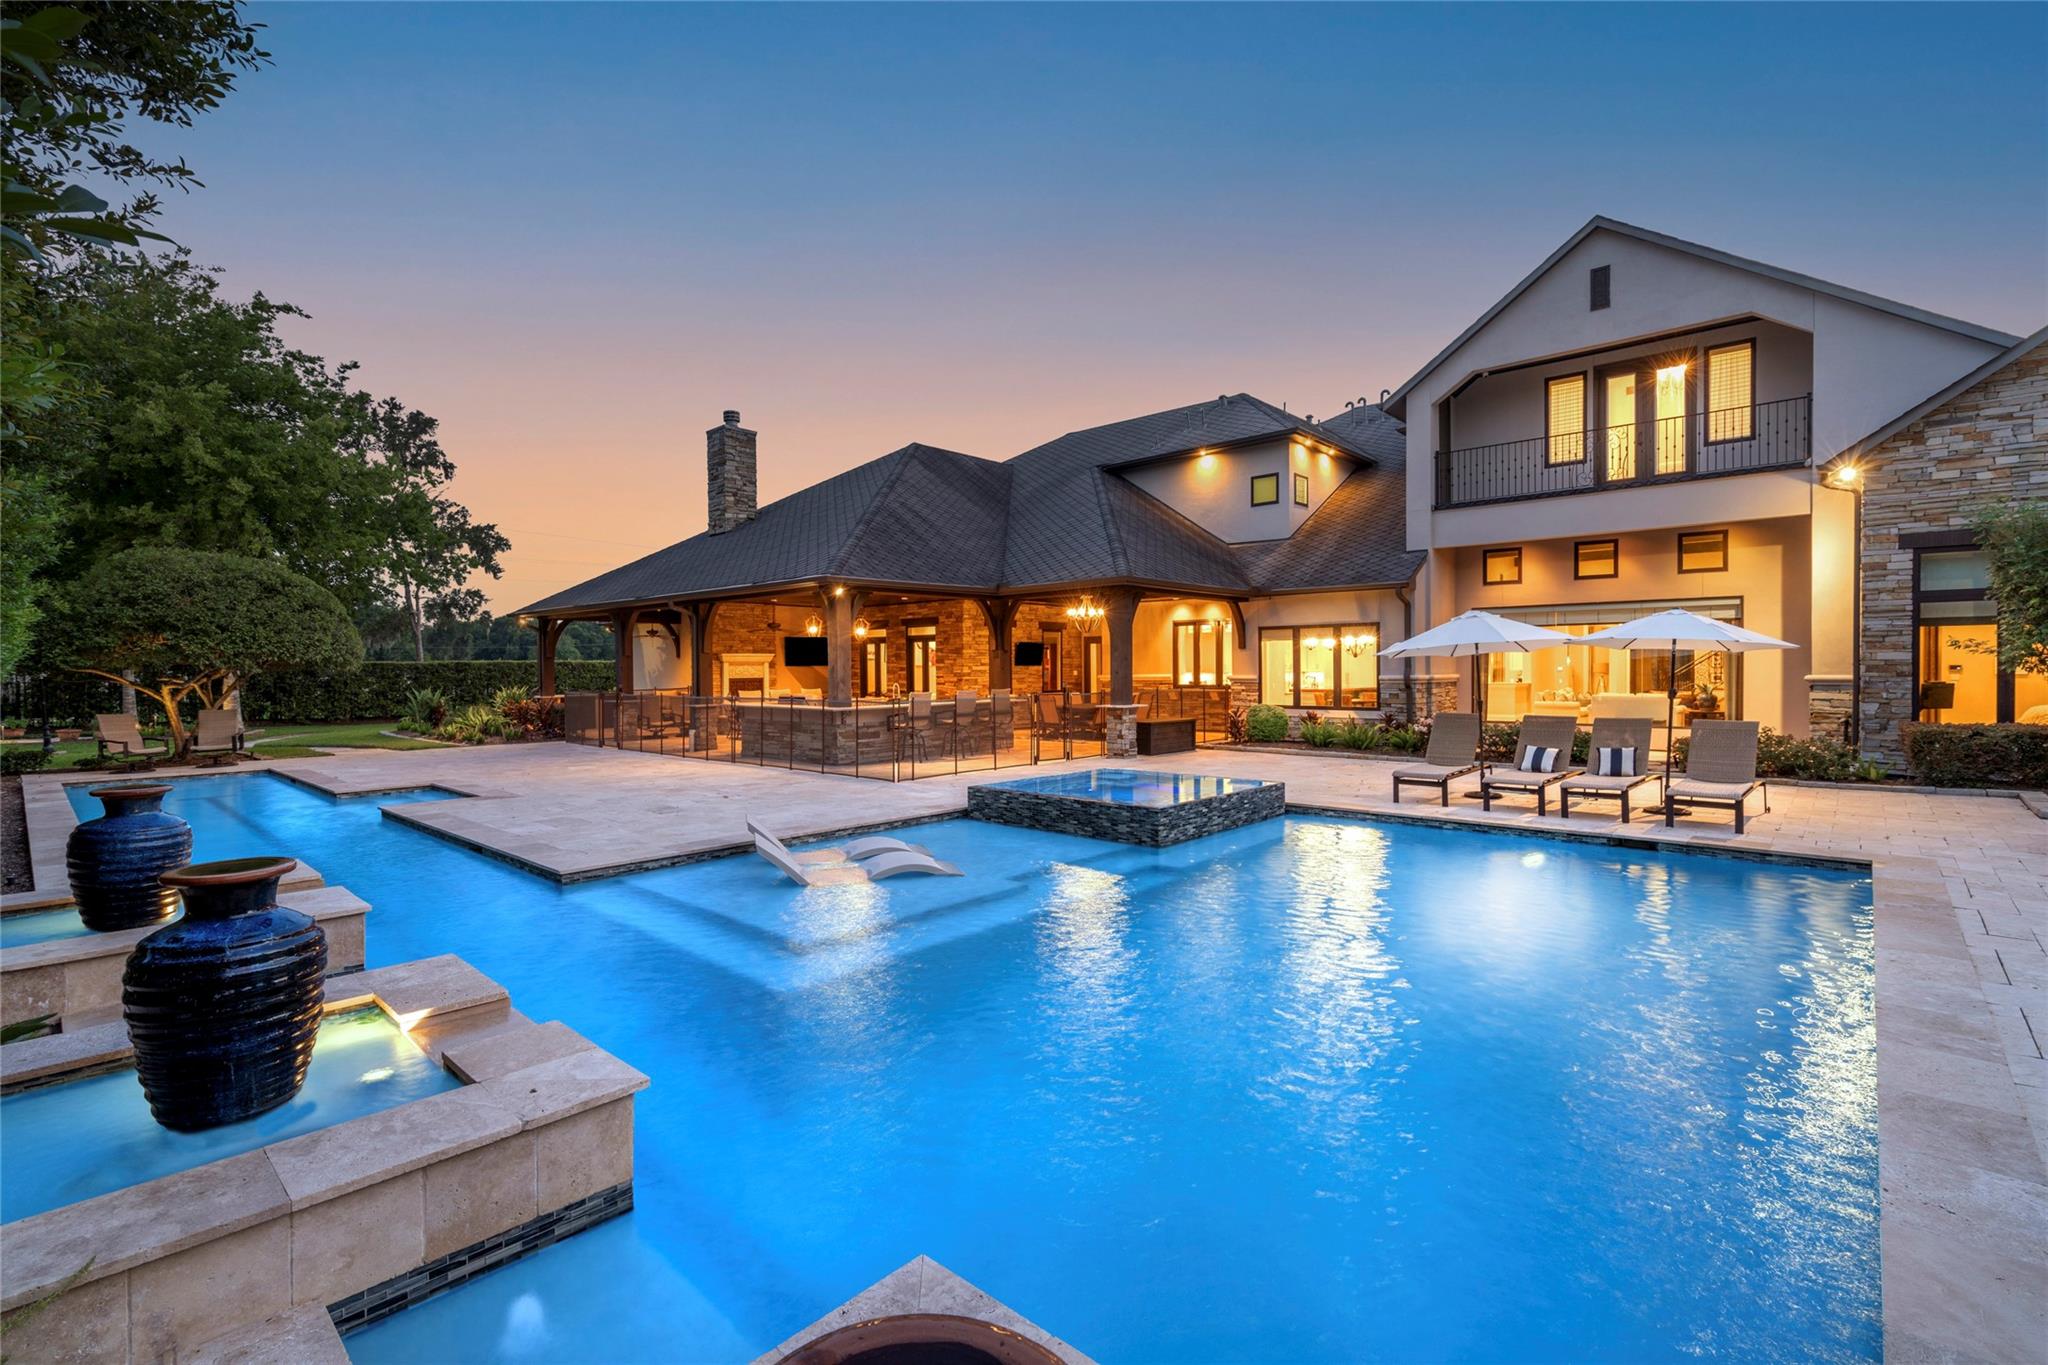
gathering. Two primary suites are located downstairs, while the backyard is a destination of its own w/ a full
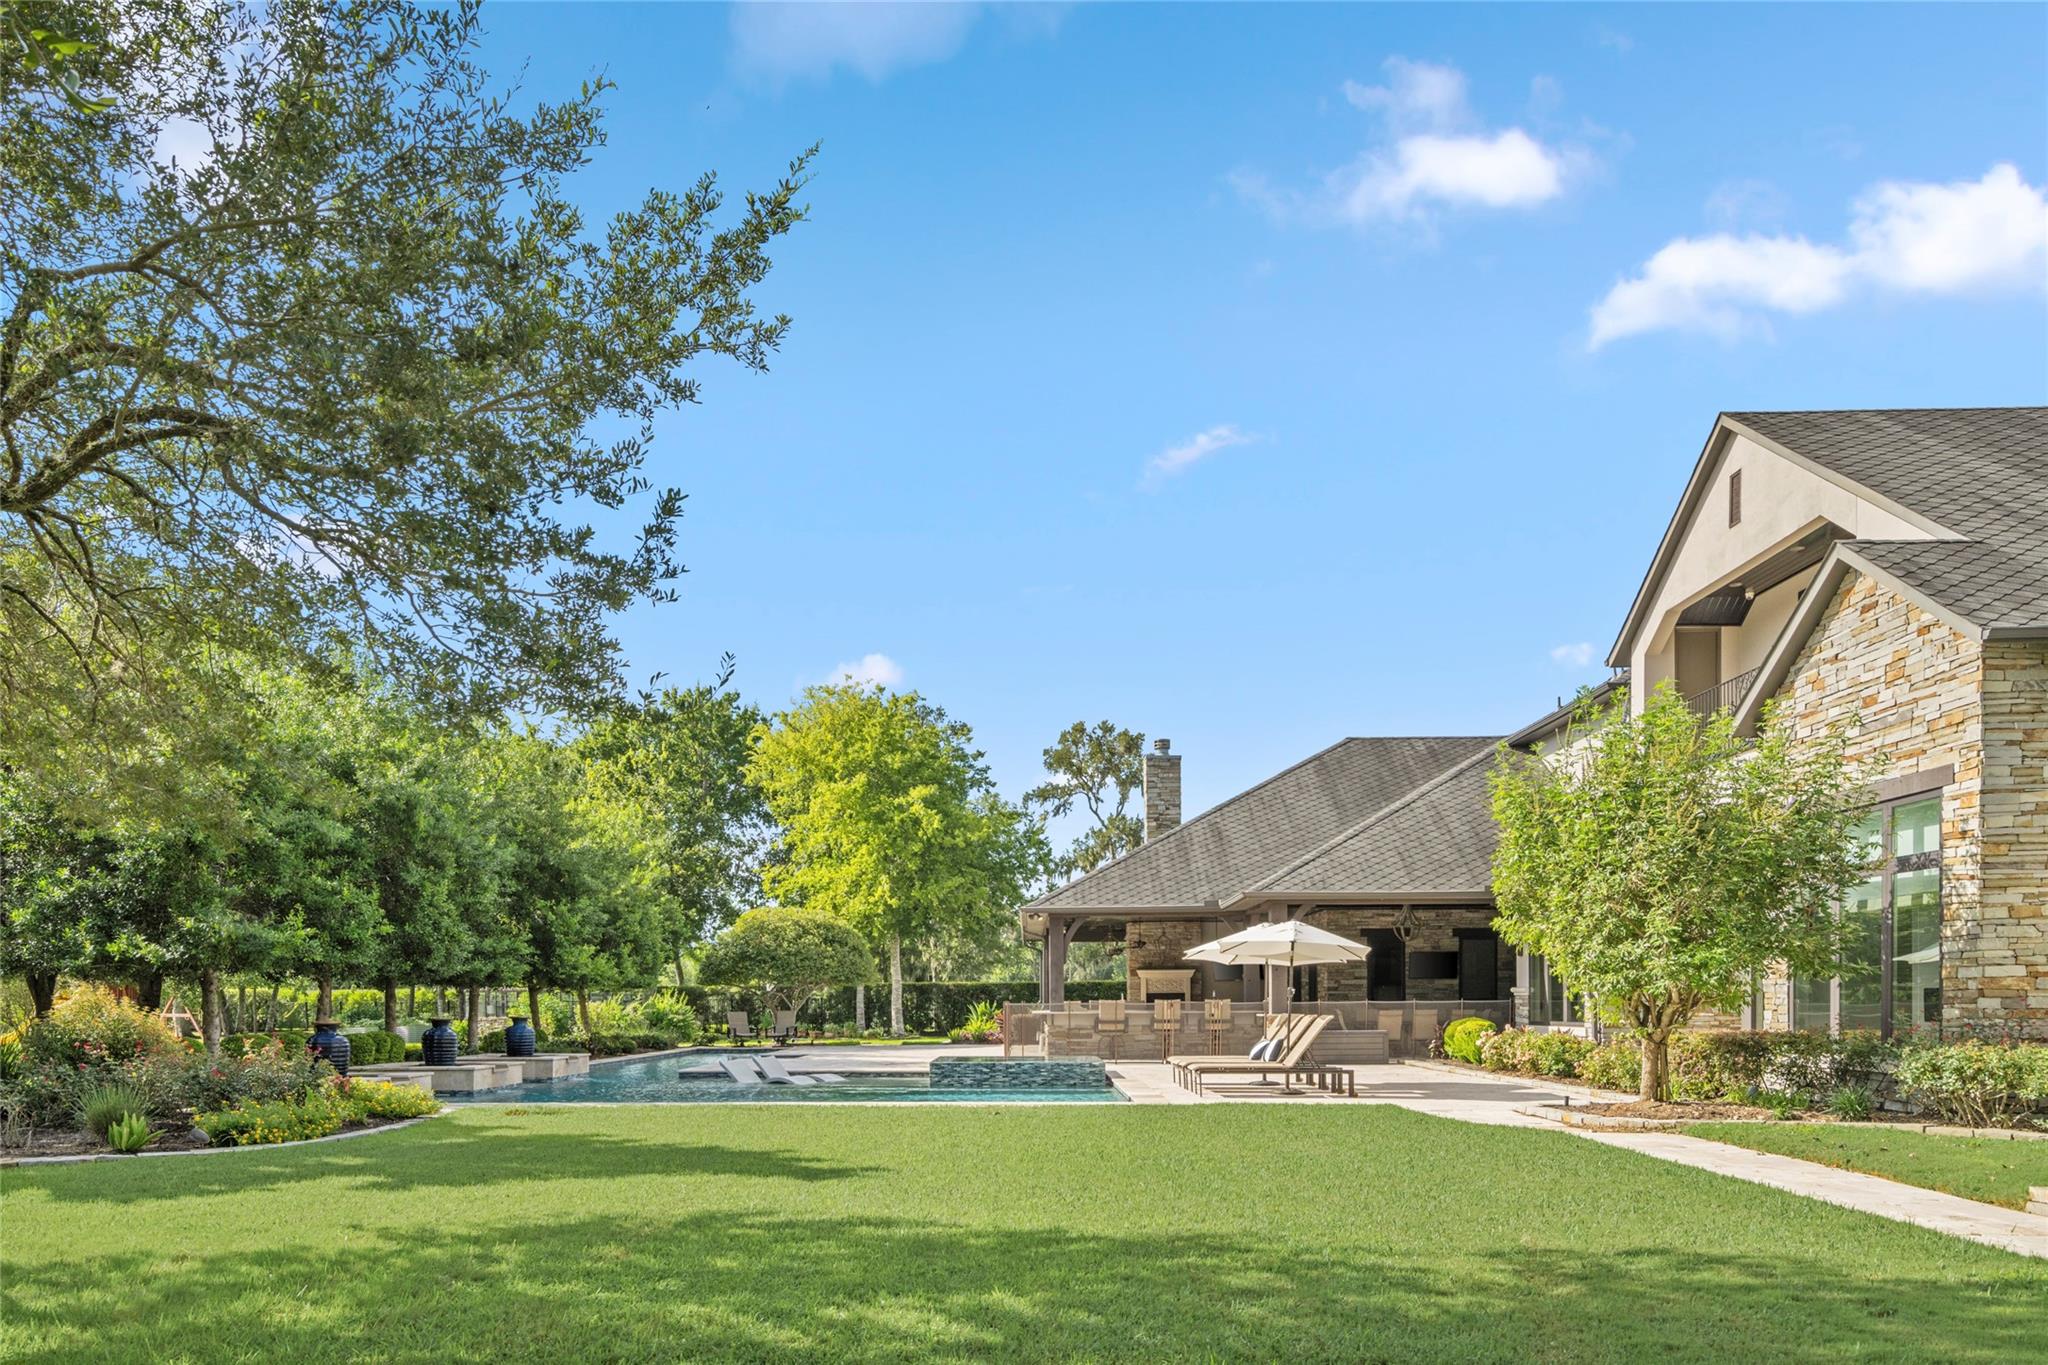
lap-lane pool, outdoor kitchen under a fully air-conditioned patio, greenhouse & generous lawn framed by
lush landscaping. The home also offers a dedicated media room, game room, three en-suite bedrooms,
oversized craft room, & an exercise room connected to the primary suite. Notable features include Control 4,
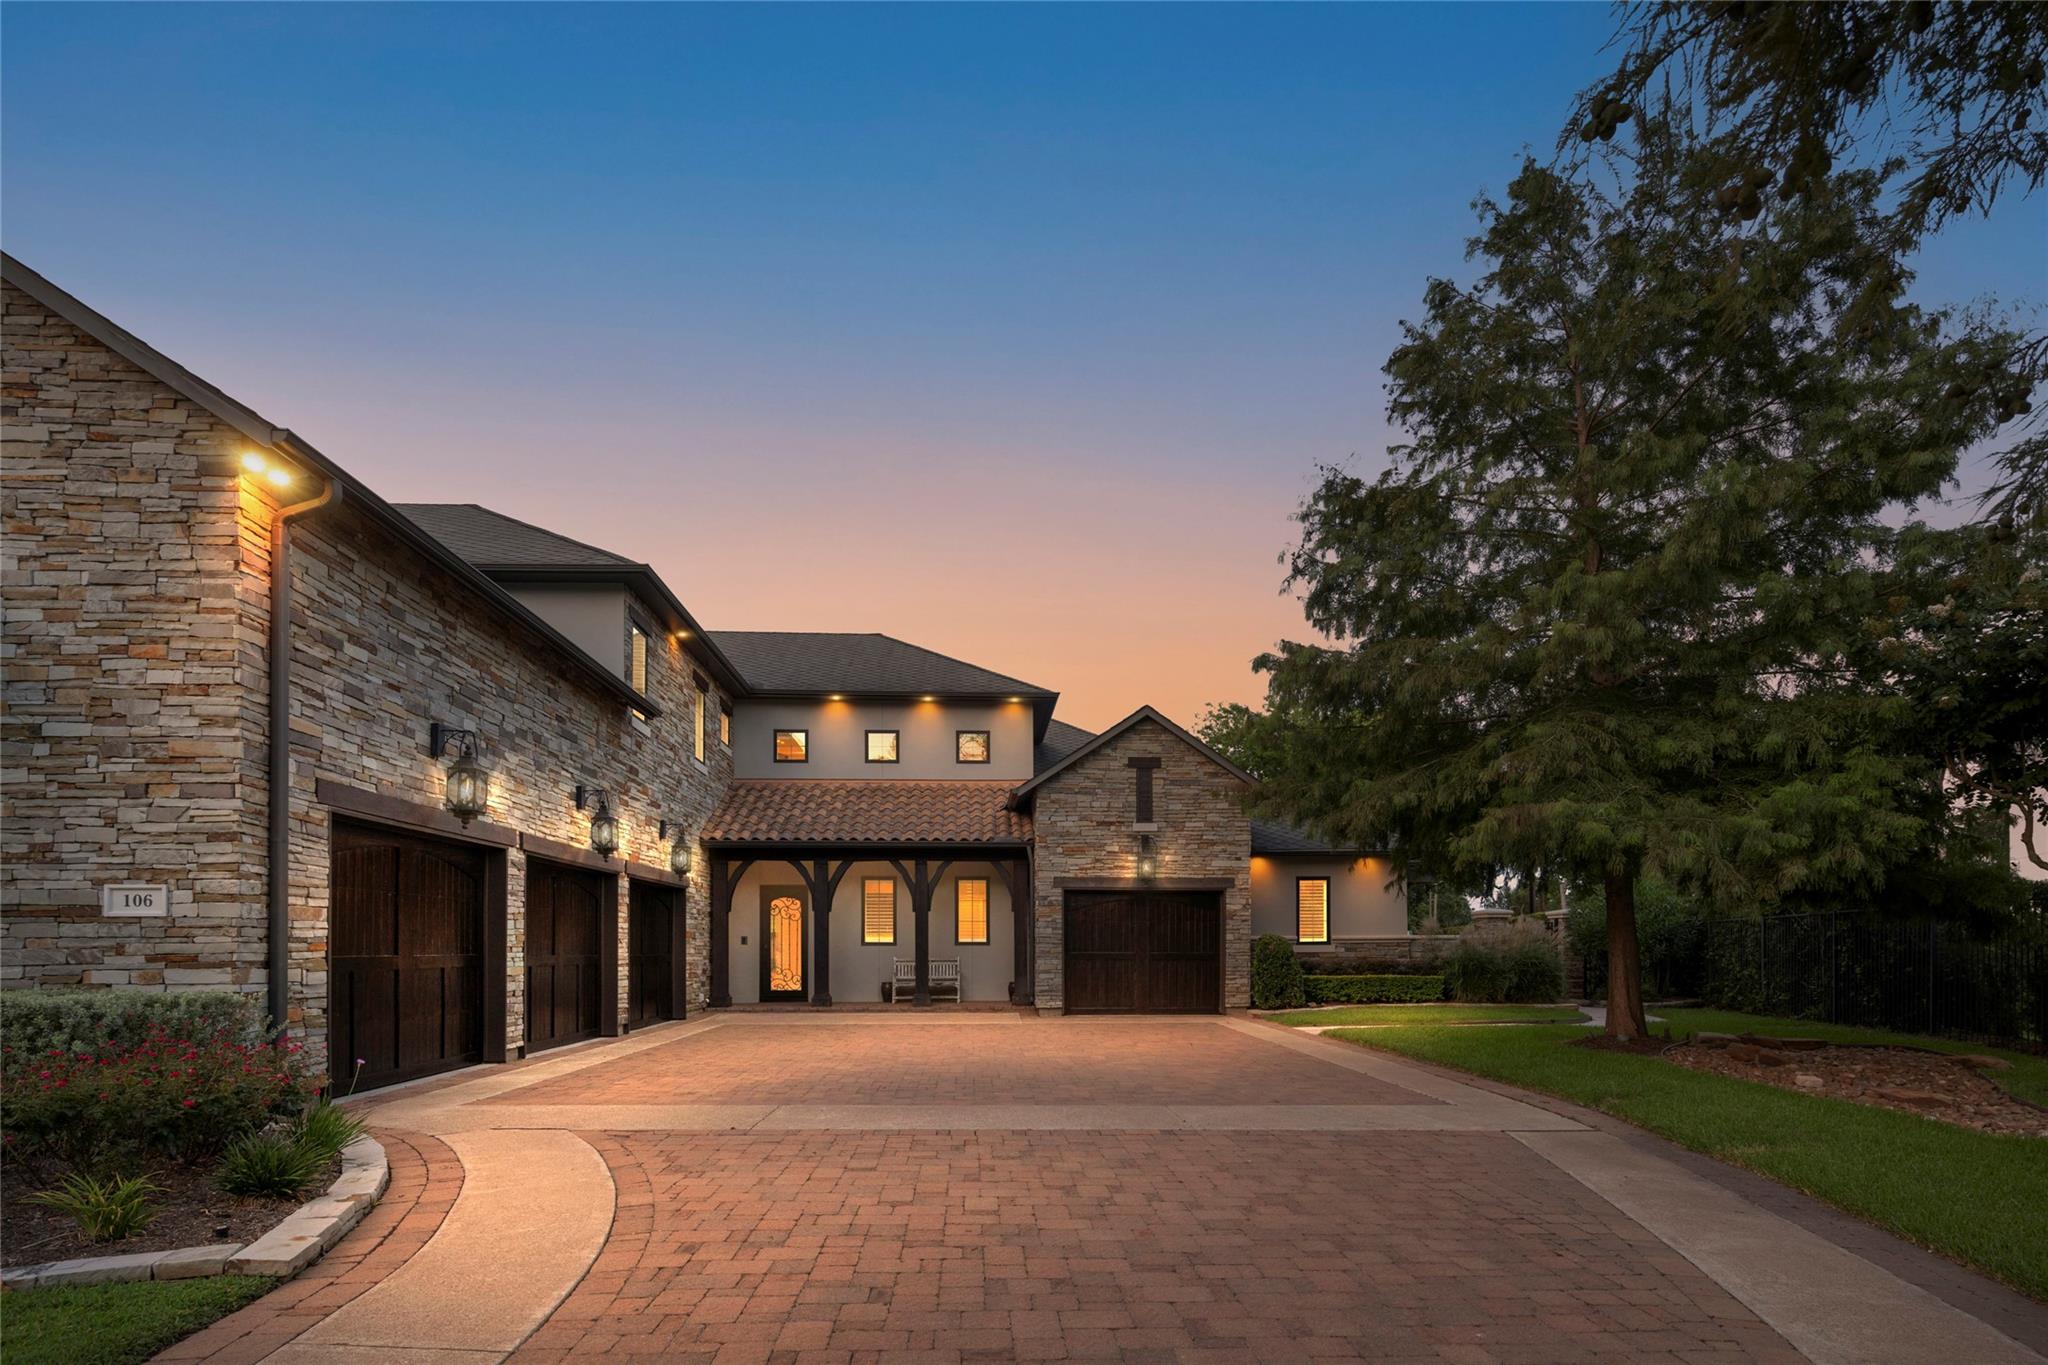
Central Vacuum, Whole Home Generator, 4 Car Garage w/ dedicated attic elevator, and abundant storage
throughout.
Listing Snapshot
Inside Area (SqFt)
8,710 sqft
HOA/Condo/Coop Fees
$131.67 monthly
Recent Activity
| 3 days ago | | Listing updated with changes from the MLS® |
| 5 days ago | | Status changed to Active |
| 2 weeks ago | | Listing first seen on site |
General Features
Direction Faces
Southwest
Disclosures
Owner/AgentSellers Disclosure
Green Energy Efficient
Thermostat
Parking
AttachedGarage Door Opener
Property Sub Type
Single Family Residence
Security
Security Service
Interior Features
Appliances
Water HeaterDisposalIce MakerWine RefrigeratorConvection OvenDouble OvenElectric OvenGas OvenMicrowaveGas RangeDishwasherInstant Hot WaterDryerRefrigeratorWasher
Cooling
Ceiling Fan(s)Electric
Fireplace Features
OutsideGas Log
Flooring
BrickCarpetMarbleStoneTileWood
Heating
Natural GasHot Water
Interior
Central VacuumCrown MoldingDry BarHigh CeilingsWet BarWired for SoundWalk-In Closet(s)Breakfast BarKitchen IslandEntrance FoyerMaster DownstairsPantryVaulted Ceiling(s)Double VanitySmart Thermostat
Laundry Features
Electric Dryer HookupGas Dryer HookupWasher Hookup
Window Features
Window CoveringsLow Emissivity Windows
Exterior Features
Construction Details
Spray Foam InsulationStoneStuccoUnknownWood Siding
Exterior
BalconyOutdoor Kitchen
Lot Features
Cul-De-SacSubdivided
Other Structures
GreenhouseWorkshop
Patio And Porch
CoveredPorchPatio
Pool Features
GuniteHeatedIn Ground
Windows/Doors
Window CoveringsLow Emissivity Windows
Community Features
Accessibility Features
Therapeutic Whirlpool
Association Amenities
Basketball CourtClubhouseDog ParkFitness CenterGolf CourseJogging PathParkParty RoomPoolTennis Court(s)Recreation FacilitiesSport Court
Community Features
Tennis Court(s)CurbsClubhouseGolf
Financing Terms Available
CashConventional
HOA Fee Frequency
Annually
School District
19 - Fort Bend
Schools
School District19 - Fort Bend
Elementary SchoolSienna Crossing Elementary School
Middle SchoolBaines Middle School
High SchoolRidge Point High School
Listing courtesy of Douglas Elliman Real Estate
[email protected]
IDX information is provided exclusively for consumers’ personal, non-commercial use. It may not be used for any purpose other than to identify prospective properties consumers may be interested in purchasing. This data is deemed reliable but is not guaranteed accurate by the MLS.
Data provided by HAR.com © 2026. All information provided should be independently verified.
Source: Walkscore




Did you know? You can invite friends and family to your search. They can join your search, rate and discuss listings with you.