Save
Ask
Tour
Hide
Share
$350,000
New Listing

2814 Rolling Fog Drive
Friendswood, TX 77546

For Sale|Single Family Residence|Active
3
Beds
3
Total Baths
2
Full Baths
1
Partial Bath
2,154
SqFt
$162
/SqFt
1995
Built
Subdivision:
Heritage Park
County:
Harris
Call Now: (346) 422-8182
Is this the listing for you? We can help make it yours.
(346) 422-8182
2814 Rolling Fog Drive2814 Rolling Fog Drive2814 Rolling Fog Drive2814 Rolling Fog Drive
Save
Ask
Tour
Hide
Share

Mortgage Calculator

Monthly Payment (Est.)

$1,597
Calculator powered by Showcase IDX, a Constellation1 Company. Copyright ©2026 Information is deemed reliable but not guaranteed.

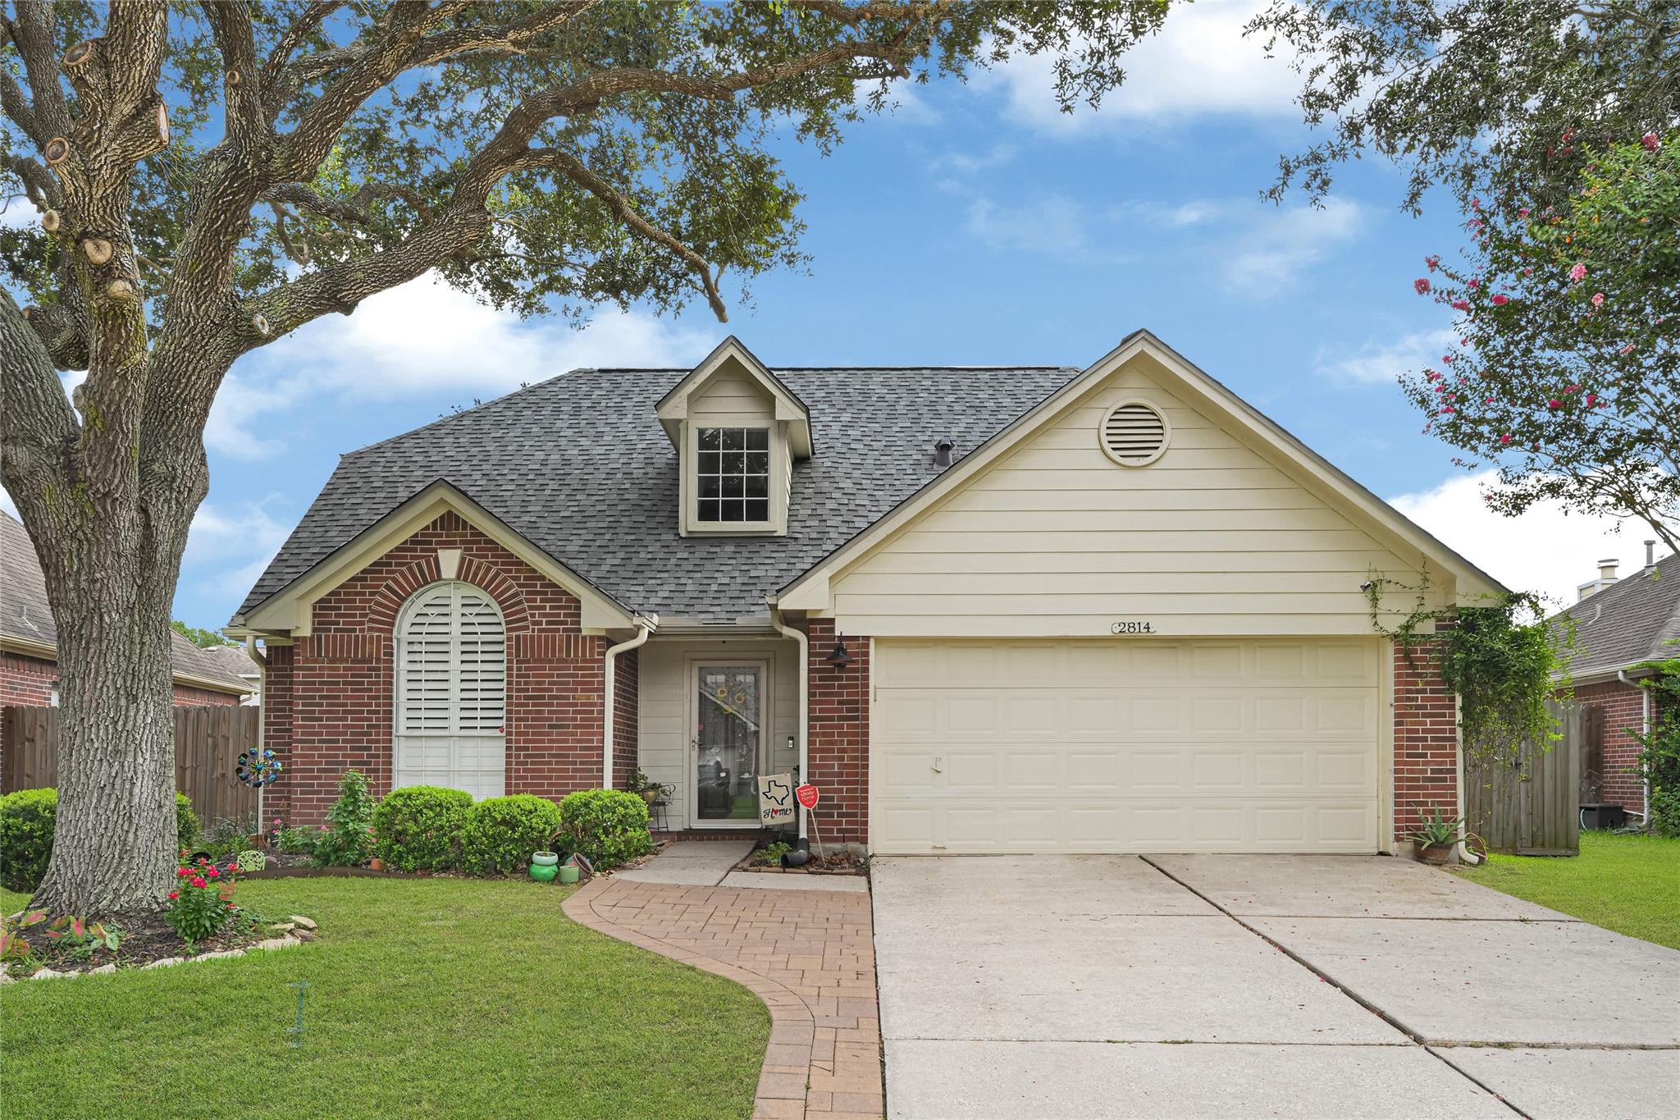
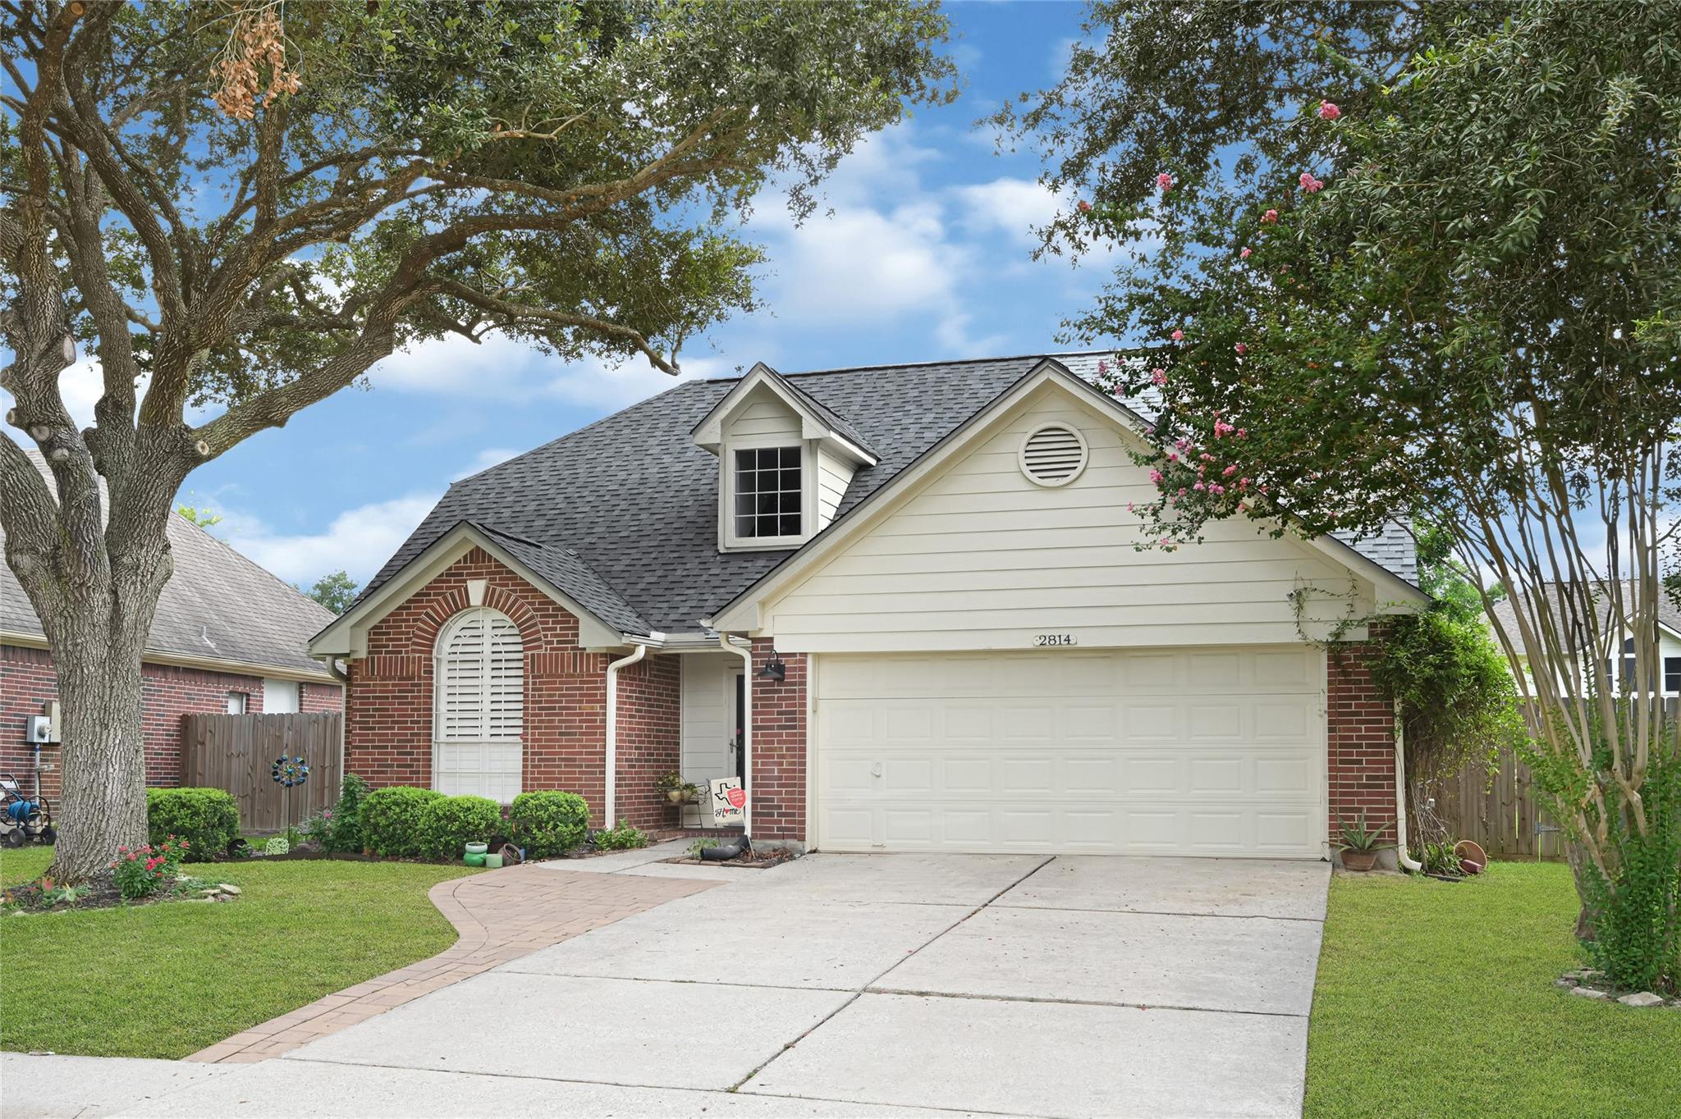
Welcome to 2814 Rolling Fog, a charming 3-bedroom, 2.5-bathroom home nestled in the heart of Friendswood, TX. This residence is perfect for families, conveniently located within walking distance to both elementary and middle schools. Enjoy peace of mind with a brand-new roof installed in November 2025, ensuring long-lasting durability and protection. The foundation has been expertly repaired as of July 2026, enhancing the structural integrity of your new home. Stay comfortable year-round with a complete HVAC overhaul, featuring a new furnace, indoor unit, and outdoor AC unit—installed just recently. The front yard tree has been professionally trimmed in July 2026, enhancing the curb appeal of this lovely property. This home has never flooded and is truly move-in ready! Don’t miss your chance to own this fantastic home in a family-friendly neighborhood. Schedule your tour today and experience all that 2814 Rolling Fog has to offer!

Save
Ask
Tour
Hide
Share
Listing Snapshot
Price 
$350,000
Days On Site 
0 Days
Bedrooms 
3
Inside Area (SqFt) 
2,154 sqft
Total Baths 
3
Full Baths 
2
Partial Baths 
1
Lot Size 
0.1568 Acres
Year Built 
1995
MLS® Number 
79910211
Status 
Active
Property Tax 
$6,620
HOA/Condo/Coop Fees 
$33.33 monthly
Sq Ft Source 
N/A
Friends & Family
Recent Activity
an hour agoListing updated with changes from the MLS®
8 hours agoListing first seen on site
General Features
Acres 
0.1568
Attached Garage 
Yes
Disclosures 
Sellers Disclosure
Foundation 
Slab
Garage 
Yes
Garage Spaces 
2
Parking 
Attached
Parking Spaces 
2
Property Sub Type 
Single Family Residence
Sewer 
Public Sewer
SqFt Total 
2154
Style 
Traditional
Water Source 
Public
Interior Features
Appliances 
DisposalGas OvenMicrowaveGas RangeDishwasher
Cooling 
Electric
Fireplace 
Yes
Fireplace Features 
Wood Burning
Fireplaces 
1
Flooring 
CarpetTile
Heating 
Natural Gas
Interior 
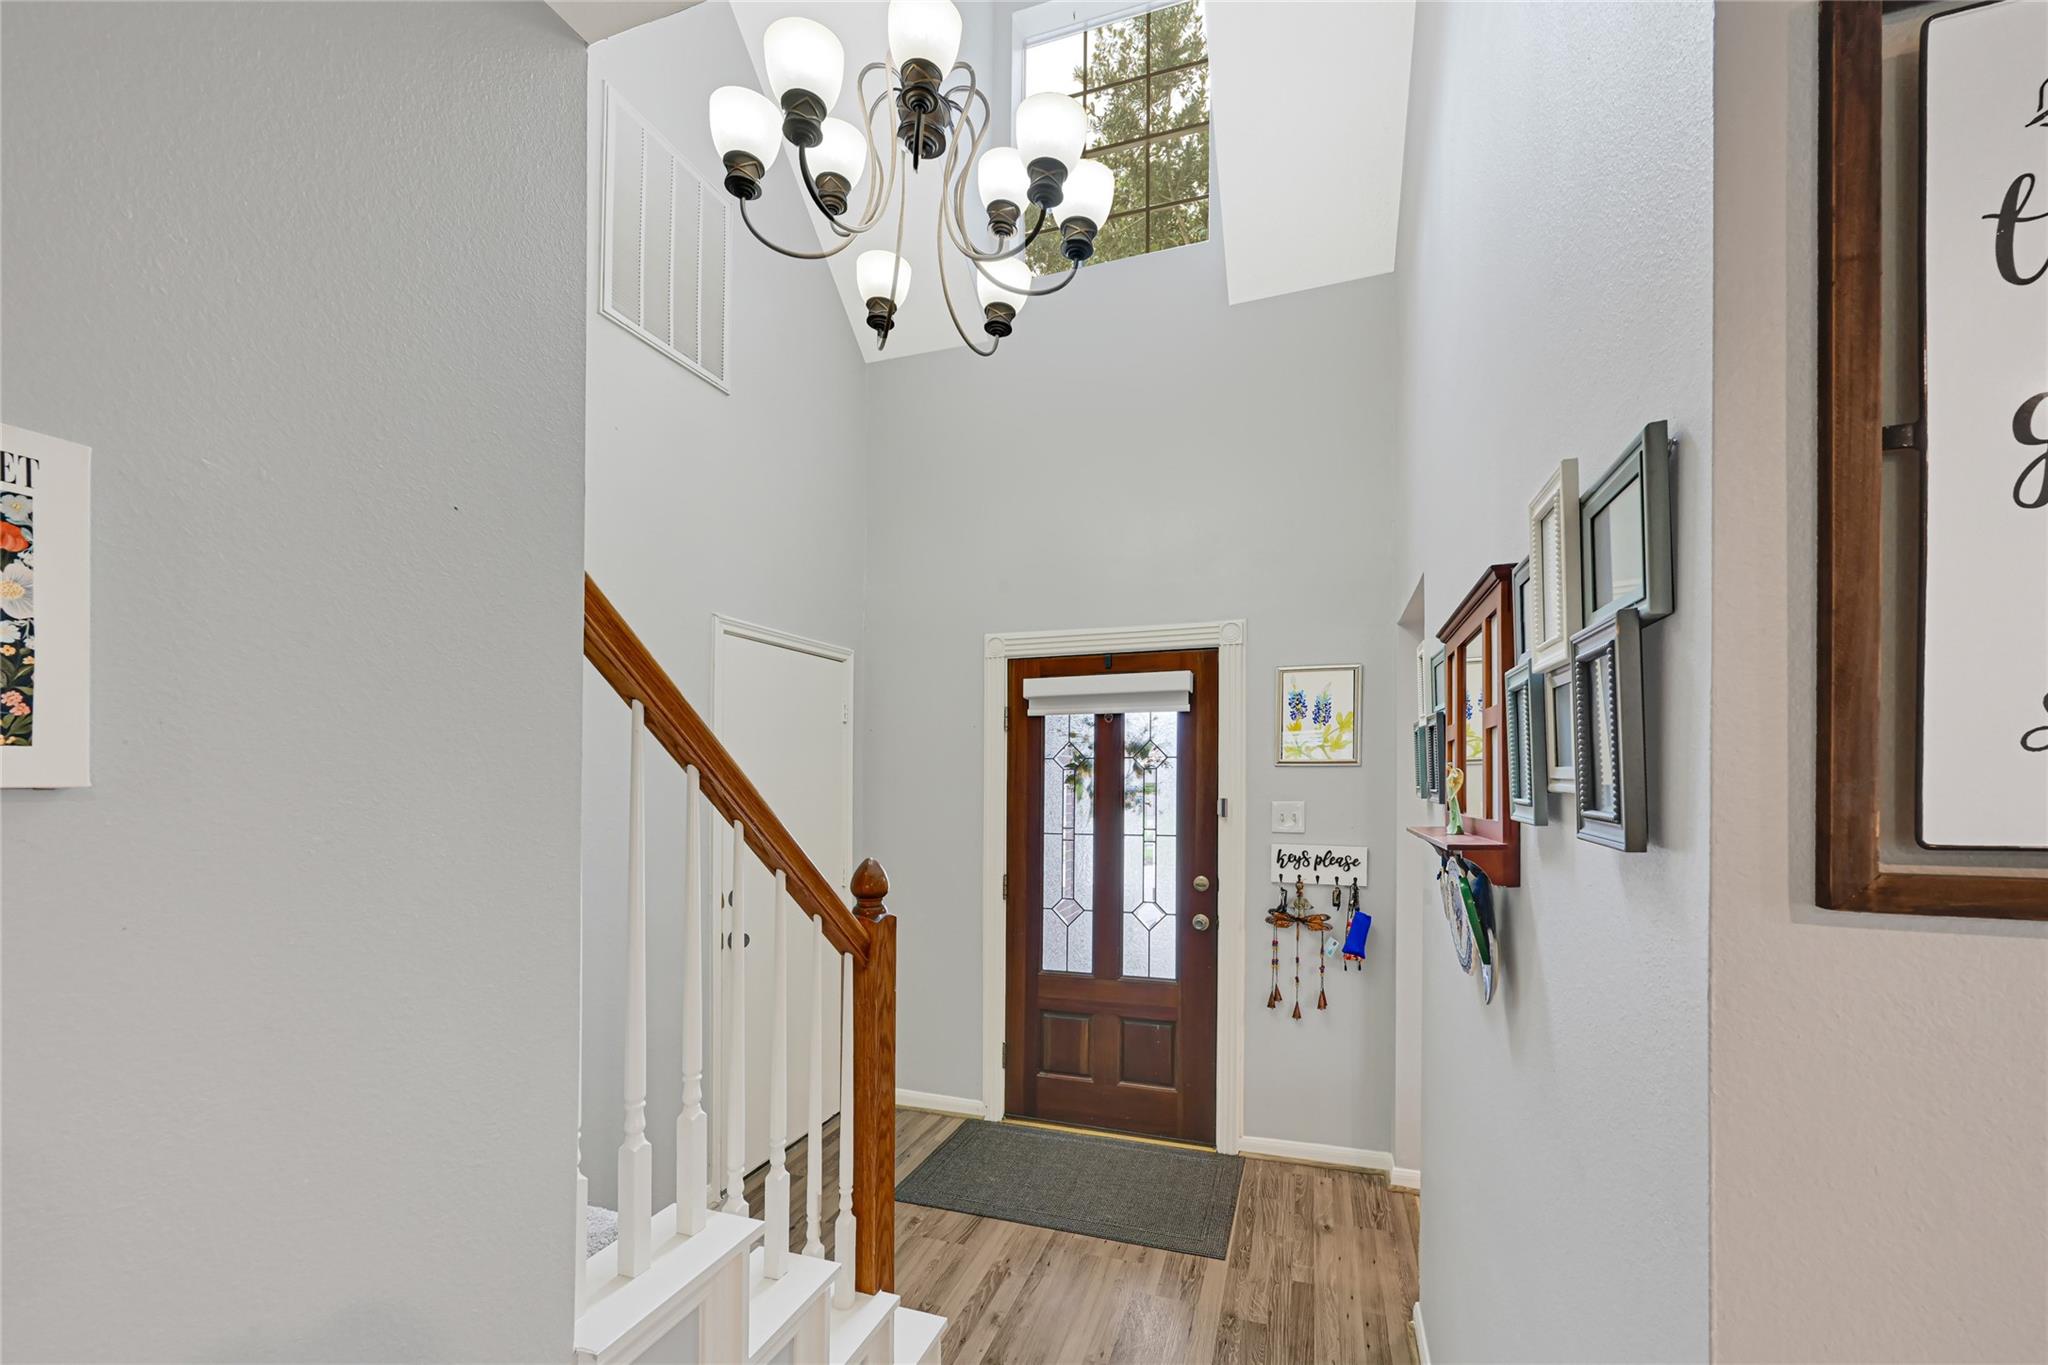
High CeilingsPantryMaster DownstairsDouble Vanity
Laundry Features 
Electric Dryer HookupGas Dryer HookupWasher Hookup
Spa 
Yes
Window Features 
Window Coverings
Save
Ask
Tour
Hide
Share
Exterior Features
Construction Details 
BrickWood Siding
Fencing 
Full
Lot Features 
Back YardSubdivided
Roof 
Composition
Spa 
Yes
Windows/Doors 
Window Coverings
Community Features
Accessibility Features 
Therapeutic Whirlpool
Association Dues 
400
HOA Fee Frequency 
Annually
MLS Area 
7
School District 
9 - Clear Creek
Schools
School District
9 - Clear Creek
Elementary School
Greene Elementary School
Middle School
Brookside Intermediate School
High School
Clear Brook High School
Listing courtesy of Grace Team Realty [email protected]

IDX information is provided exclusively for consumers’ personal, non-commercial use. It may not be used for any purpose other than to identify prospective properties consumers may be interested in purchasing. This data is deemed reliable but is not guaranteed accurate by the MLS.

Data provided by HAR.com © 2026. All information provided should be independently verified.

Neighborhood & Commute
Source: Walkscore
Save
Ask
Tour
Hide
Share