Save
Ask
Tour
Hide
Share
$1,499,999
2 Days On Site

19411 Curly Mesquite Drive
Cypress, TX 77433

Single Family Residence|Coming Soon
5
Beds
6
Total Baths
4
Full Baths
2
Partial Baths
5,662
SqFt
$265
/SqFt
2020
Built
Subdivision:
Bridgeland Parkland Village Sec 19
County:
Harris
Call Now: (346) 422-8182
Is this the listing for you? We can help make it yours.
(346) 422-8182
19411 Curly Mesquite Drive19411 Curly Mesquite Drive19411 Curly Mesquite Drive19411 Curly Mesquite Drive
Save
Ask
Tour
Hide
Share

Mortgage Calculator

Monthly Payment (Est.)

$6,844
Calculator powered by Showcase IDX, a Constellation1 Company. Copyright ©2026 Information is deemed reliable but not guaranteed.

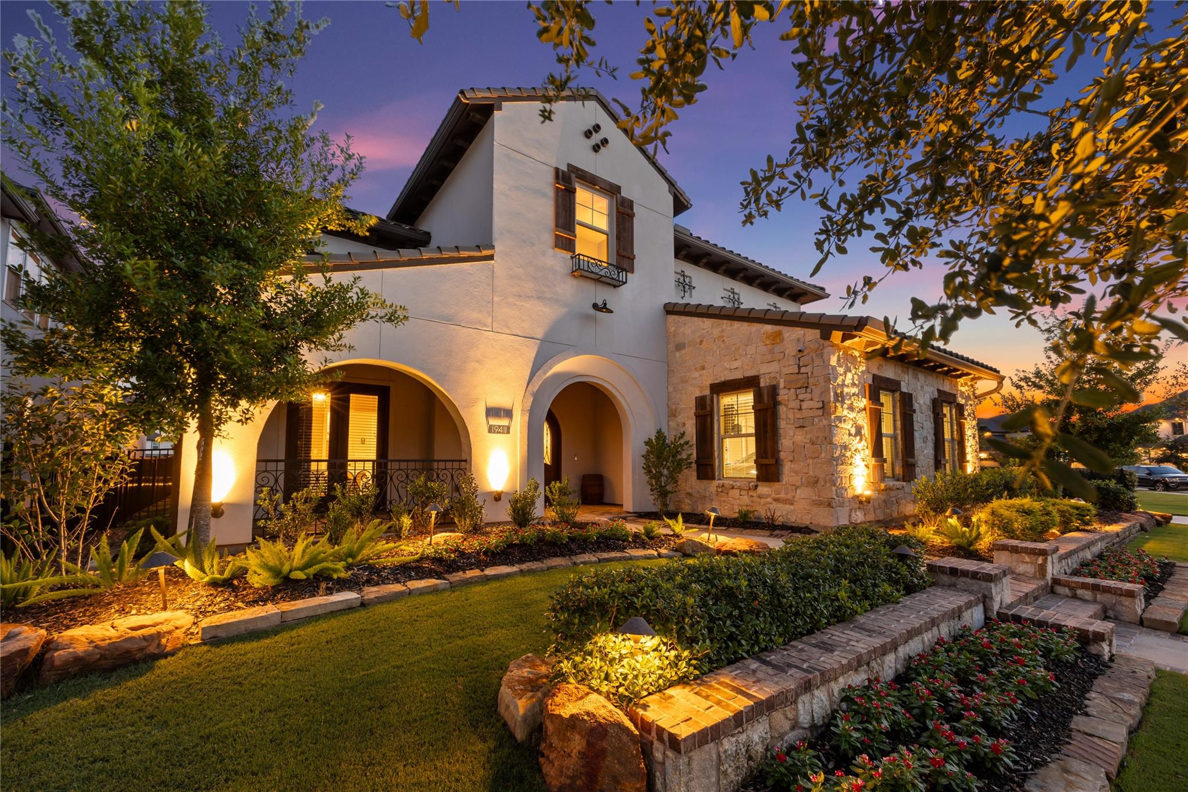
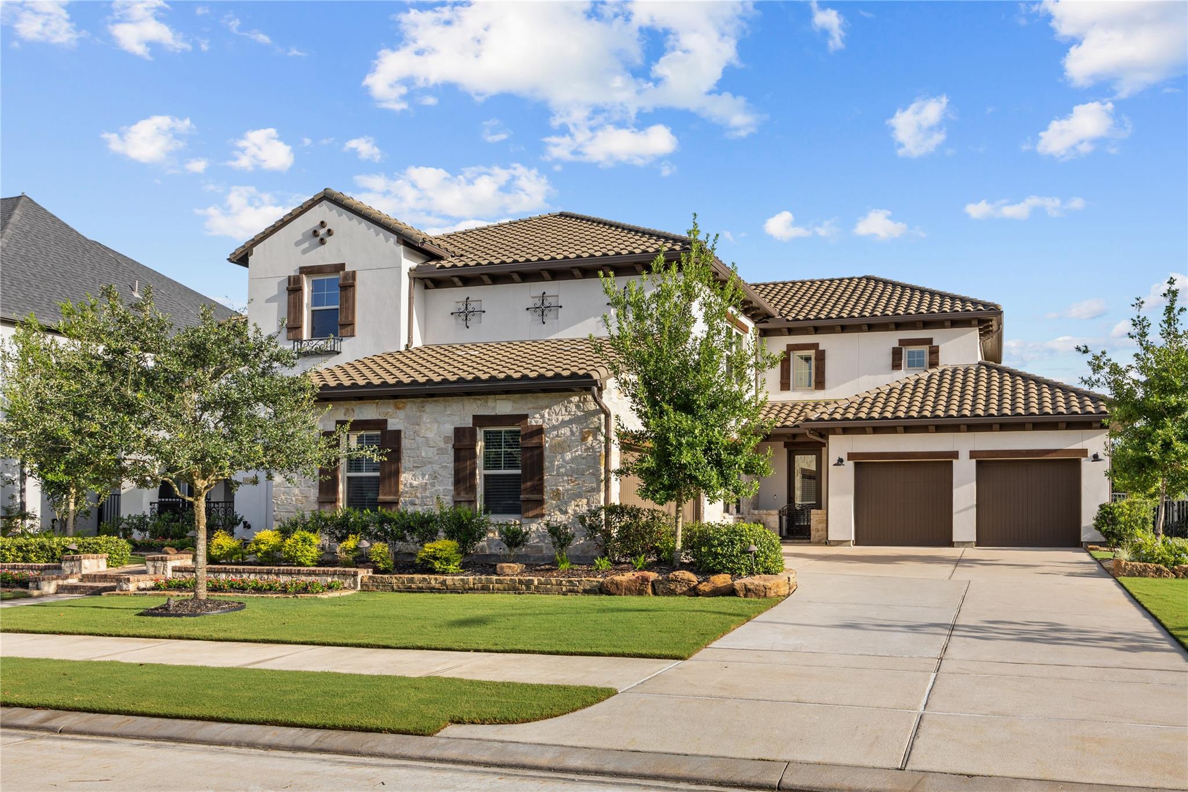
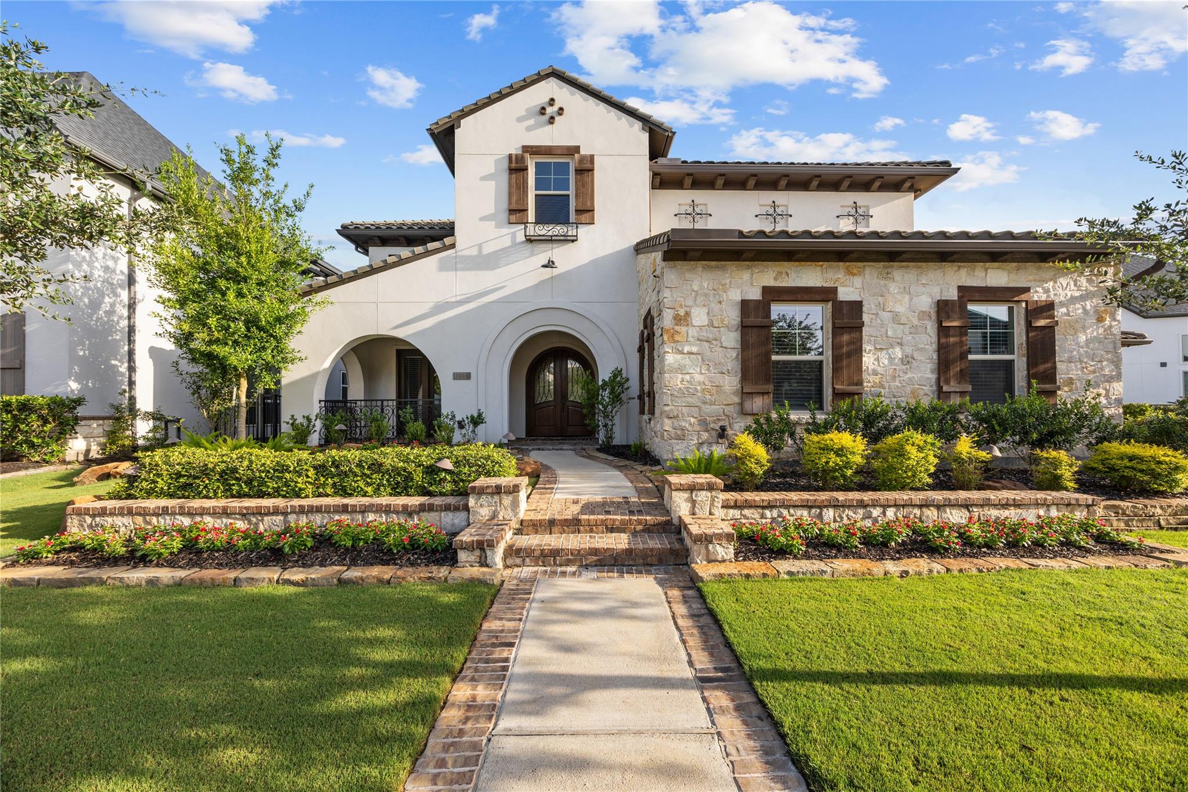
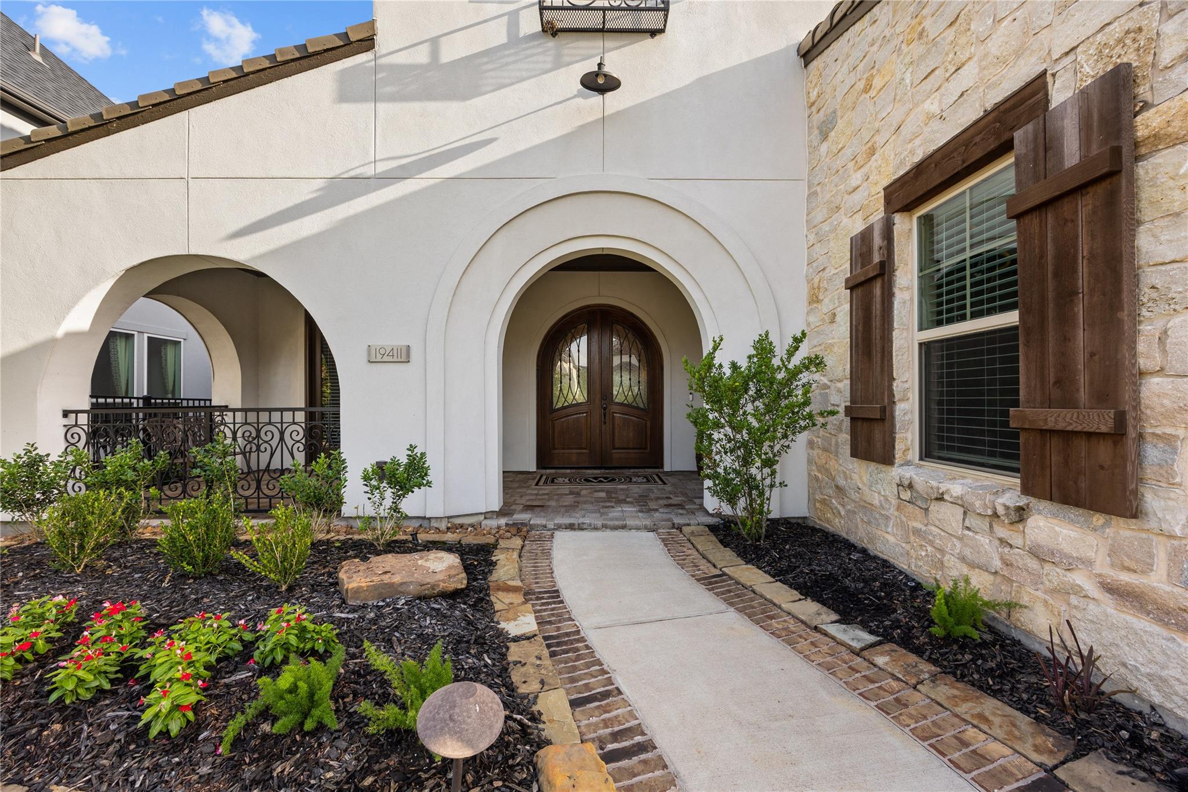
Exceptional waterfront living in Bridgeland! This highly customized 5-bedroom home offers approx. 5,662 sq. ft., 5 full & 2 half baths, a rare 4-car garage and two bedrooms down, with all five bedrooms featuring en-suite baths. A private study, currently styled as a wine room, adds distinctive flexibility. The chef-inspired kitchen features a 48" Monogram range, built-in refrigeration, custom cabinetry and designer finishes. Upstairs offers a game room and dedicated home theater with 160" screen, 4K projection, tiered seating and surround sound. Step outside to a resort-inspired retreat with outdoor kitchen, pergola, custom pool, raised travertine spa, water features and smart Pentair controls. Whole-home automation, integrated dehumidification, water softener and mosquito-control system add comfort and convenience. Beautifully designed, thoughtfully upgraded and ready to enjoy, with a waterfront setting that's hard to duplicate.

Save
Ask
Tour
Hide
Share
Listing Snapshot
Price 
$1,499,999
Days On Site 
2 Days
Bedrooms 
5
Inside Area (SqFt) 
5,662 sqft
Total Baths 
6
Full Baths 
4
Partial Baths 
2
Lot Size 
0.288 Acres
Year Built 
2020
MLS® Number 
84767639
Status 
Coming Soon
Property Tax 
$39,084
HOA/Condo/Coop Fees 
$60 monthly
Sq Ft Source 
N/A
Friends & Family
Recent Activity
yesterdayListing updated with changes from the MLS®
2 days agoListing first seen on site
General Features
Acres 
0.288
Attached Garage 
Yes
Direction Faces 
North
Disclosures 
MudSellers Disclosure
Foundation 
Slab
Garage 
Yes
Garage Spaces 
4
Green Energy Efficient 
ThermostatLightingHVACExposure/ShadeAppliances
Parking 
Attached
Parking Spaces 
4
Property Sub Type 
Single Family Residence
Security 
Prewired
Sewer 
Public Sewer
SqFt Total 
5662
Style 
Traditional
Water Source 
Public
Interior Features
Appliances 
ENERGY STAR Qualified AppliancesWater HeaterDisposalWater SoftenerDouble OvenMicrowaveGas RangeDishwasherWater Purifier
Cooling 
Ceiling Fan(s)ElectricZoned
Fireplace 
Yes
Fireplace Features 
Gas
Fireplaces 
1
Flooring 
CarpetTileWood
Heating 
Natural GasZoned
Interior 
Crown MoldingHigh CeilingsBreakfast BarPantryEntrance FoyerMaster DownstairsGranite CountersVaulted Ceiling(s)Double VanitySoaking TubSmart Thermostat
Laundry Features 
Gas Dryer HookupWasher Hookup
Spa 
Yes
Window Features 
Window CoveringsLow Emissivity Windows
Save
Ask
Tour
Hide
Share
Exterior Features
Construction Details 
Spray Foam InsulationStoneStucco
Exterior 
BalconyOutdoor Kitchen
Fencing 
Back YardFull
Frontage 
WaterfrontLakefront
Lot Features 
Back YardWaterfront
Patio And Porch 
CoveredPatio
Pool Features 
Above Ground
Private Pool 
Yes
Roof 
Tile
Spa 
Yes
Spa Features 
Private
View 
Lake
Waterfront 
Yes
Waterfront Features 
Lake FrontPondWaterfront
Waterview 
Lake
Windows/Doors 
Window CoveringsLow Emissivity Windows
Community Features
Association Amenities 
ClubhouseDog ParkJogging PathParkPicnic AreaPlaygroundPoolTrail(s)Recreation FacilitiesSport Court
Association Dues 
720
Community Features 
Tennis Court(s)Clubhouse
Financing Terms Available 
CashConventionalFHAVA Loan
HOA Fee Frequency 
Annually
MLS Area 
25
Roads 
AsphaltConcrete
School District 
13 - Cypress-Fairbanks
Schools
School District
13 - Cypress-Fairbanks
Elementary School
Wells Elementary School (Cypress-Fairbanks)
Middle School
Sprague Middle School
High School
Bridgeland High School
Listing courtesy of Walzel Properties - Corporate Office [email protected]

IDX information is provided exclusively for consumers’ personal, non-commercial use. It may not be used for any purpose other than to identify prospective properties consumers may be interested in purchasing. This data is deemed reliable but is not guaranteed accurate by the MLS.

Data provided by HAR.com © 2026. All information provided should be independently verified.

Neighborhood & Commute
Source: Walkscore
Save
Ask
Tour
Hide
Share