Save
Ask
Tour
Hide
Share
$1,849,000
4 Days On Site

7 Haven Shore Lane
Sugar Land, TX 77479

For Sale|Single Family Residence|Active
5
Beds
6
Total Baths
5
Full Baths
1
Partial Bath
5,077
SqFt
$364
/SqFt
2016
Built
Subdivision:
Majestic Pointe At Riverstone
County:
Fort Bend
Call Now: (346) 422-8182
Is this the listing for you? We can help make it yours.
(346) 422-8182
7 Haven Shore Lane7 Haven Shore Lane7 Haven Shore Lane7 Haven Shore Lane
Save
Ask
Tour
Hide
Share

Mortgage Calculator

Monthly Payment (Est.)

$8,436
Calculator powered by Showcase IDX, a Constellation1 Company. Copyright ©2026 Information is deemed reliable but not guaranteed.

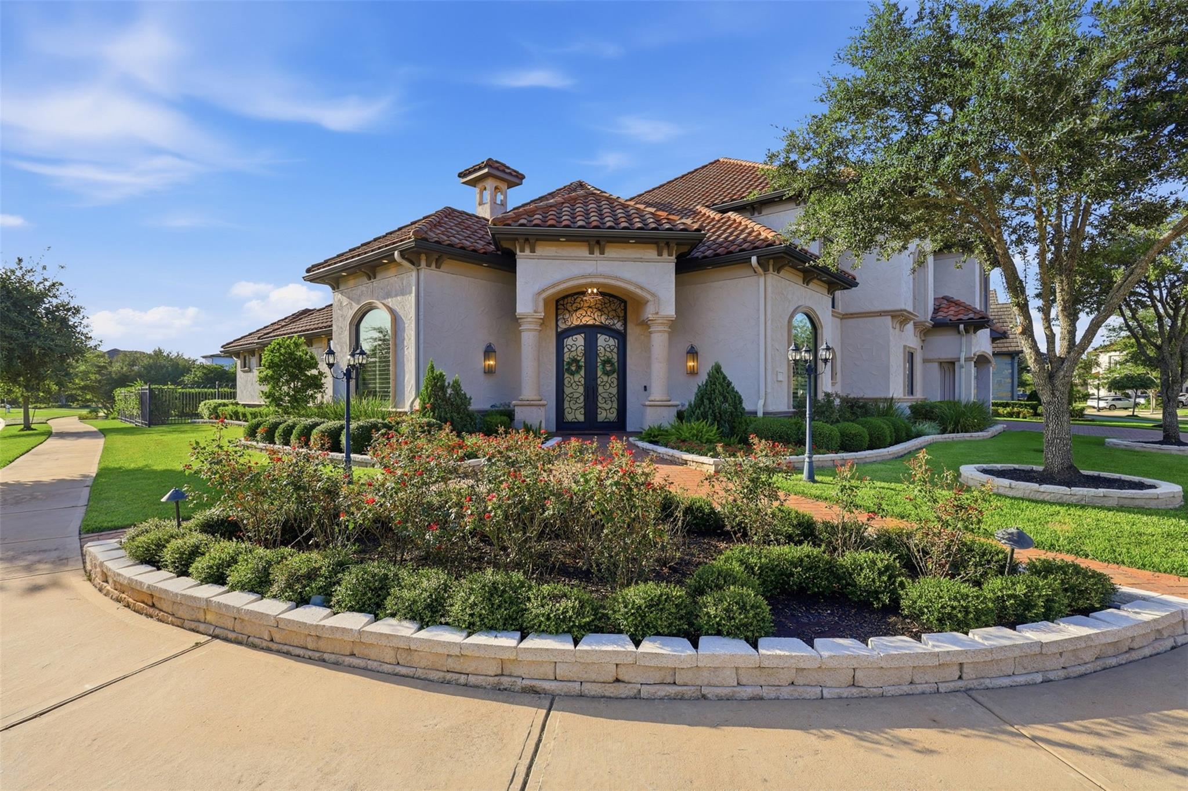
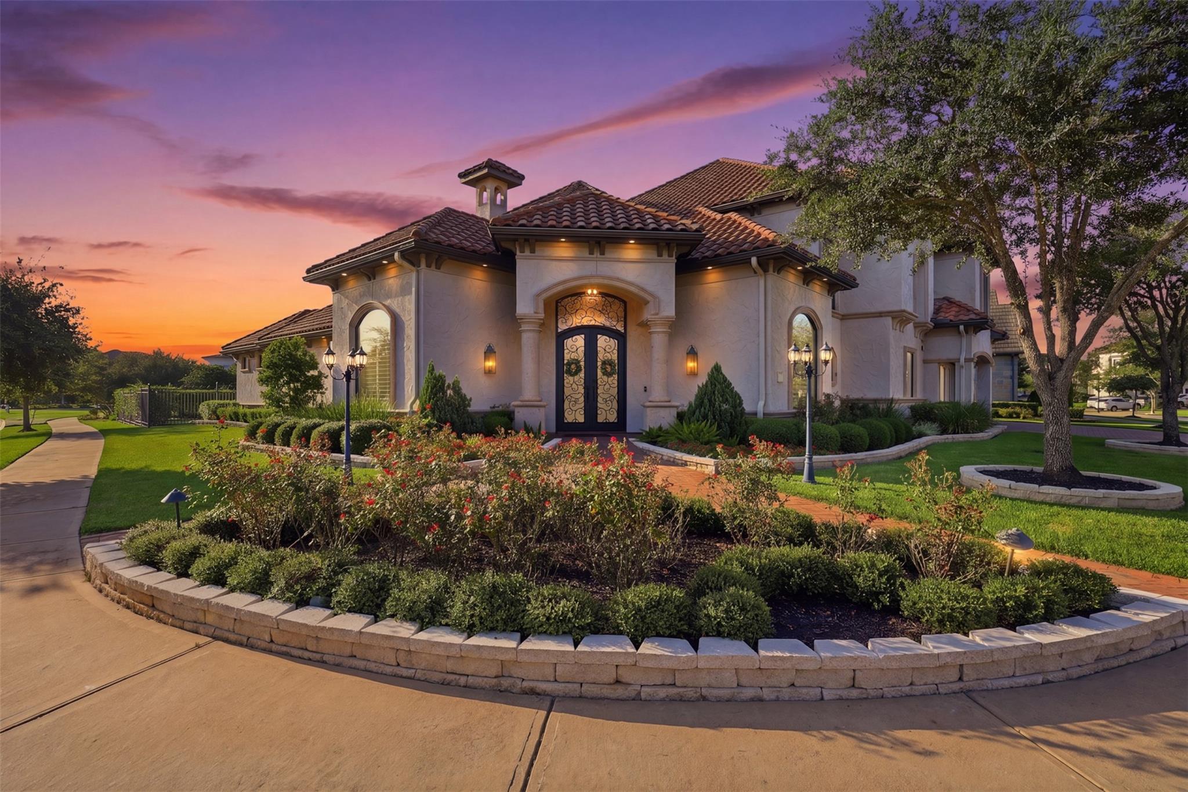
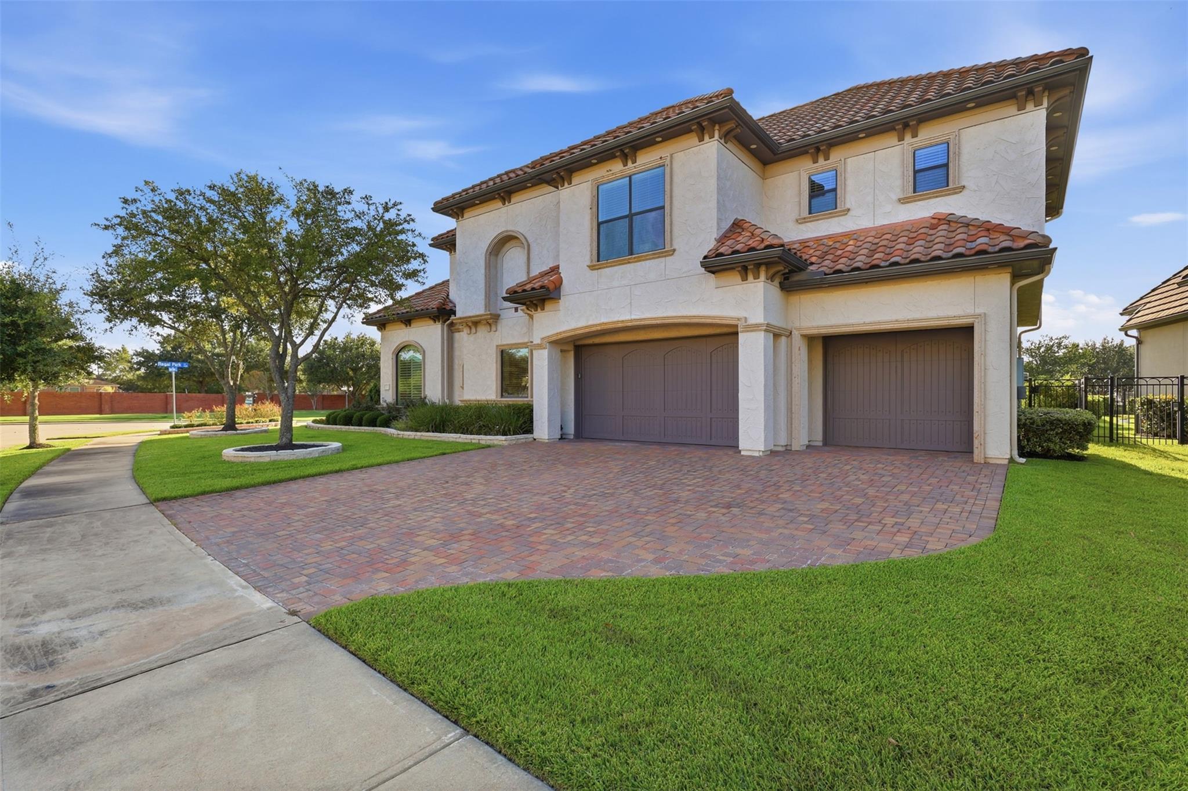
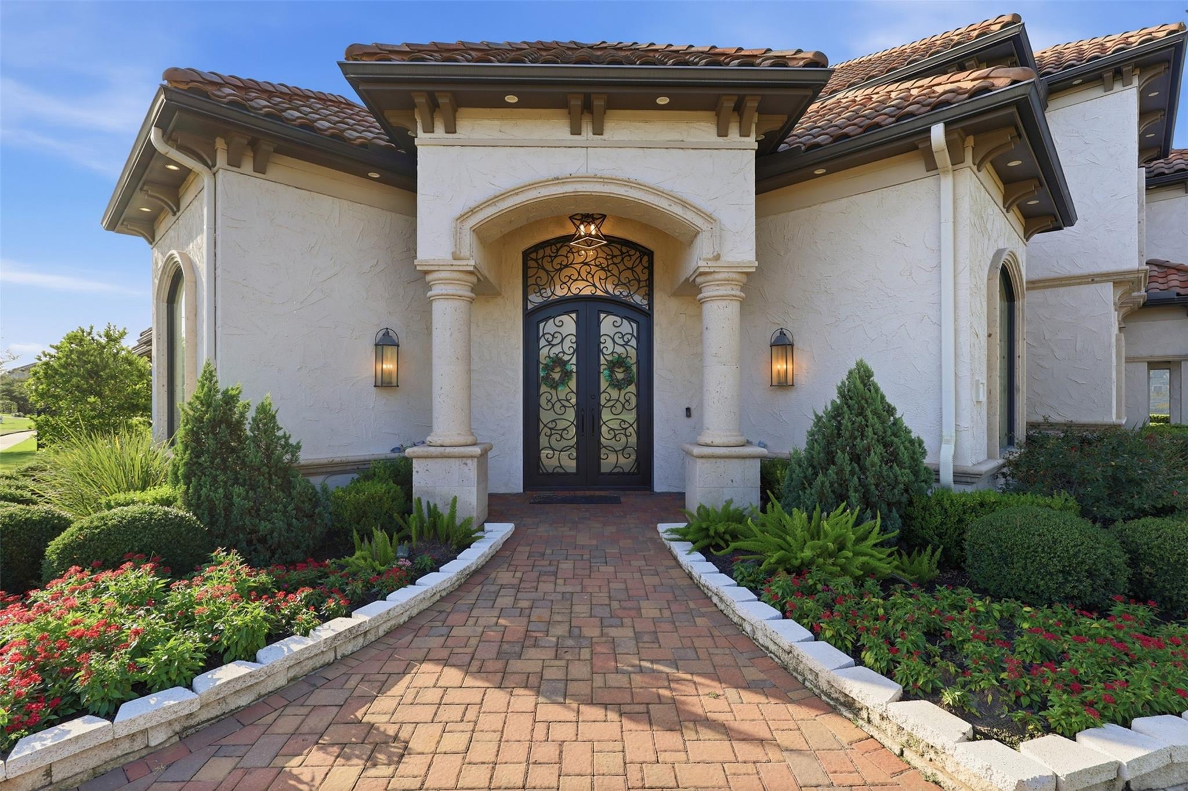
Beyond the gates of Majestic Pointe at Riverstone, this former Westport Homes model showcases exceptional craftsmanship and EXTENSIVE UPGRADES s on a premium corner lot with no rear neighbors. A dramatic double iron entry, soaring ceilings, natural stone flooring, designer lighting, and refined finishes create an unforgettable first impression. The thoughtfully designed floor plan offers two bedrooms on the main level, a private study, formal dining, and a grand living room with a floor-to-ceiling stone fireplace. The chef's kitchen features custom cabinetry and premium appliances, while the primary suite offers a spa-inspired bath and dual walk-in closets. Upstairs includes a game room, media room, and three ensuite bedrooms with a balcony overlooking the greenbelt. Enjoy Riverstone's premier amenities, top-rated Fort Bend ISD schools, parks, trails, shopping, dining, and easy access to Hwy 6 and US-59. Schedule your private tour today!

Save
Ask
Tour
Hide
Share
Listing Snapshot
Price 
$1,849,000
Days On Site 
4 Days
Bedrooms 
5
Inside Area (SqFt) 
5,077 sqft
Total Baths 
6
Full Baths 
5
Partial Baths 
1
Lot Size 
0.3571 Acres
Year Built 
2016
MLS® Number 
85989325
Status 
Active
Property Tax 
$34,007
HOA/Condo/Coop Fees 
$29.17 monthly
Sq Ft Source 
N/A
Friends & Family
Recent Activity
4 days agoListing updated with changes from the MLS®
4 days agoListing first seen on site
General Features
Acres 
0.3571
Attached Garage 
Yes
Disclosures 
Levee DistrictMudSellers Disclosure
Foundation 
Slab
Garage 
Yes
Garage Spaces 
3
Green Energy Efficient 
LightingAppliances
Parking 
AttachedGarage Door OpenerElectric Gate
Parking Spaces 
3
Property Sub Type 
Single Family Residence
Sewer 
Public Sewer
SqFt Total 
5077
Style 
Contemporary/ModernMediterranean
Water Source 
Public
Interior Features
Appliances 
ENERGY STAR Qualified AppliancesDisposalWine RefrigeratorConvection OvenDouble OvenMicrowaveGas CooktopDishwasherRefrigerator
Cooling 
ElectricZoned
Fireplace 
Yes
Fireplace Features 
Gas Log
Fireplaces 
1
Flooring 
CarpetStoneTileWood
Heating 
Natural GasZoned
Interior 
Dry BarWired for SoundWalk-In Closet(s)Kitchen IslandPantryEntrance FoyerMaster DownstairsGranite CountersVaulted Ceiling(s)Double VanitySoaking Tub
Laundry Features 
Electric Dryer HookupGas Dryer HookupWasher Hookup
Window Features 
Window Coverings
Save
Ask
Tour
Hide
Share
Exterior Features
Construction Details 
Stucco
Exterior 
Outdoor KitchenBalcony
Fencing 
Back Yard
Lot Features 
Back YardCorner LotCul-De-Sac
Patio And Porch 
Covered
Roof 
Tile
Windows/Doors 
Window Coverings
Community Features
Association Dues 
350
Community Features 
Curbs
Financing Terms Available 
CashConventionalFHAVA Loan
HOA Fee Frequency 
Annually
MLS Area 
29
Roads 
Concrete
School District 
19 - Fort Bend
Schools
School District
19 - Fort Bend
Elementary School
Sonal Bhuchar Elementary
Middle School
First Colony Middle School
High School
Elkins High School
Listing courtesy of Atlas Real Estate [email protected]

IDX information is provided exclusively for consumers’ personal, non-commercial use. It may not be used for any purpose other than to identify prospective properties consumers may be interested in purchasing. This data is deemed reliable but is not guaranteed accurate by the MLS.

Data provided by HAR.com © 2026. All information provided should be independently verified.

Neighborhood & Commute
Source: Walkscore
Save
Ask
Tour
Hide
Share