Save
Ask
Tour
Hide
Share
$1,750,000
6 Days On Site

3823 Coleridge Street
West University Place, TX 77005

For Sale|Single Family Residence|Active Under Contract
5
Beds
5
Total Baths
4
Full Baths
1
Partial Bath
3,540
SqFt
$494
/SqFt
2003
Built
Subdivision:
College View Add 03
County:
Harris
Call Now: (346) 422-8182
Is this the listing for you? We can help make it yours.
(346) 422-8182
3823 Coleridge Street3823 Coleridge Street3823 Coleridge Street3823 Coleridge Street
Save
Ask
Tour
Hide
Share

Mortgage Calculator

Monthly Payment (Est.)

$7,984
Calculator powered by Showcase IDX, a Constellation1 Company. Copyright ©2026 Information is deemed reliable but not guaranteed.

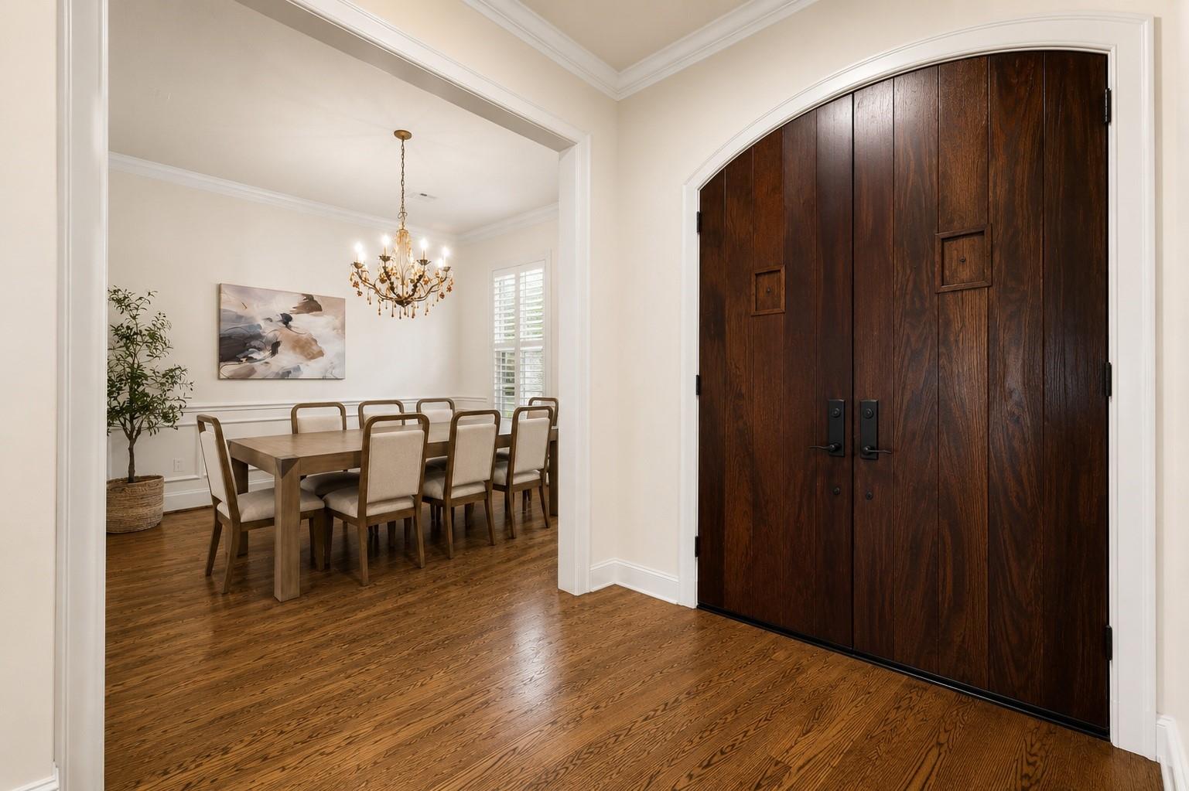
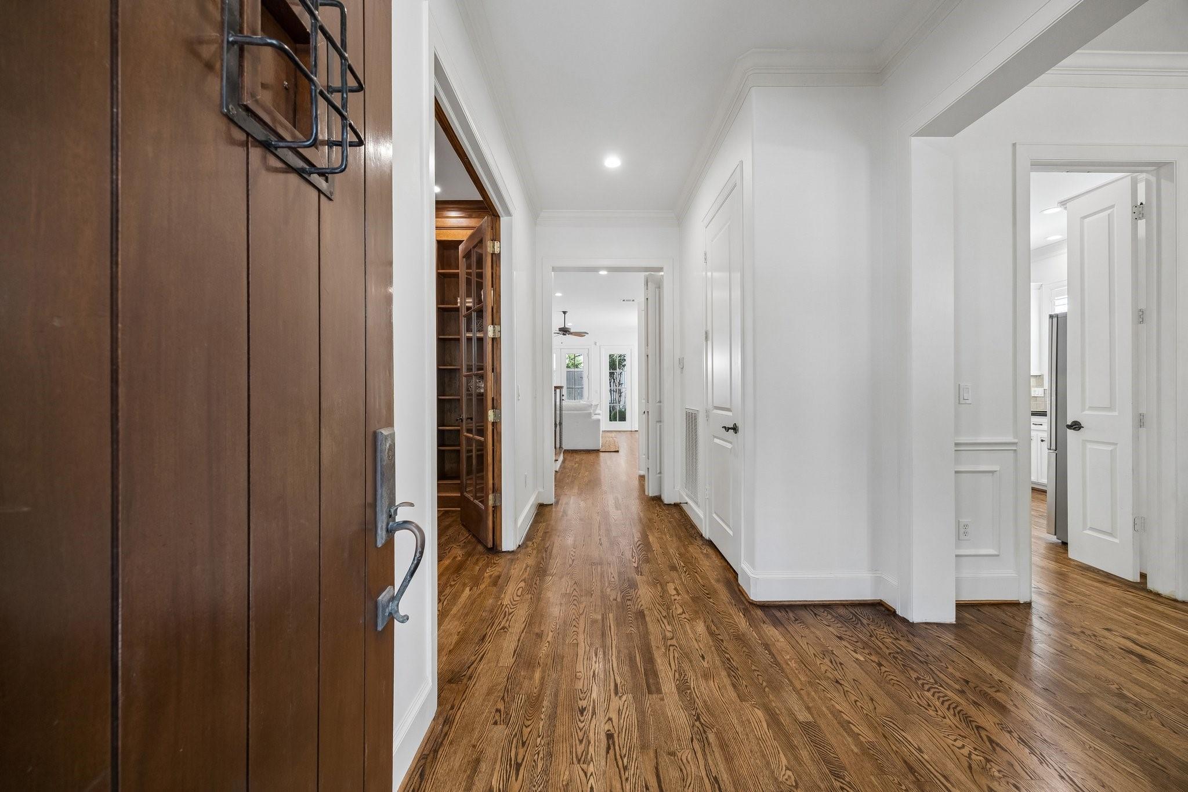
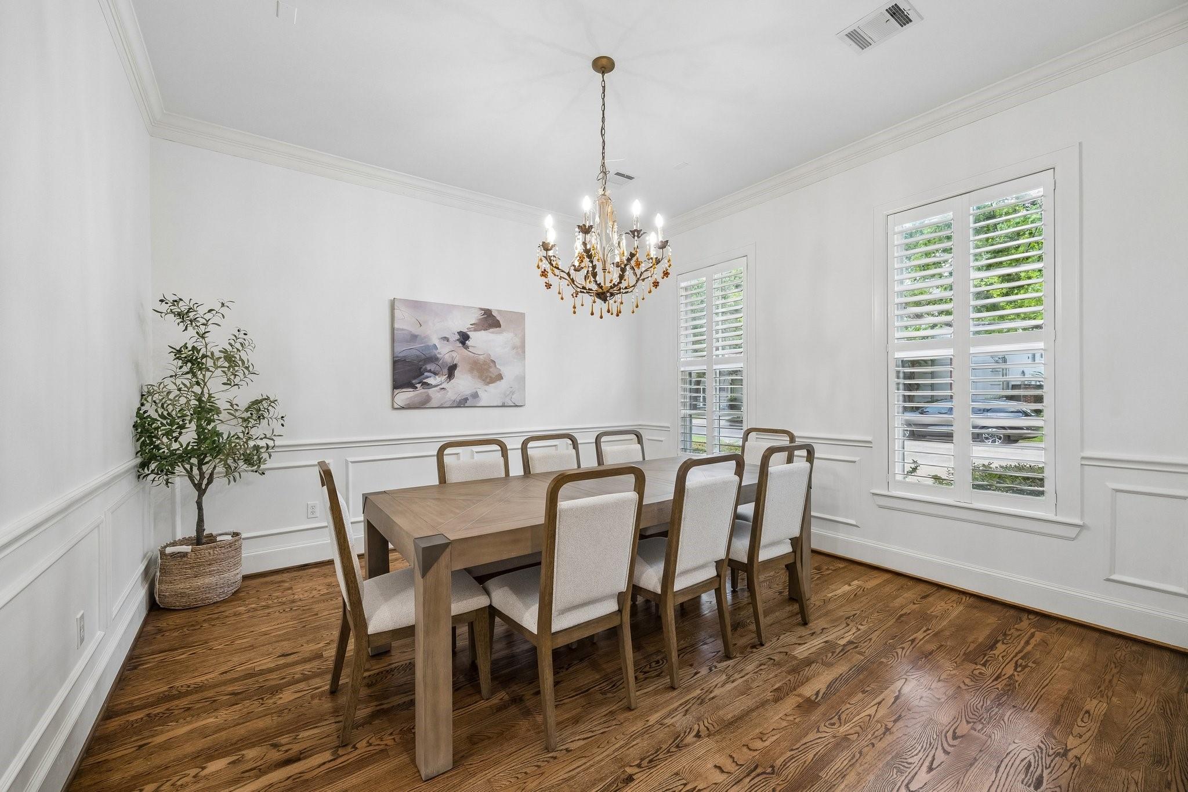
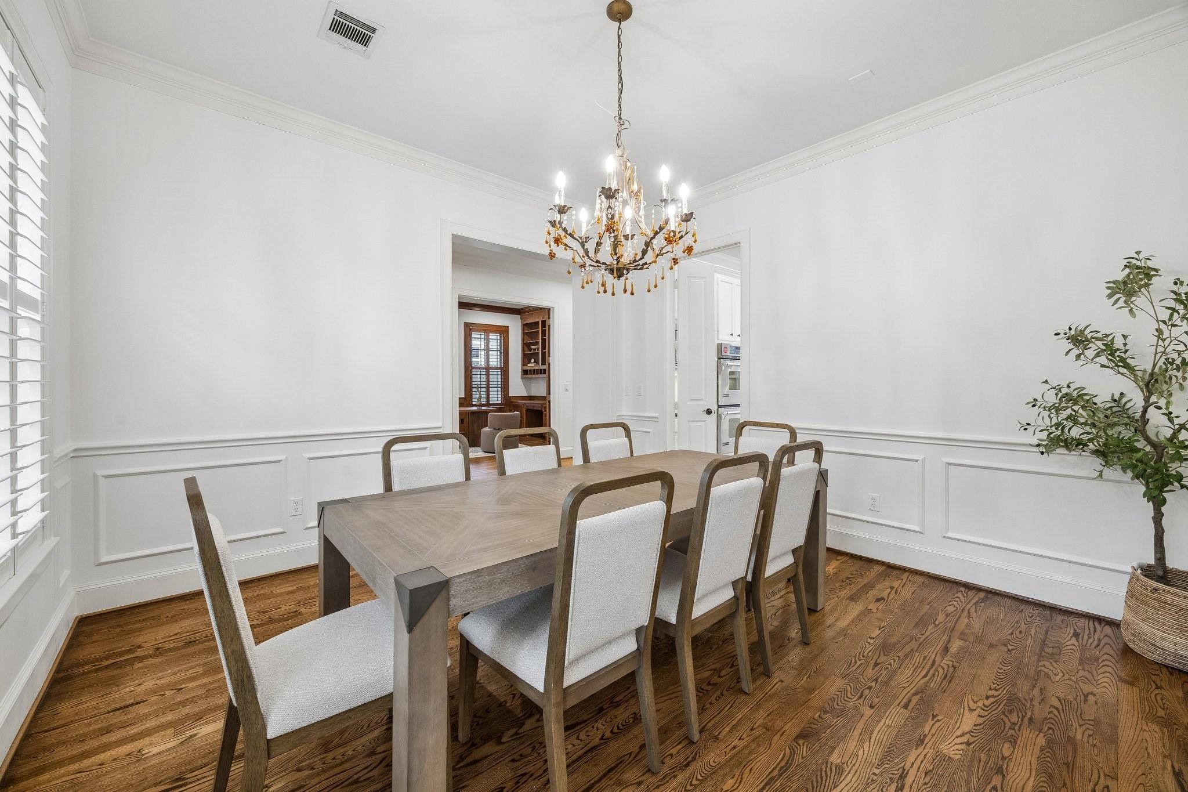
Fabulous West University home boasts 5 bedrooms and 4 1/2 baths, high ceilings, a gracious entry, formal dining room, office/library, spacious family room with stone surround fireplace, large breakfast area and kitchen overlooking the family room, wet bar. The main staircase leads to the second floor featuring a large primary bedroom with sitting area adjoining the primary bath with dual vanities and 2 walk in closets, 3 additional bedrooms, 2 baths and laundry room. Hardwood floors in all bedrooms! The second staircase leads to a large guest suite with bath that is perfect for guests. The home has no carpet and the hardwood floors were refinished and the interior of the home painted July 2026. Fresh landscaping in the front yard July 2026. ACs replaced in 2020 and 2025. The location within WU is great as it is steps from the elementary school and ball field.

Save
Ask
Tour
Hide
Share
Listing Snapshot
Price 
$1,750,000
Days On Site 
6 Days
Bedrooms 
5
Inside Area (SqFt) 
3,540 sqft
Total Baths 
5
Full Baths 
4
Partial Baths 
1
Lot Size 
0.1148 Acres
Year Built 
2003
MLS® Number 
86885471
Status 
Active Under Contract
Property Tax 
$29,652
HOA/Condo/Coop Fees 
N/A
Sq Ft Source 
N/A
Friends & Family
Recent Activity
3 days agoListing updated with changes from the MLS®
3 days agoStatus changed to Active Under Contract
7 days agoListing first seen on site
General Features
Acres 
0.1148
Attached Garage 
Yes
Direction Faces 
North
Disclosures 
Sellers Disclosure
Garage 
Yes
Garage Spaces 
2
Parking 
AttachedDetachedGated
Parking Spaces 
2
Property Sub Type 
Single Family Residence
Security 
Prewired
Sewer 
Public Sewer
SqFt Total 
3540
Style 
Traditional
Interior Features
Appliances 
DisposalWine RefrigeratorDouble OvenMicrowaveGas CooktopDishwasherDryerRefrigeratorWasher
Cooling 
ElectricZoned
Fireplace 
Yes
Fireplace Features 
Gas Log
Fireplaces 
1
Flooring 
StoneTileWood
Heating 
Natural GasZoned
Interior 
Crown MoldingHigh CeilingsWet BarWired for SoundWalk-In Closet(s)Kitchen IslandEntrance FoyerPantryDouble Vanity
Laundry Features 
Electric Dryer HookupGas Dryer HookupWasher Hookup
Spa 
Yes
Window Features 
Window Coverings
Save
Ask
Tour
Hide
Share
Exterior Features
Construction Details 
StoneStucco
Lot Features 
Subdivided
Roof 
Composition
Spa 
Yes
Windows/Doors 
Window Coverings
Community Features
Accessibility Features 
Therapeutic Whirlpool
MLS Area 
17
School District 
27 - Houston
Schools
School District
27 - Houston
Elementary School
West University Elementary School
Middle School
Pershing Middle School
High School
Lamar High School (Houston)
Listing courtesy of Compass RE Texas, LLC - Houston [email protected]

IDX information is provided exclusively for consumers’ personal, non-commercial use. It may not be used for any purpose other than to identify prospective properties consumers may be interested in purchasing. This data is deemed reliable but is not guaranteed accurate by the MLS.

Data provided by HAR.com © 2026. All information provided should be independently verified.

Neighborhood & Commute
Source: Walkscore
Save
Ask
Tour
Hide
Share