Save
Ask
Tour
Hide
Share
$285,000
133 Days On Site

819 Hackberry Street
Stafford, TX 77477

For Sale|Single Family Residence|Active
4
Beds
2
Total Baths
2
Full Baths
1,554
SqFt
$183
/SqFt
1969
Built
Subdivision:
Crestmont Village
County:
Fort Bend
Call Now: (346) 422-8182
Is this the listing for you? We can help make it yours.
(346) 422-8182
819 Hackberry Street819 Hackberry Street819 Hackberry Street819 Hackberry Street
Save
Ask
Tour
Hide
Share

Mortgage Calculator

Monthly Payment (Est.)

$1,300
Calculator powered by Showcase IDX, a Constellation1 Company. Copyright ©2026 Information is deemed reliable but not guaranteed.


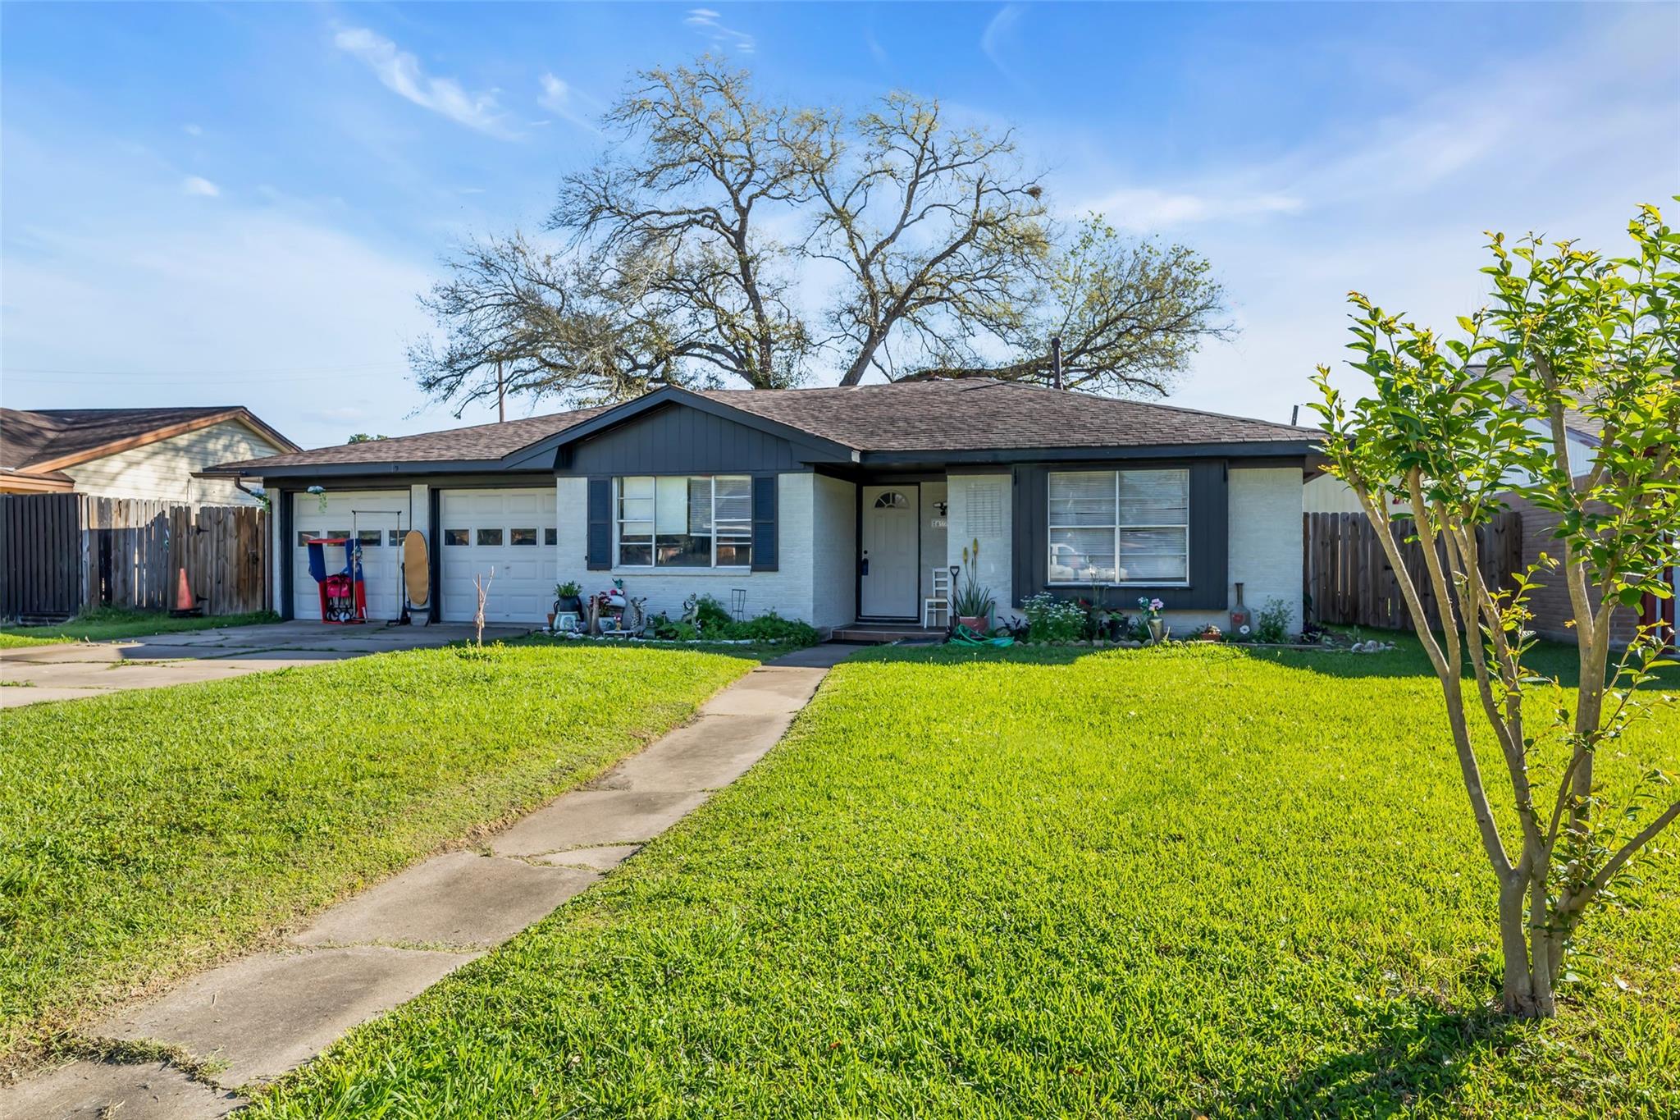
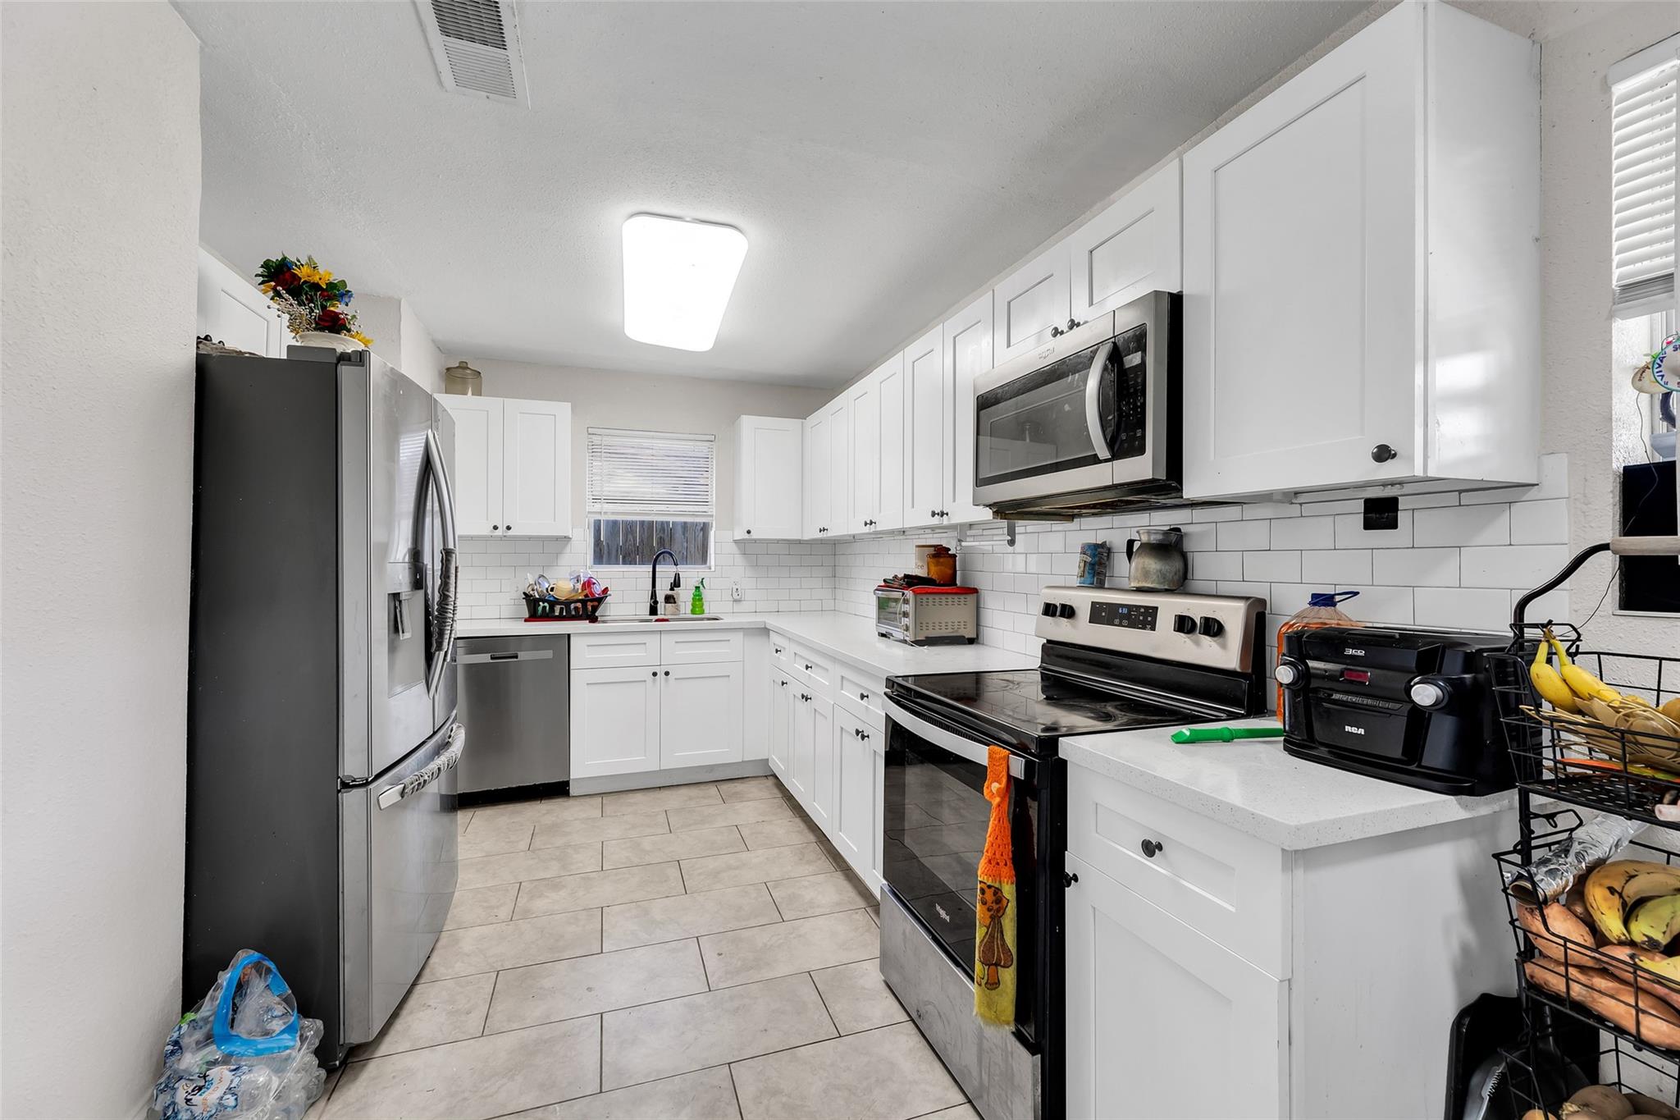

Welcome to Woodland West! Nestled in a quiet, family-friendly Stafford neighborhood, this charming 4-bedroom, 2-bathroom home offers 1,457 sq. ft. of beautifully updated living space on a generous 8,072 sq. ft. lot. Step inside to find a contemporary open floor plan featuring formal living and dining areas that flow seamlessly together. The updated kitchen boasts sleek granite countertops, stainless steel appliances, and ample storage space. The spacious backyard serves as your own private oasis, complete with a covered porch and mature trees—perfect for outdoor entertaining or relaxing. Ideally situated in the Houston–Sugar Land metro area, you'll enjoy quick access to Hwy 90 and the Sam Houston Tollway, keeping you minutes away from schools, parks, shopping, and the Quail Valley Golf Course. Whether you're looking for the perfect starter home or a turnkey investment opportunity with strong rental potential, this property is a must-see. Call to schedule your private showing today!

Save
Ask
Tour
Hide
Share
Listing Snapshot
Price 
$285,000
Days On Site 
133 Days
Bedrooms 
4
Inside Area (SqFt) 
1,554 sqft
Total Baths 
2
Full Baths 
2
Partial Baths 
N/A
Lot Size 
0.1853 Acres
Year Built 
1969
MLS® Number 
98297058
Status 
Active
Property Tax 
$4,191
HOA/Condo/Coop Fees 
N/A
Sq Ft Source 
N/A
Friends & Family
Recent Activity
2 weeks agoListing updated with changes from the MLS®
4 months agoListing first seen on site
General Features
Acres 
0.1853
Attached Garage 
Yes
Disclosures 
MudSellers Disclosure
Foundation 
Slab
Garage 
Yes
Garage Spaces 
2
Parking 
AttachedAdditional Parking
Parking Spaces 
2
Property Sub Type 
Single Family Residence
SqFt Total 
1554
Style 
Traditional
Water Source 
Public
Interior Features
Appliances 
Electric OvenMicrowaveElectric CooktopDishwasher
Cooling 
Ceiling Fan(s)Electric
Flooring 
Tile
Heating 
Electric
Interior 
High CeilingsPantryMaster Downstairs
Laundry Features 
Electric Dryer HookupGas Dryer HookupWasher Hookup
Save
Ask
Tour
Hide
Share
Exterior Features
Construction Details 
BrickWood Siding
Lot Features 
OtherSubdivided
Patio And Porch 
PorchPatio
Roof 
Composition
Community Features
Financing Terms Available 
CashConventionalFHAVA Loan
MLS Area 
38
School District 
50 - Stafford
Schools
School District
50 - Stafford
Elementary School
Stafford Elementary School (Stafford Msd)
Middle School
Stafford Middle School
High School
Stafford High School
Listing courtesy of Berkshire Hathaway HomeServices Premier Properties [email protected]

IDX information is provided exclusively for consumers’ personal, non-commercial use. It may not be used for any purpose other than to identify prospective properties consumers may be interested in purchasing. This data is deemed reliable but is not guaranteed accurate by the MLS.

Data provided by HAR.com © 2026. All information provided should be independently verified.

Neighborhood & Commute
Source: Walkscore
Save
Ask
Tour
Hide
Share