



12050 Guerin Street 202Studio City, CA 91604
Mortgage Calculator
Monthly Payment (Est.)
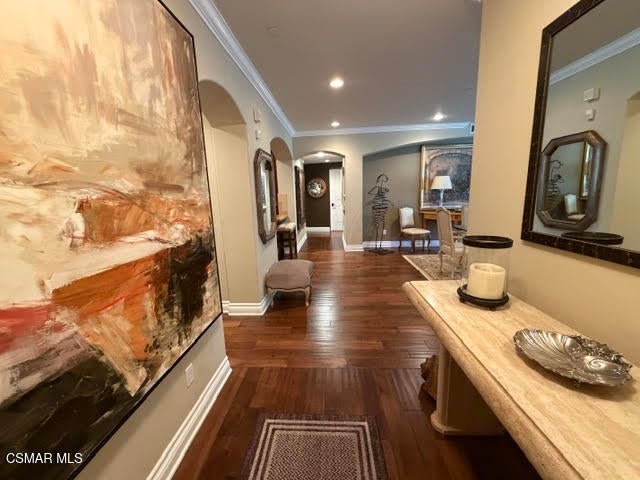
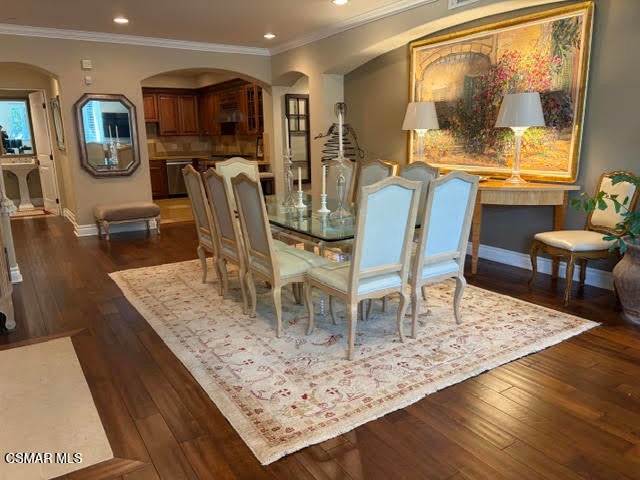
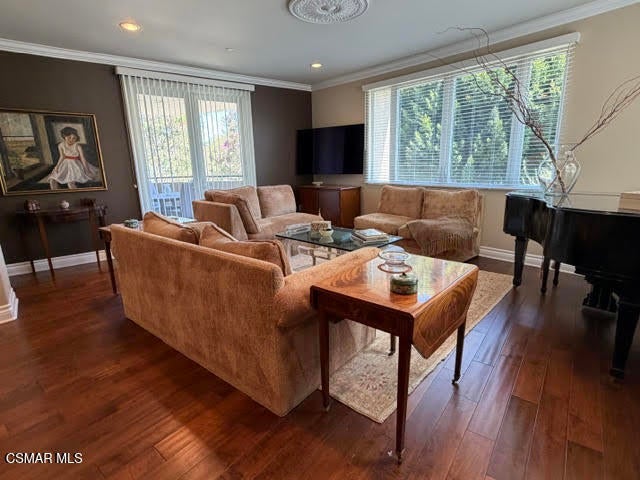
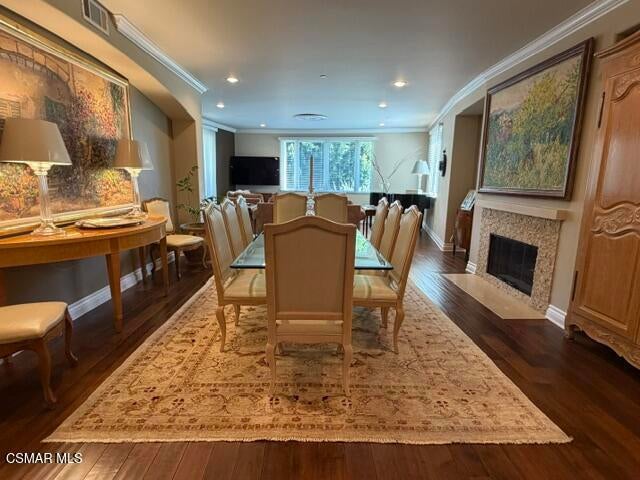
$7,615REDUCED! Spacious residence in the Valley's most coveted and luxurious Mediterranean building in the heart of Studio City. Step inside and you will feel right at home in this single level 3 bedroom and 2 1/2 bath luxury condo. Privacy, warmth and elegance converge in every room, enhanced by an abundance of natural light throughout the day, and an enormous green tree that affords incredible beauty and privacy year round. The open layout has a dining and living space that is perfect for entertaining or personal enjoyment with an outdoor patio that is a lovely spot for enjoying a glass of wine. The chef's kitchen has custom cabinetry and stainless steel Viking appliances. The primary bedroom is its own sanctuary complete with a luxurious en-suite bath complete with a soaking tub. Also included is a custom designed walk in closet. There are 2 more bedrooms separated by a full bathroom. In addition, there is an in-unit laundry, new carpet in all bedrooms, extra closet and storage space, and new HVAC. This unit comes with a corner, underground parking area for 2 cars and a custom garage storage unit. Ideally located across from CBS/ Radford studios, this residence offers access to Trader Joe's, shops, restaurants, fitness studios, and the Studio City Farmers Market - all just steps away and a few minutes to LA's best hiking and biking trails, plus within close distance to the highly rated Carpenter Community Charter School. Schedule your private showing and discover why this home is unmatched.
| 2 weeks ago | Listing updated with changes from the MLS® | |
| 2 weeks ago | Price changed to $1,669,000 | |
| a month ago | Listing first seen on site |

This information is for your personal, non-commercial use and may not be used for any purpose other than to identify prospective properties you may be interested in purchasing. The display of MLS data is usually deemed reliable but is NOT guaranteed accurate by the MLS. Buyers are responsible for verifying the accuracy of all information and should investigate the data themselves or retain appropriate professionals. Information from sources other than the Listing Agent may have been included in the MLS data. Unless otherwise specified in writing, the Broker/Agent has not and will not verify any information obtained from other sources. The Broker/Agent providing the information contained herein may or may not have been the Listing and/or Selling Agent.
Did you know? You can invite friends and family to your search. They can join your search, rate and discuss listings with you.