



4425 Studio PlaceStudio City, CA 91602
Mortgage Calculator
Monthly Payment (Est.)
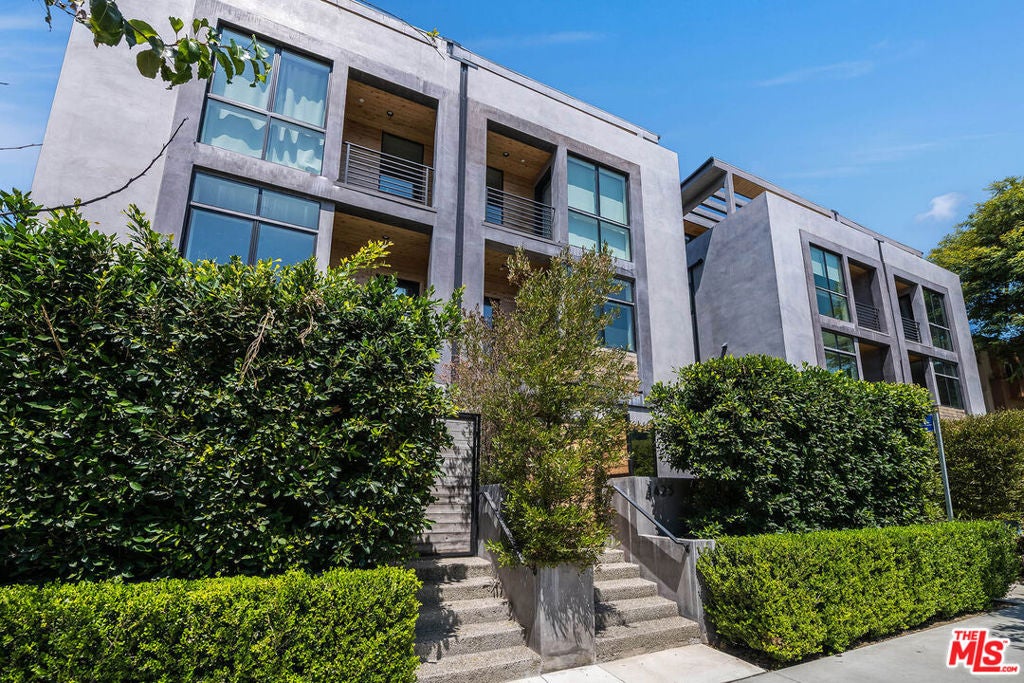
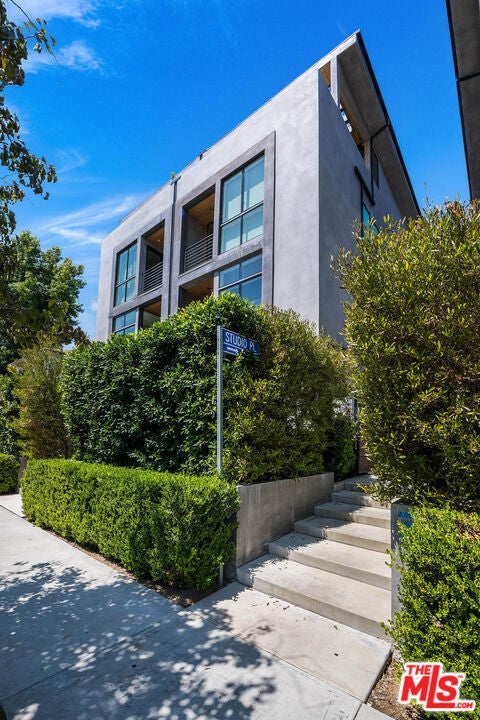
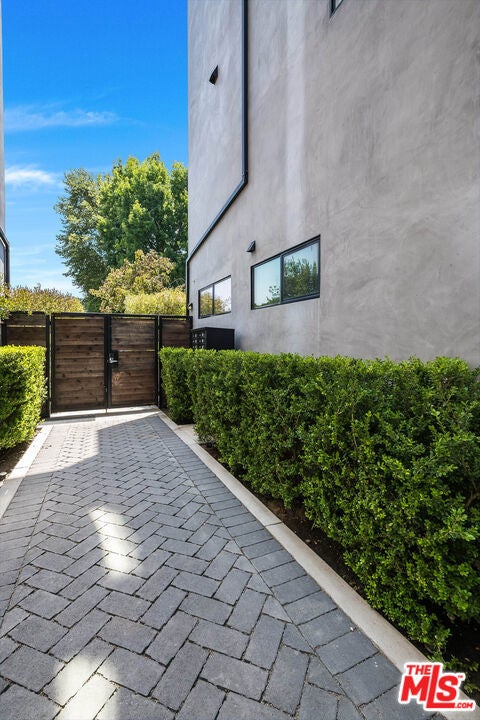
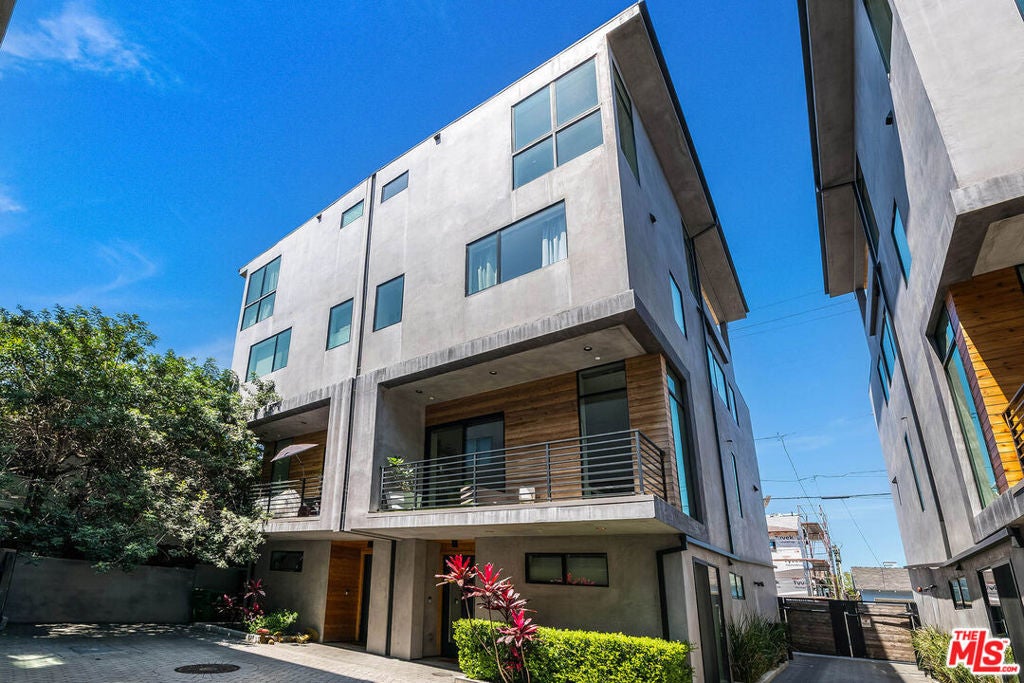
$6,839NO shared walls!!! Located in the heart of Studio City, this beautifully designed 4 bedroom, 4.5 bathroom residence offers a seamless blend of modern architecture, refined finishes, and exceptional functionality. Wide plank European oak flooring, soaring 10 foot ceilings, and abundant natural light create a warm yet sophisticated living environment throughout. The open concept main living space flows effortlessly into a chef's kitchen featuring Italian Bertazzoni appliances, a 36 inch Master Series gas range, custom cabinetry, and an oversized island ideal for gathering and entertaining. Each bathroom has been thoughtfully appointed with designer tile, Restoration Hardware vanities and lighting, oversized metal framed mirrors, and spa inspired finishes. Customized closet systems provide enhanced storage and organization, while Smart Home integration, built in multi zone surround sound, and a comprehensive ADT security system deliver everyday convenience and peace of mind. Designed to embrace Southern California living, the home offers three private outdoor spaces, including a spectacular top floor deck with panoramic city views and breathtaking sunsets. Whether enjoying a quiet morning coffee, hosting friends, or unwinding beneath the stars, these outdoor retreats provide an extension of the home's living space. The attached two car garage comfortably accommodates larger vehicles and is conveniently accessed from a quiet rear alley, offering privacy and ease of entry. A gated front entrance further enhances the home's sense of exclusivity. Just moments from the shops, cafes, and restaurants of Tujunga Village, and in the coveted Colfax Charter Elementary school district, this residence offers the perfect combination of luxury, convenience, and one of Studio City's most desirable walkable lifestyles.
| 2 weeks ago | Listing updated with changes from the MLS® | |
| 2 weeks ago | Price changed to $1,499,000 | |
| 3 months ago | Listing first seen on site |

This information is for your personal, non-commercial use and may not be used for any purpose other than to identify prospective properties you may be interested in purchasing. The display of MLS data is usually deemed reliable but is NOT guaranteed accurate by the MLS. Buyers are responsible for verifying the accuracy of all information and should investigate the data themselves or retain appropriate professionals. Information from sources other than the Listing Agent may have been included in the MLS data. Unless otherwise specified in writing, the Broker/Agent has not and will not verify any information obtained from other sources. The Broker/Agent providing the information contained herein may or may not have been the Listing and/or Selling Agent.
Did you know? You can invite friends and family to your search. They can join your search, rate and discuss listings with you.