



4333 Vinton AvenueCulver City, CA 90232
Mortgage Calculator
Monthly Payment (Est.)
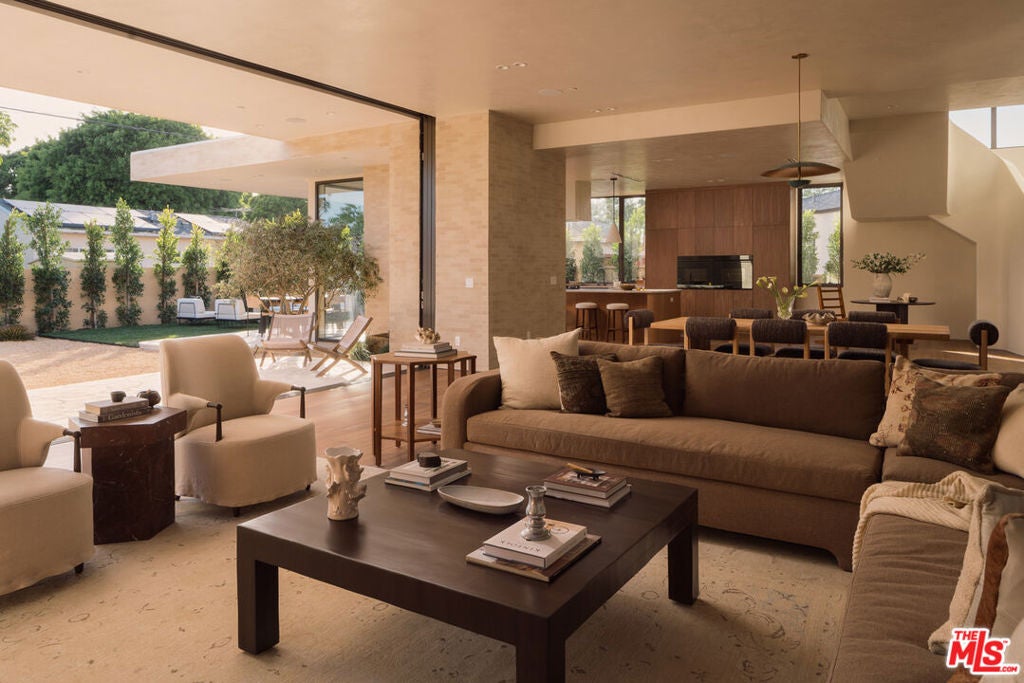
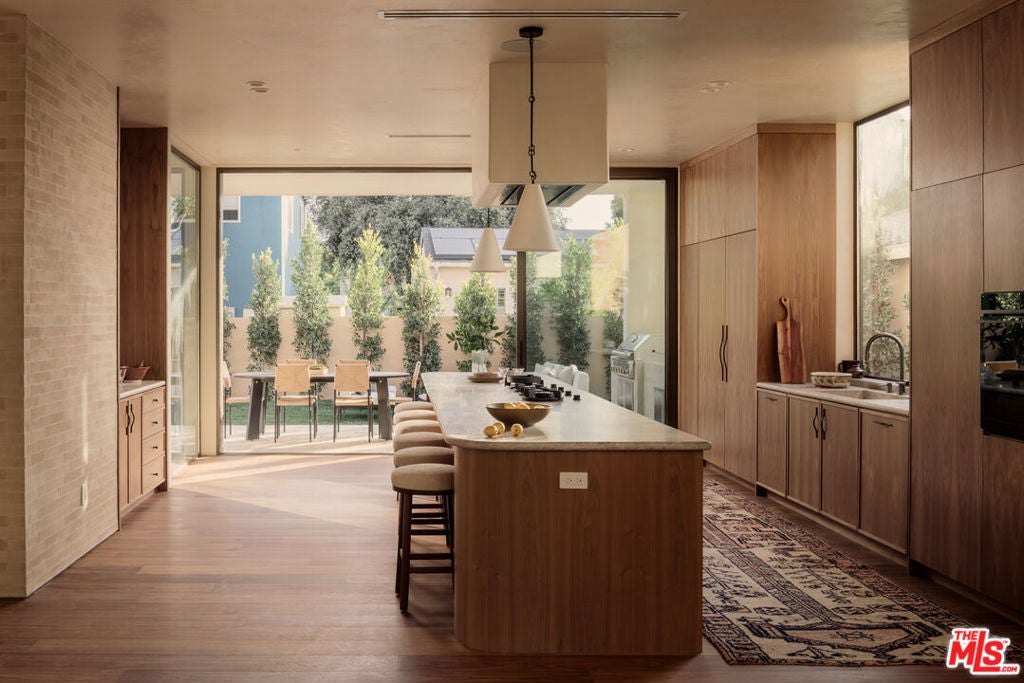
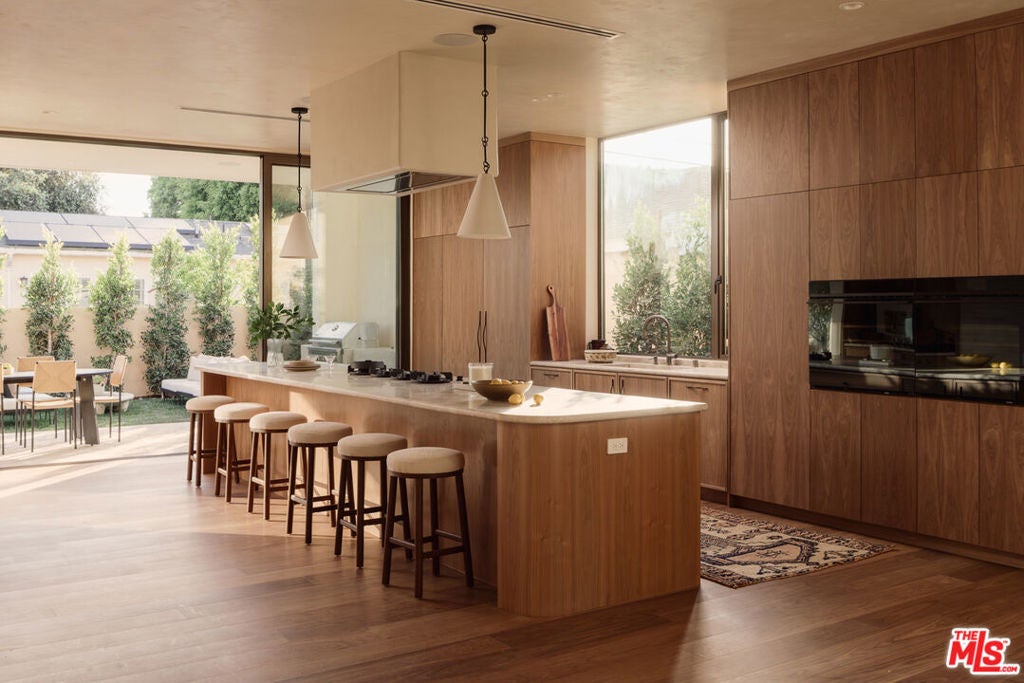
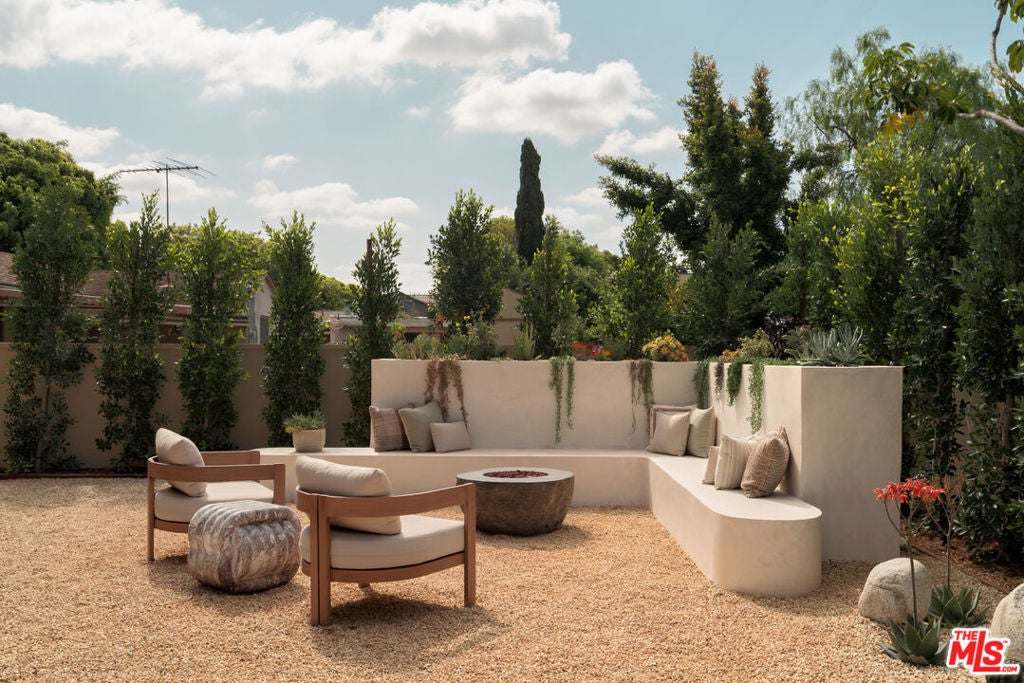
$20,5314333 Vinton Ave is a defining new home in Culver City's sought-after Carlson Park neighborhood, offering approximately 4,000 square feet of new architectural construction designed around natural light, refined materials, and a seamless connection to the outdoors. A 120-year-old olive tree anchors the entry, setting the tone before a glass front door opens to four bedrooms, four-and-a-half bathrooms, and thoughtfully designed living spaces on a 6,762-square-foot lot. Just a short walk from the park and moments from downtown shops, restaurants, and everyday conveniences, the home pairs the ease of neighborhood living with exceptional access to the best of the city. Inside, Roman clay plaster, limewash walls, walnut flooring, custom walnut cabinetry, and shadow moulding create a warm, understated palette. Custom walnut interior doors are set on invisible hinges, while a six-foot circular skylight fills the stairwell with natural light. Floor-to-ceiling glass extends throughout the home, with pocket and stacking doors opening completely in the kitchen, upstairs living area, and primary suite to create three distinct indoor-outdoor living spaces. At the heart of the home, the kitchen pairs Taj Mahal quartzite with a flush-mounted Pitt cooktop and integrated Fisher & Paykel appliances. An adjacent bar finished in Silverwind travertine features a concealed wet sink, creating a dedicated space for entertaining without interrupting the clean architectural lines. The primary suite continues the home's connection to the outdoors and is complemented by a striking bath finished in book-matched Fusion quartzite. Secondary baths feature travertine, while the powder room makes a bolder statement in Rosso Levanto stone with a custom sink. Outside, imported travertine flagstone, antique limestone fountains, integrated low-level lighting, and mature landscaping create a private setting designed to be enjoyed throughout the day. Ficus surrounds the rear perimeter, providing a natural layer of privacy and greenery. Integrated audio, security, climate control, and a Sonos-enabled AV system are discreetly incorporated throughout, allowing the technology to support the home without competing with its design. What distinguishes 4333 Vinton is not any single finish, but the way the architecture, materials, light, and landscape work together. Sophisticated yet highly livable, it is a thoughtfully executed new home in a neighborhood where design, community, and location continue to drive enduring demand.
| yesterday | Listing updated with changes from the MLS® | |
| 4 weeks ago | Listing first seen on site |

This information is for your personal, non-commercial use and may not be used for any purpose other than to identify prospective properties you may be interested in purchasing. The display of MLS data is usually deemed reliable but is NOT guaranteed accurate by the MLS. Buyers are responsible for verifying the accuracy of all information and should investigate the data themselves or retain appropriate professionals. Information from sources other than the Listing Agent may have been included in the MLS data. Unless otherwise specified in writing, the Broker/Agent has not and will not verify any information obtained from other sources. The Broker/Agent providing the information contained herein may or may not have been the Listing and/or Selling Agent.
Did you know? You can invite friends and family to your search. They can join your search, rate and discuss listings with you.