



4145 Tujunga AvenueStudio City, CA 91604
Mortgage Calculator
Monthly Payment (Est.)
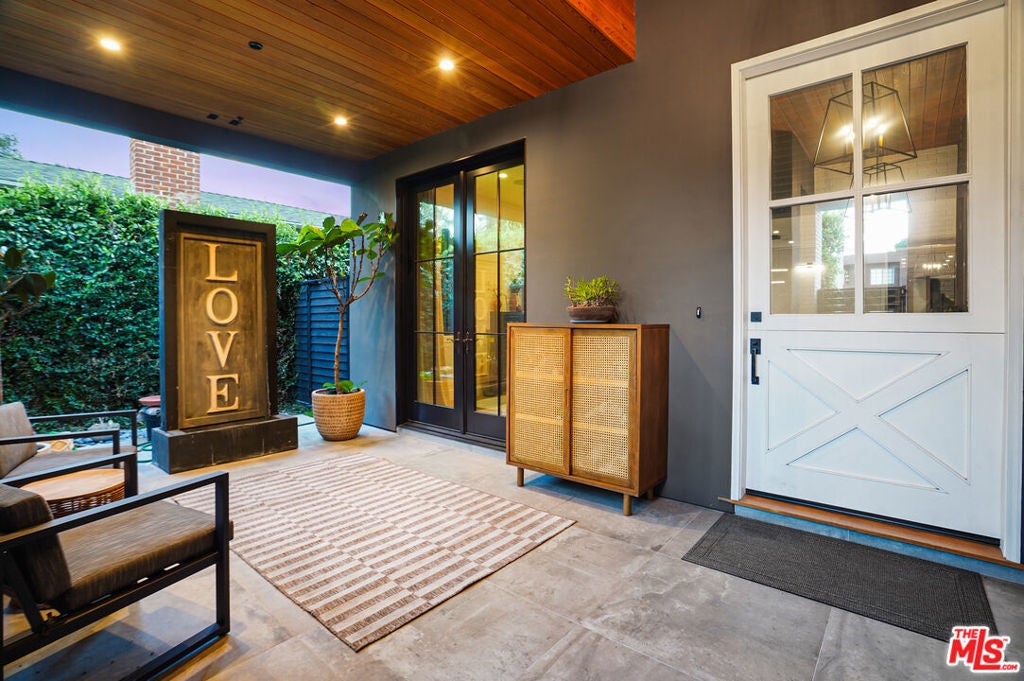
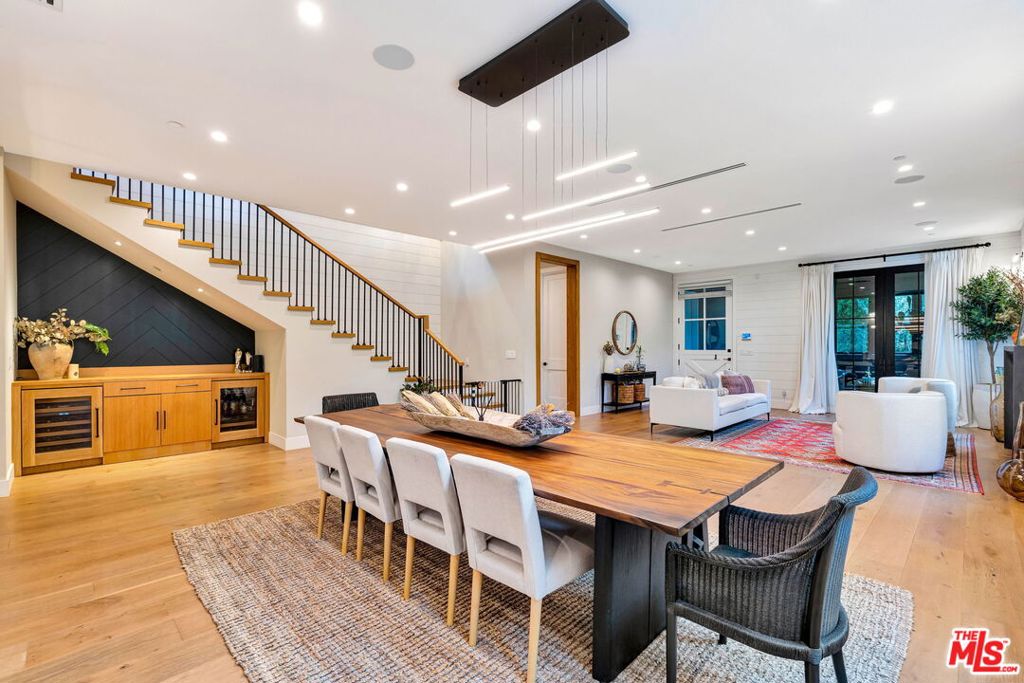
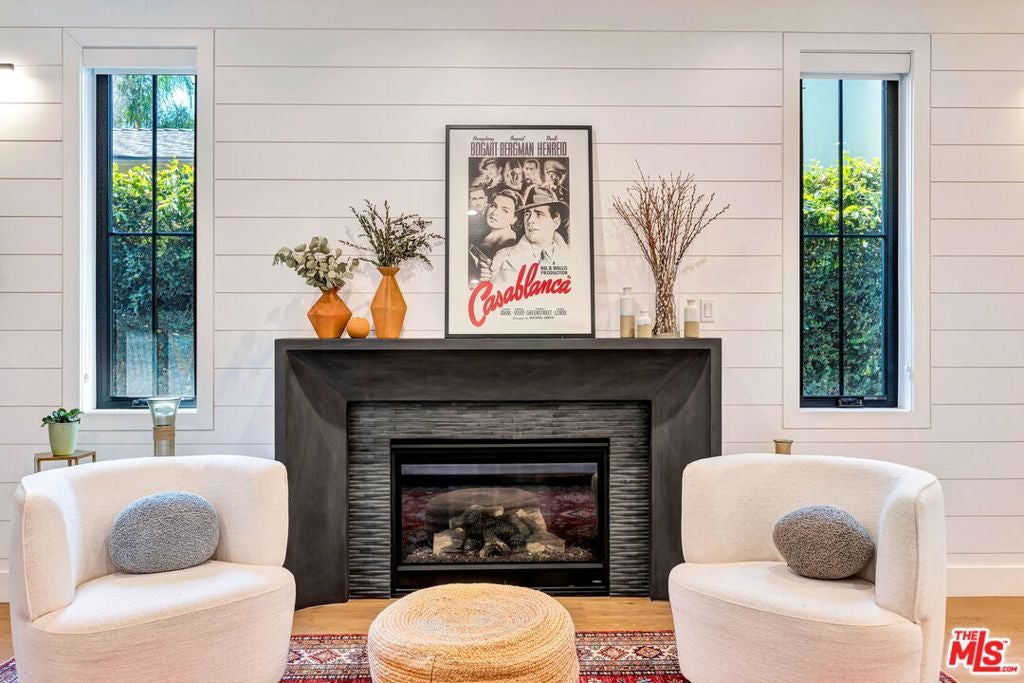
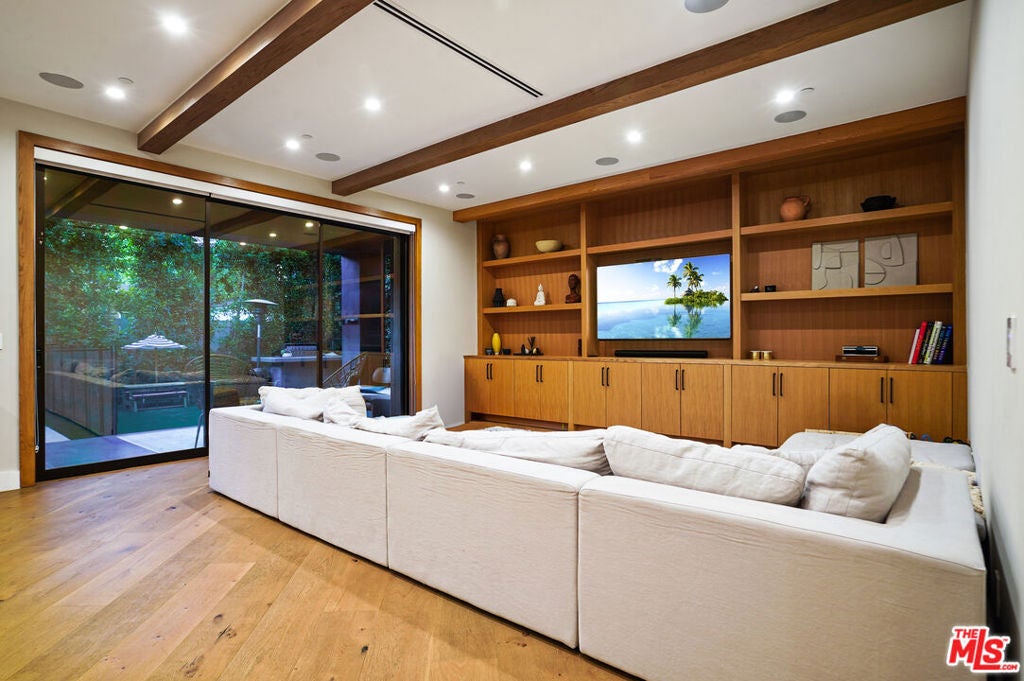
$15,033Welcome to a Studio City showpiece, where traditional elegance meets thoughtful modern design. Located in the highly sought-after Carpenter School District, just north of Ventura Blvd and within walking distance of the famed Tujunga Village, this newer-construction (2019) home puts you steps from great shops and fine restaurants along both corridors. The home spans 4,587 ft (apx) and offers 5 BR + 6 BA, delivering a lifestyle as convenient as it is luxurious. A private courtyard entry welcomes you, with a covered front patio and fountain that doubles as a charming mudroom-style transition into the home. Beyond it, a gorgeous open-concept design unfolds, filled with natural light throughout both levels. High ceilings, gallery-ready walls, and a dining room chandelier set an elegant backdrop for the sun-drenched living and dining areas. The gourmet chef's kitchen is the heart of the home, featuring a large walk-in pantry, a waterfall marble island with a built-in breakfast bar, and top-of-the-line stainless appliances. The adjacent family room opens completely onto an incredible entertainer's backyard through floor-to-ceiling pocketing doors, shaded by lush, mature trees and centered on a sparkling pool with an outdoor BBQ. An in-home theater and a main-level guest suite round out the first floor. Upstairs, the grand primary suite is a serene retreat with a private balcony and a luxurious bathroom with a glass-enclosed shower, a sculptural freestanding tub, dual vanities, and a huge walk-in closet. Every one of the home's 5 bedrooms is an en-suite master, offering privacy and comfort for family and guests alike. More practical highlights include fully integrated Control 4 Smart Home technology, full home surround sound, a security system, upstairs laundry, recessed LED lighting, and a beautifully finished 2-car garage with custom-built cabinets for ample storage. This is hands-down one of the finest newer-construction homes Studio City has to offer.
| 3 days ago | Listing updated with changes from the MLS® | |
| 3 weeks ago | Listing first seen on site |

This information is for your personal, non-commercial use and may not be used for any purpose other than to identify prospective properties you may be interested in purchasing. The display of MLS data is usually deemed reliable but is NOT guaranteed accurate by the MLS. Buyers are responsible for verifying the accuracy of all information and should investigate the data themselves or retain appropriate professionals. Information from sources other than the Listing Agent may have been included in the MLS data. Unless otherwise specified in writing, the Broker/Agent has not and will not verify any information obtained from other sources. The Broker/Agent providing the information contained herein may or may not have been the Listing and/or Selling Agent.
Did you know? You can invite friends and family to your search. They can join your search, rate and discuss listings with you.