



210 21st StreetSanta Monica, CA 90402
Mortgage Calculator
Monthly Payment (Est.)
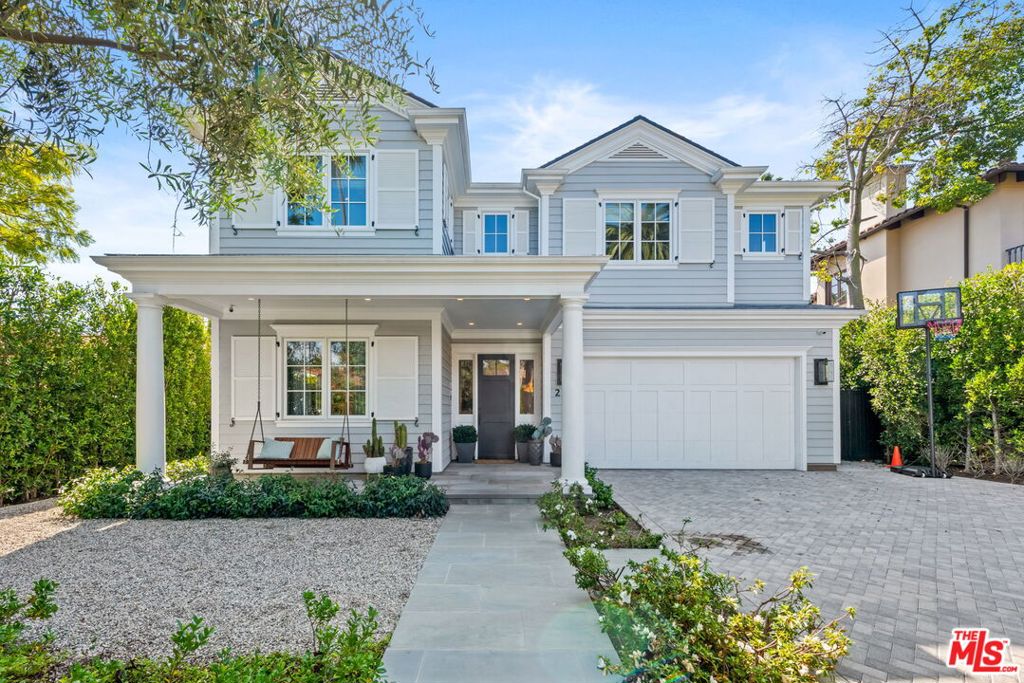
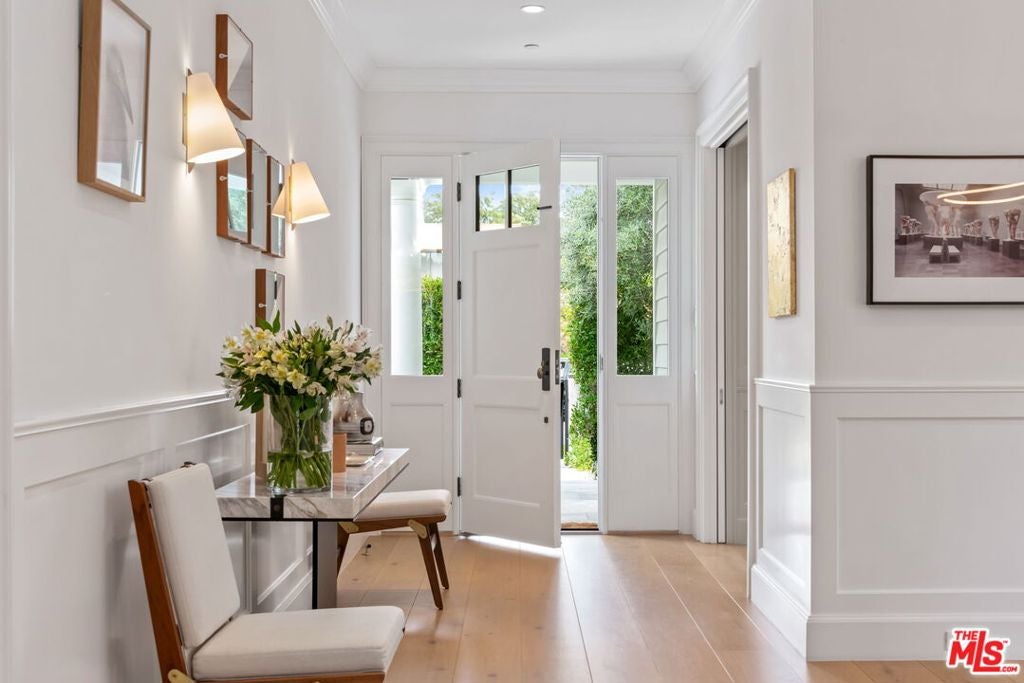
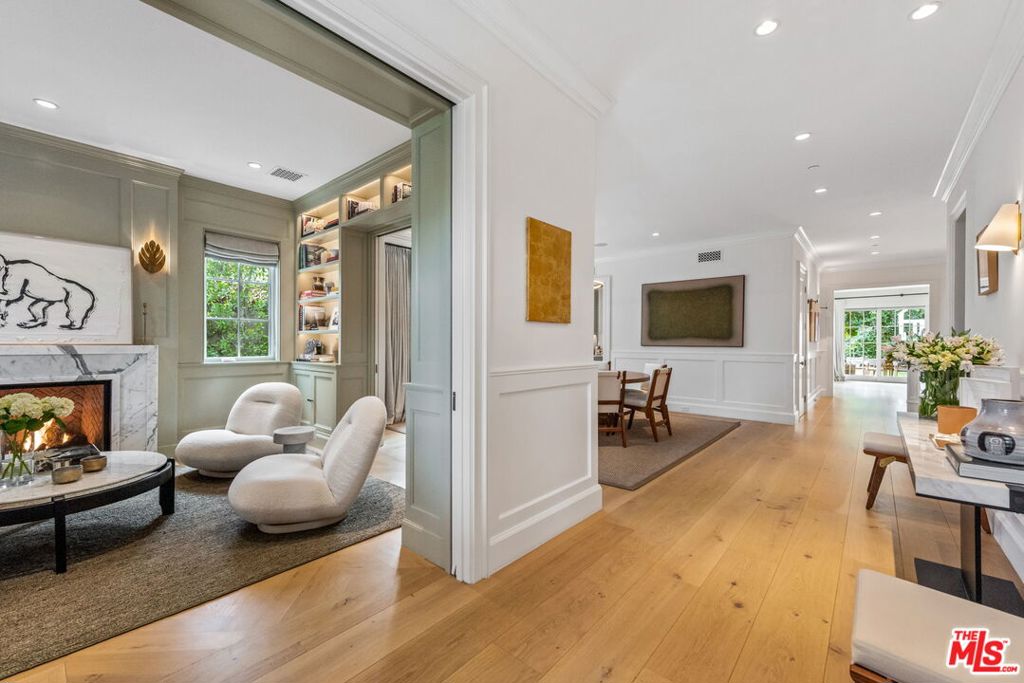
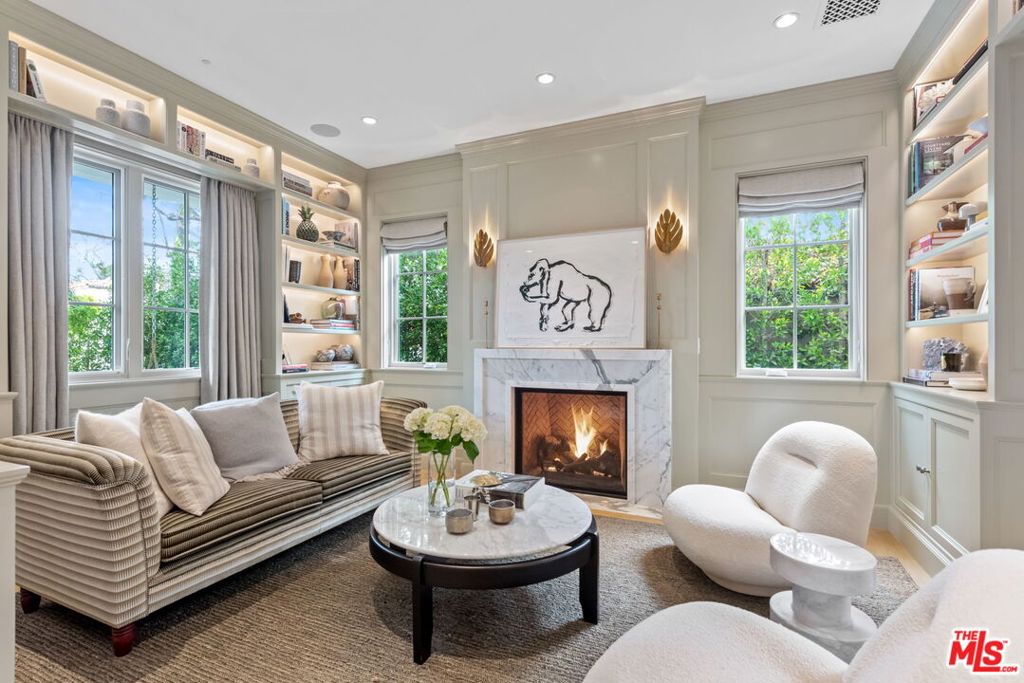
$54,726Set in the heart of Santa Monica's coveted North of Montana neighborhood, this stunning Traditional residence by renowned architect Ken Ungar offers an elegant take on relaxed California living. This six-bedroom, eight-bath home is filled with bespoke details and thoughtfully designed spaces for everyday living and effortless entertaining. Formal living and dining rooms give way to a beautifully appointed gourmet kitchen, breakfast area, and inviting family room that opens to a covered patio with a fireplace. Upstairs, the private primary suite feels like a retreat of its own, complete with a balcony, luxurious bath, and spacious walk-in closets. Three additional bedrooms, an office, and flexible play or homework space provide room for every part of daily life. Downstairs, an expansive entertainment room, additional bedroom suite, fully equipped gym, laundry room, and state-of-the-art theater complete the home. Just moments from the boutiques and restaurants of Montana Avenue, Brentwood Country Mart, and Franklin Elementary School, this exceptional residence captures the very best of Santa Monica living.
| 17 hours ago | Listing updated with changes from the MLS® | |
| 2 weeks ago | Listing first seen on site |

This information is for your personal, non-commercial use and may not be used for any purpose other than to identify prospective properties you may be interested in purchasing. The display of MLS data is usually deemed reliable but is NOT guaranteed accurate by the MLS. Buyers are responsible for verifying the accuracy of all information and should investigate the data themselves or retain appropriate professionals. Information from sources other than the Listing Agent may have been included in the MLS data. Unless otherwise specified in writing, the Broker/Agent has not and will not verify any information obtained from other sources. The Broker/Agent providing the information contained herein may or may not have been the Listing and/or Selling Agent.
Did you know? You can invite friends and family to your search. They can join your search, rate and discuss listings with you.