



4343 Shadyglade AvenueStudio City, CA 91604
Mortgage Calculator
Monthly Payment (Est.)
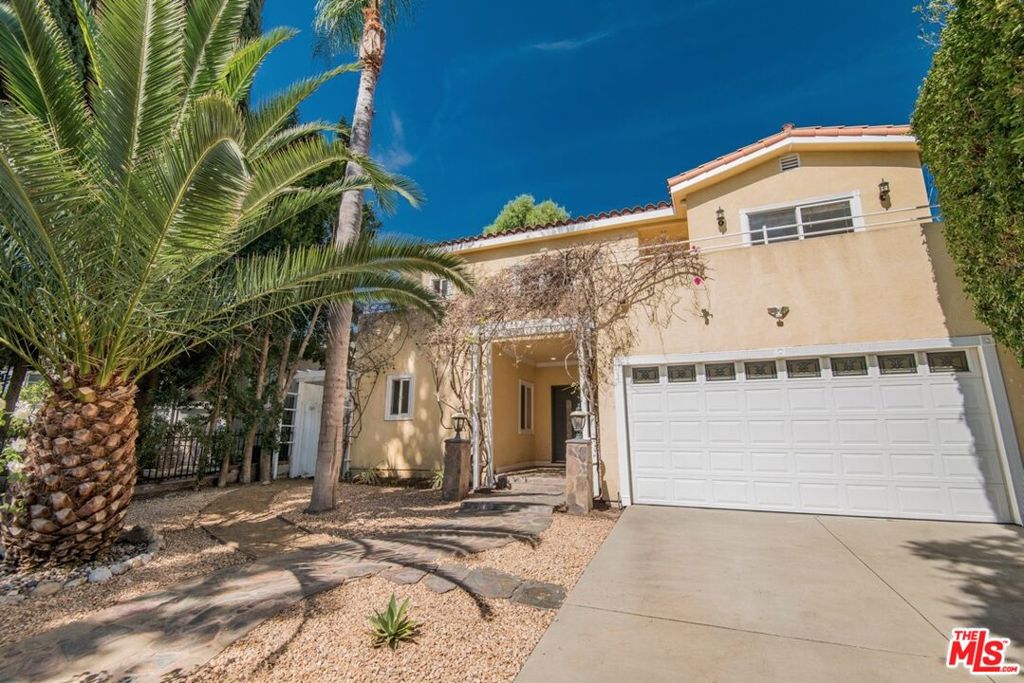
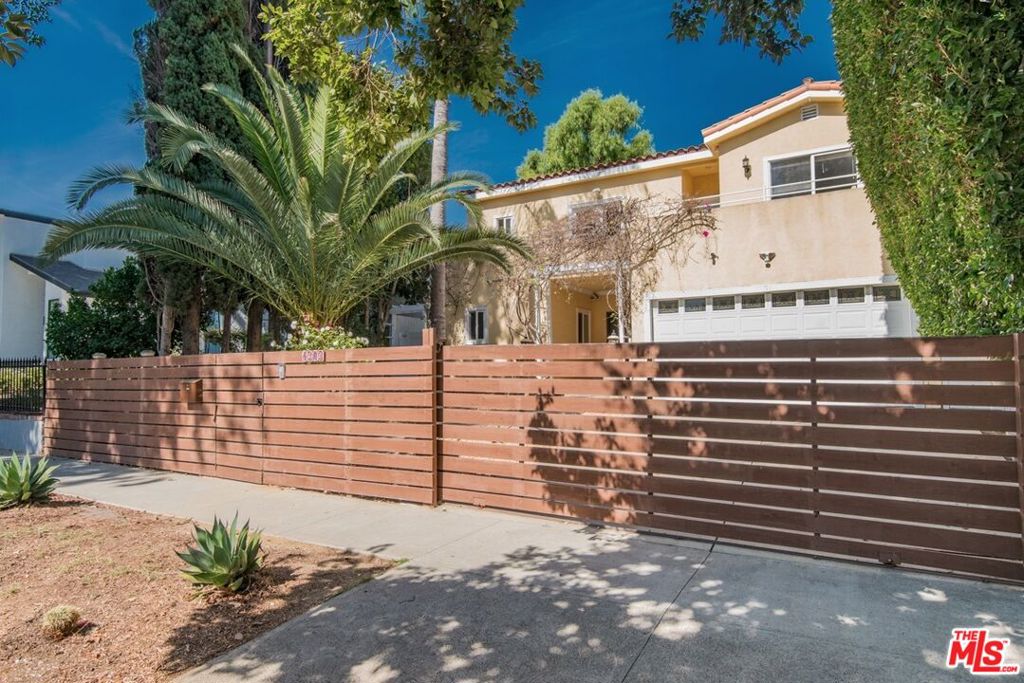
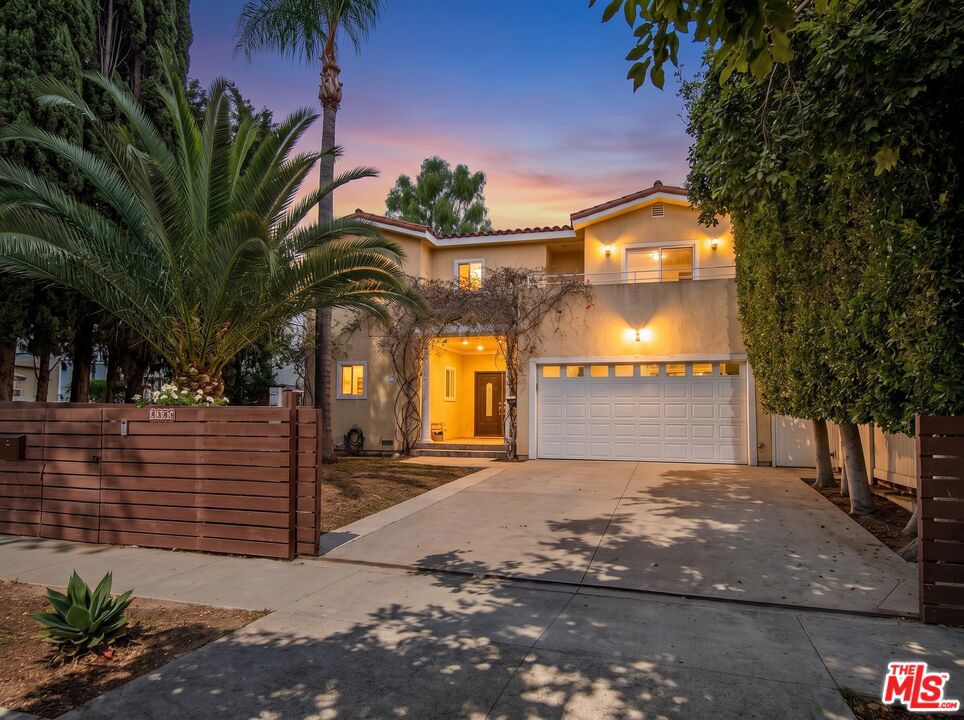
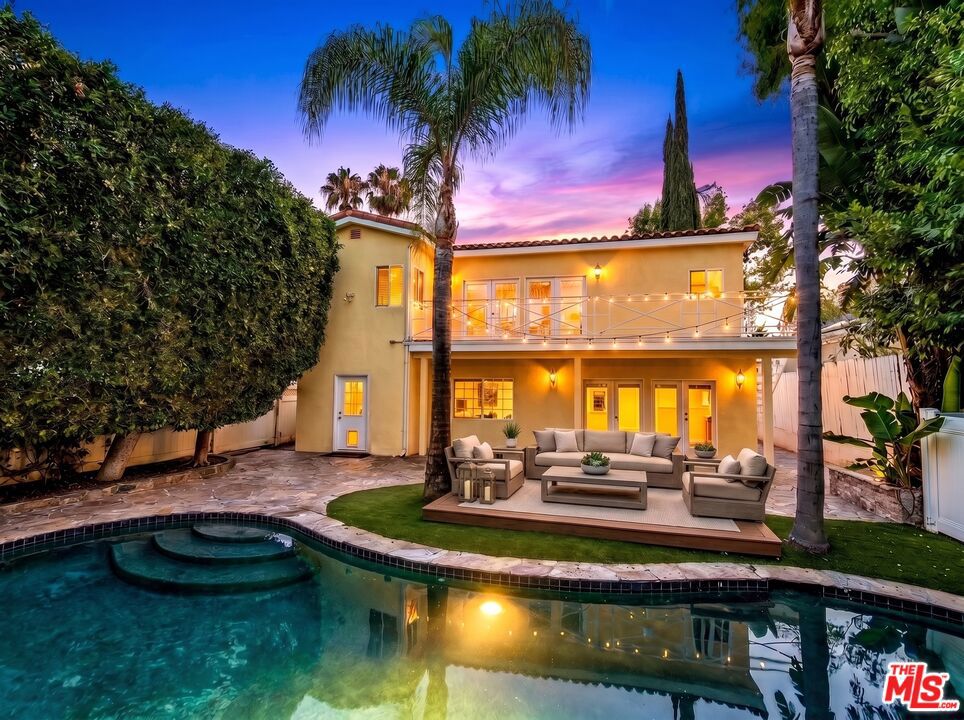
$10,945Tucked away in one of Studio City's most desirable neighborhoods, this expansive gated residence in the highly coveted Footbridge Square neighborhood offers an exceptional blend of privacy, character, and spacious indoor-outdoor living. Filled with natural light, the home welcomes you with a dramatic living room featuring soaring cathedral ceilings and an inviting sense of scale. A formal dining room connects to the chef's kitchen with abundant cabinetry and generous counter space, flowing seamlessly into an oversized family room ideal for everyday living and entertaining. All four spacious bedrooms are en-suite, each offering its own private bathroom for comfort and convenience. A conveniently located downstairs en-suite bedroom provides exceptional flexibility and can be used as a home office, guest suite, in-law quarters, or staff room. The luxurious primary suite features high ceilings, a generous walk-in closet, and a private balcony overlooking the lush backyard with a sparkling pool and spa. The second bedroom also features a private balcony overlooking the beautifully landscaped front yard, creating the perfect spot to enjoy your morning coffee. An additional fifth room off the primary suite, complete with a window and closet, offers flexible space for a home office, nursery, sitting room, or private retreat. The beautifully landscaped backyard is a private oasis with a pool, spa, and spacious patio lounge area, ideal for entertaining or relaxing year-round. Completing the property is a two-car garage and an exceptional location within close proximity to popular shops, restaurants, and highly regarded schools.
| 17 hours ago | Listing updated with changes from the MLS® | |
| yesterday | Price changed to $2,399,000 | |
| 2 weeks ago | Listing first seen on site |

This information is for your personal, non-commercial use and may not be used for any purpose other than to identify prospective properties you may be interested in purchasing. The display of MLS data is usually deemed reliable but is NOT guaranteed accurate by the MLS. Buyers are responsible for verifying the accuracy of all information and should investigate the data themselves or retain appropriate professionals. Information from sources other than the Listing Agent may have been included in the MLS data. Unless otherwise specified in writing, the Broker/Agent has not and will not verify any information obtained from other sources. The Broker/Agent providing the information contained herein may or may not have been the Listing and/or Selling Agent.
Did you know? You can invite friends and family to your search. They can join your search, rate and discuss listings with you.