



3109 Dona Susana DriveStudio City, CA 91604
Mortgage Calculator
Monthly Payment (Est.)
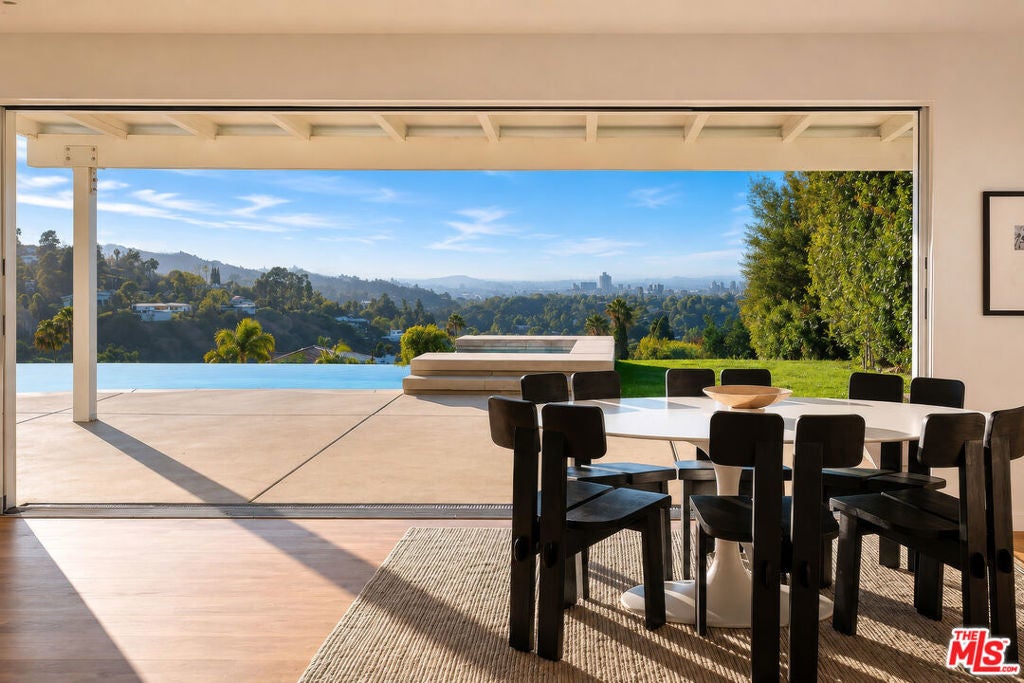
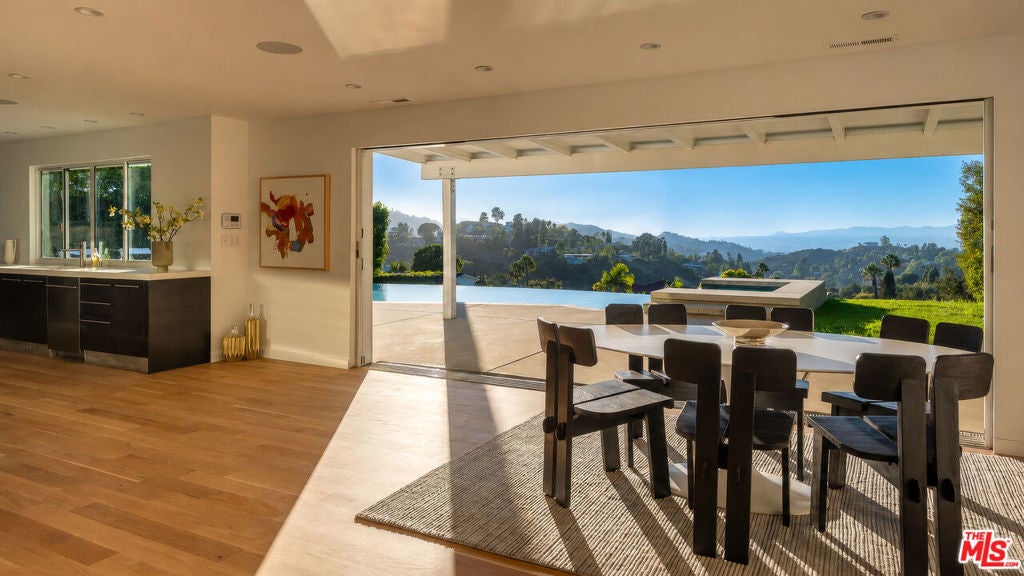
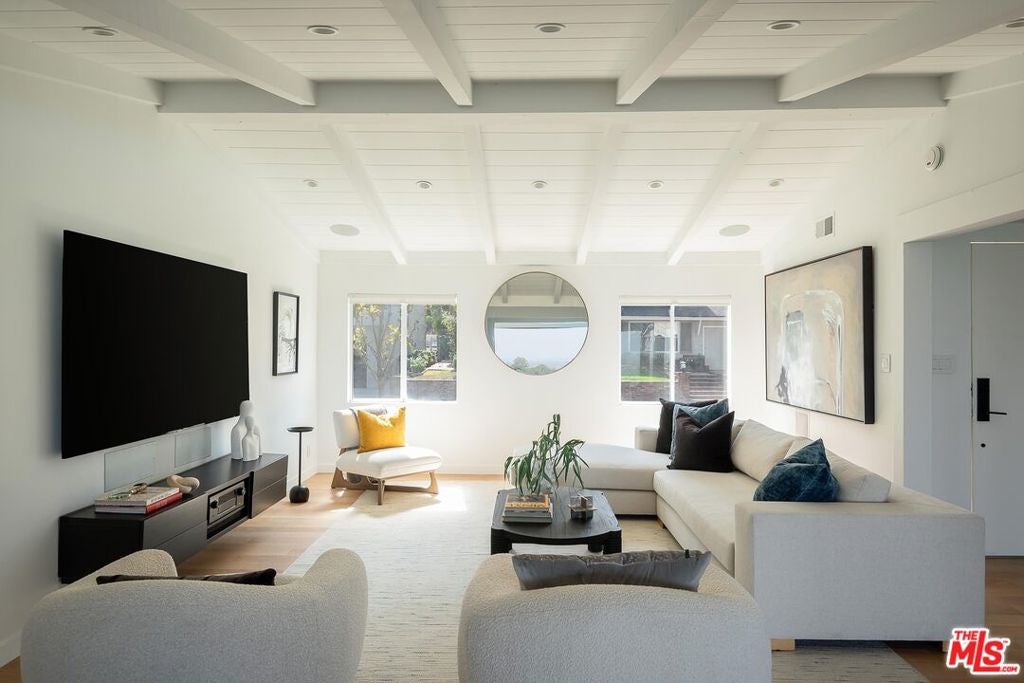
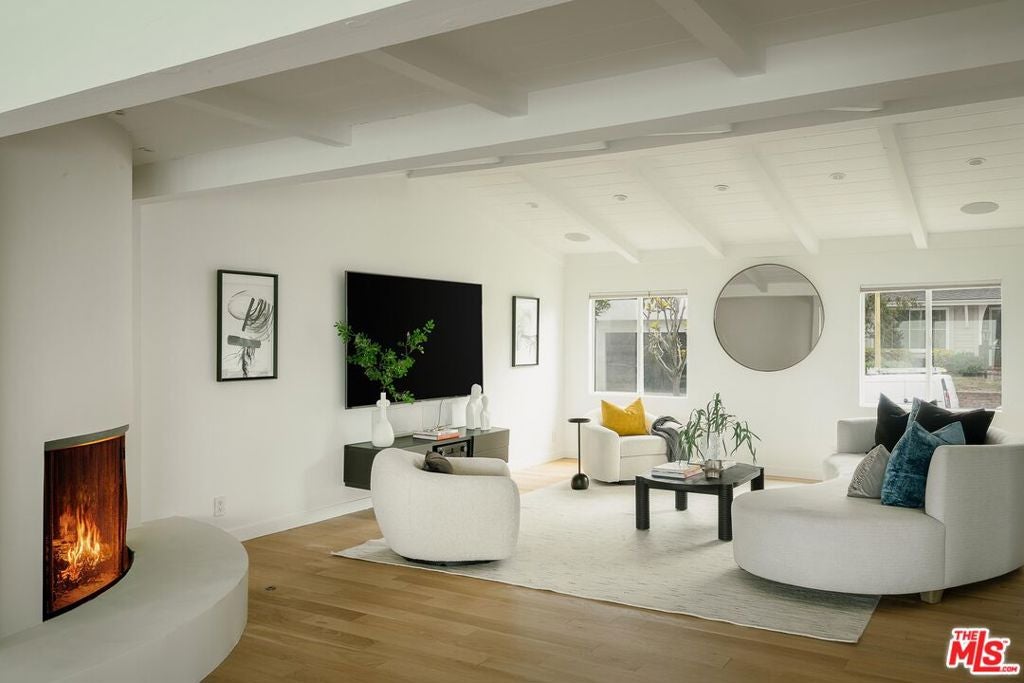
$13,208Welcome to Los Angeles living at its finest, where 180-degree jetliner views, a true infinity pool, and seamless indoor/outdoor living come together in Studio City's coveted Dona Streets. Set high above the city, this beautifully updated 4BD/2.5BA home captures sweeping, unobstructed city and valley views from nearly every room. Inside, vaulted ceilings and warm wood floors create an inviting first impression. The living room is centered around a dual fireplace and opens to the dining area, where 16' Fleetwood pocket doors disappear into the wall and connect the interior directly to the backyard and views beyond. The kitchen is designed for serious cooking and entertaining, with Wolf appliances, a Sub-Zero refrigerator, wine and beverage refrigeration, a secondary sink, custom cabinetry, and generous counter space. The main level primary suite features abundant closet space and an ensuite bath with a newly installed vanity and step in shower. A powder bath is conveniently located off the entry. Upstairs are three generously sized bedrooms and a completely renovated bathroom with dual vanities, shower, and a soaking tub overlooking the valley. The backyard is what truly sets this home apart. An infinity edge pool and spa sit against a dramatic city backdrop, while a covered patio and built in fire pit provide multiple areas for entertaining, relaxing, and taking in the sunsets. The combination of panoramic views, resort style outdoor living, and seamless connection to the interior creates an extraordinary setting that is difficult to replicate. A three car garage with EV charging and direct kitchen access, built in surround sound, a new roof, and thoughtful updates throughout complete the home. Located within the Carpenter School District, with Ventura Boulevard just minutes away and convenient access to the Westside via Laurel Canyon. Views, privacy, indoor/outdoor living, and a true infinity pool setting, all in one of Studio City's most desirable neighborhoods.
| 3 days ago | Listing updated with changes from the MLS® | |
| 2 weeks ago | Listing first seen on site |

This information is for your personal, non-commercial use and may not be used for any purpose other than to identify prospective properties you may be interested in purchasing. The display of MLS data is usually deemed reliable but is NOT guaranteed accurate by the MLS. Buyers are responsible for verifying the accuracy of all information and should investigate the data themselves or retain appropriate professionals. Information from sources other than the Listing Agent may have been included in the MLS data. Unless otherwise specified in writing, the Broker/Agent has not and will not verify any information obtained from other sources. The Broker/Agent providing the information contained herein may or may not have been the Listing and/or Selling Agent.
Did you know? You can invite friends and family to your search. They can join your search, rate and discuss listings with you.