



448 21st StreetSanta Monica, CA 90402
Mortgage Calculator
Monthly Payment (Est.)
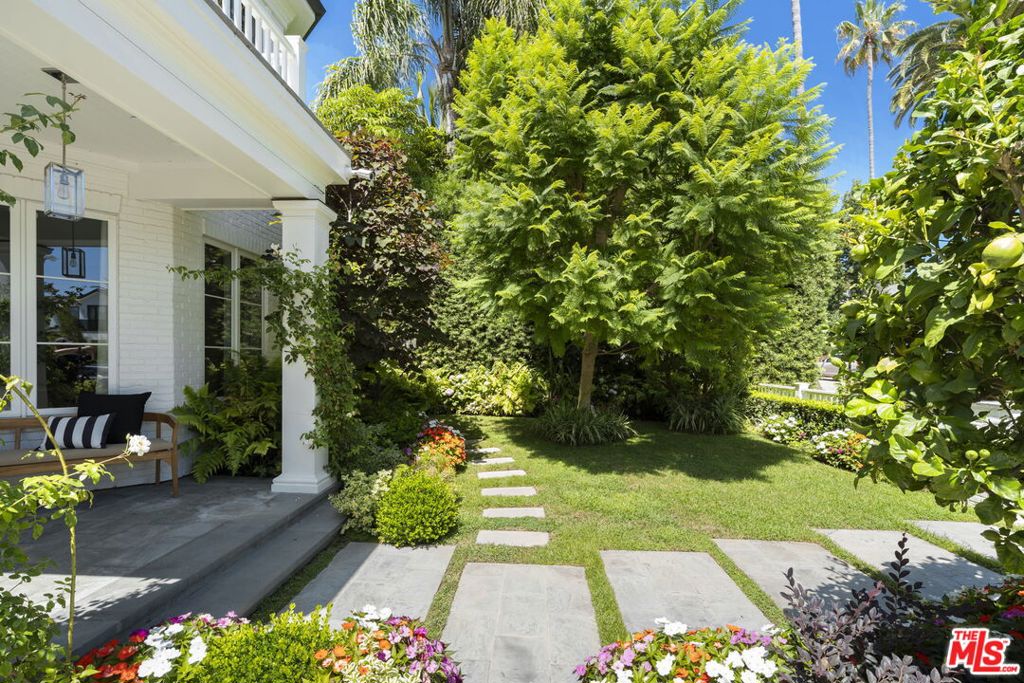
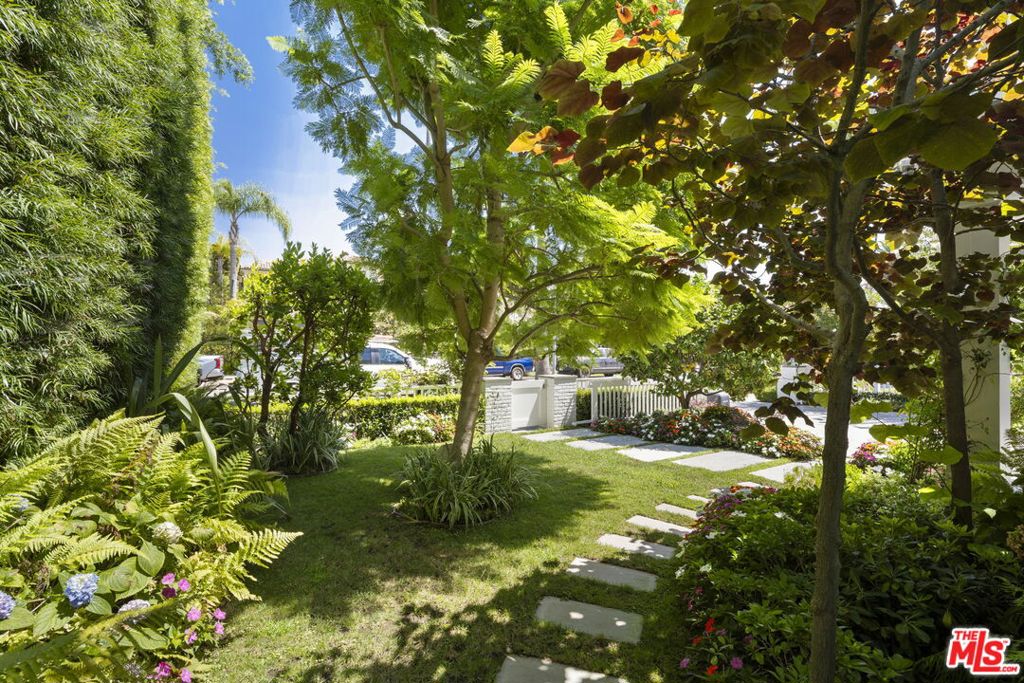
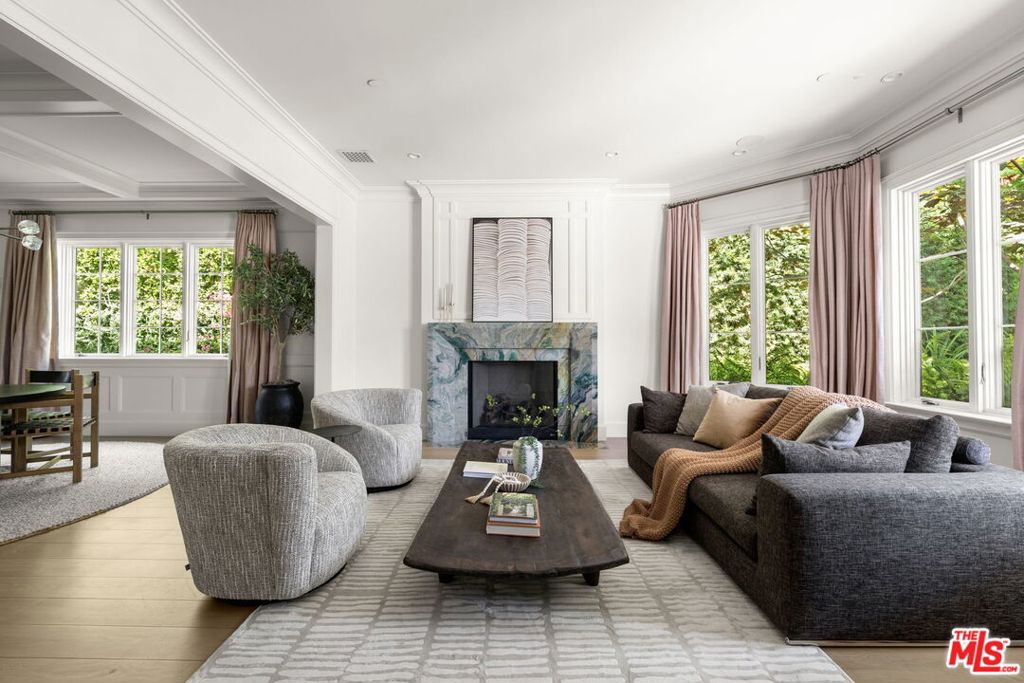
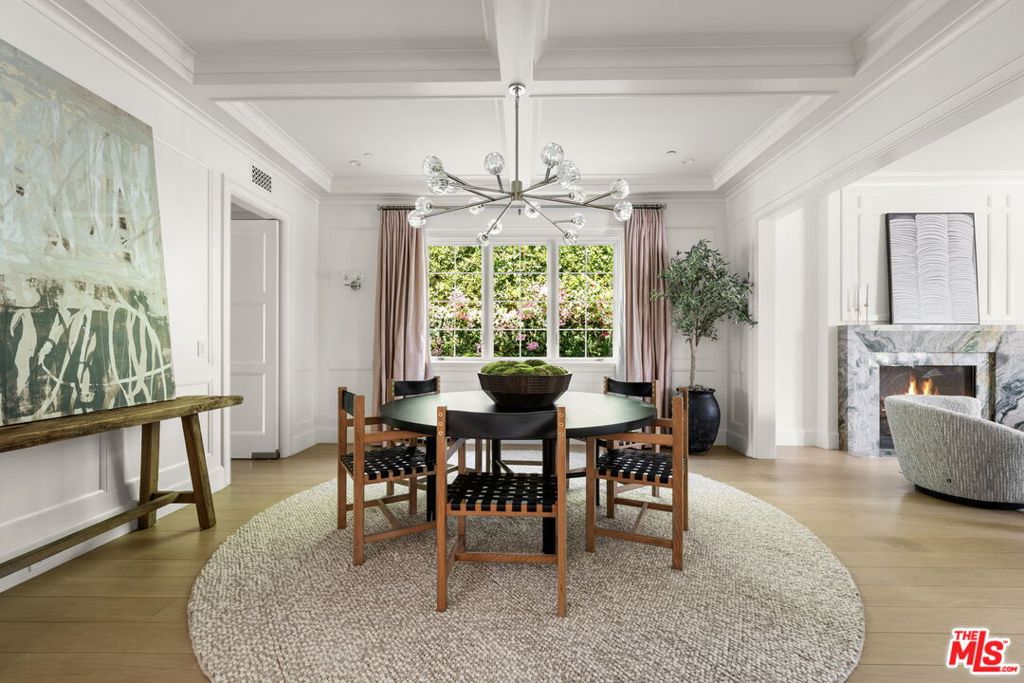
$51,532Rare offering in coveted Gillette Regent Square, North of Montana one of the Westside's most sought-after enclaves. Gated driveway and lush, gorgeous landscaping welcomes you to a white brick traditional residence with incredible natural light and white oak floors throughout. Indoor-outdoor connectivity, big windows and high ceilings brings the outside greenery in. Chef's kitchen: marble island/counters, breakfast area, Viking 8-burner range, Sub-Zero fridge/freezer, farmhouse sink + prep sink, full walk-in pantry. Dining room w/ coffered ceilings & wainscoting. Main-level guest suite/office. Upstairs: landing den w/ built-in double length desk, primary suite w/ two walk-in closets, his & her loo, radiant heated marble floors & a large terrace with fireplace. Three additional en-suite bedrooms, each w/ walk-in closet & white marble bathrooms. Custom fixtures, window coverings & upstairs laundry room. Basement level: soaring ceilings, glass doors, media room w/ theater seating, pro gym, built-in bar, temp controlled wine room, full bath doubling as pool bath, plus additional en-suite guest bedroom and bath. Outdoor entertaining at its finest: pizza oven, Wolf grill, outdoor fridge, sink & bar seating, pool w/ automatic cover, swim jets for laps & a custom mosaic on the pool floor. Mature hedges provide complete privacy while the yard basks in incredible natural light, with sun on the pool all afternoon. Covered cabana lounge & heated covered dining area, outdoor shower and beautiful Blue stone hardscape. Crestron automation entertainment system, pebble garage floor with built-ins, custom lighting and security system.
| 20 hours ago | Listing updated with changes from the MLS® | |
| a week ago | Listing first seen on site |

This information is for your personal, non-commercial use and may not be used for any purpose other than to identify prospective properties you may be interested in purchasing. The display of MLS data is usually deemed reliable but is NOT guaranteed accurate by the MLS. Buyers are responsible for verifying the accuracy of all information and should investigate the data themselves or retain appropriate professionals. Information from sources other than the Listing Agent may have been included in the MLS data. Unless otherwise specified in writing, the Broker/Agent has not and will not verify any information obtained from other sources. The Broker/Agent providing the information contained herein may or may not have been the Listing and/or Selling Agent.
Did you know? You can invite friends and family to your search. They can join your search, rate and discuss listings with you.