



1115 N Screenland DriveBurbank, CA 91505
Mortgage Calculator
Monthly Payment (Est.)
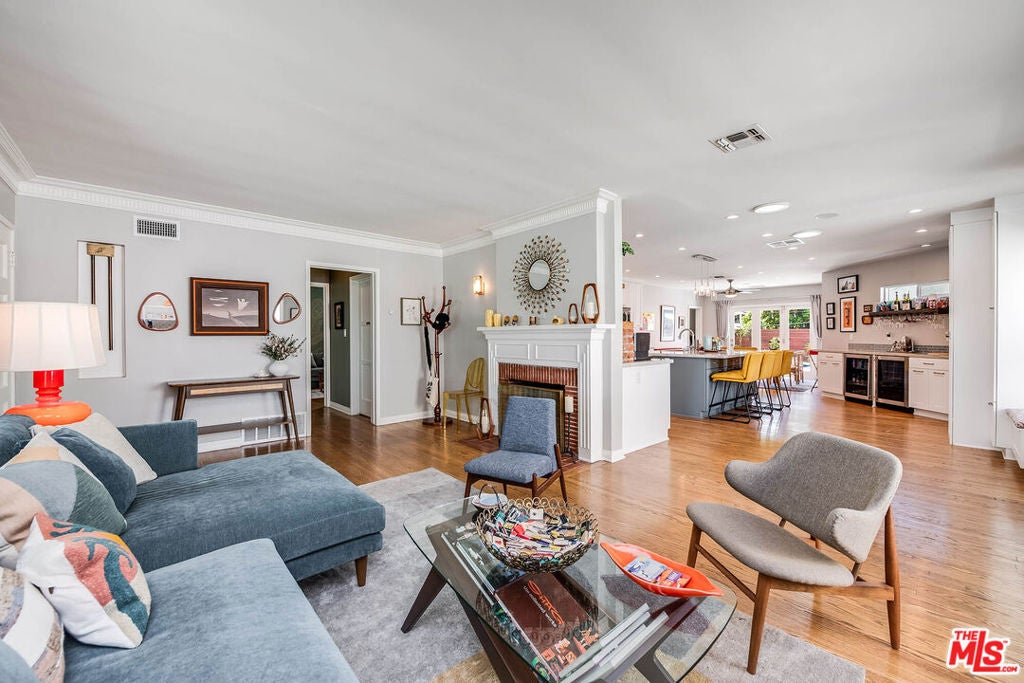
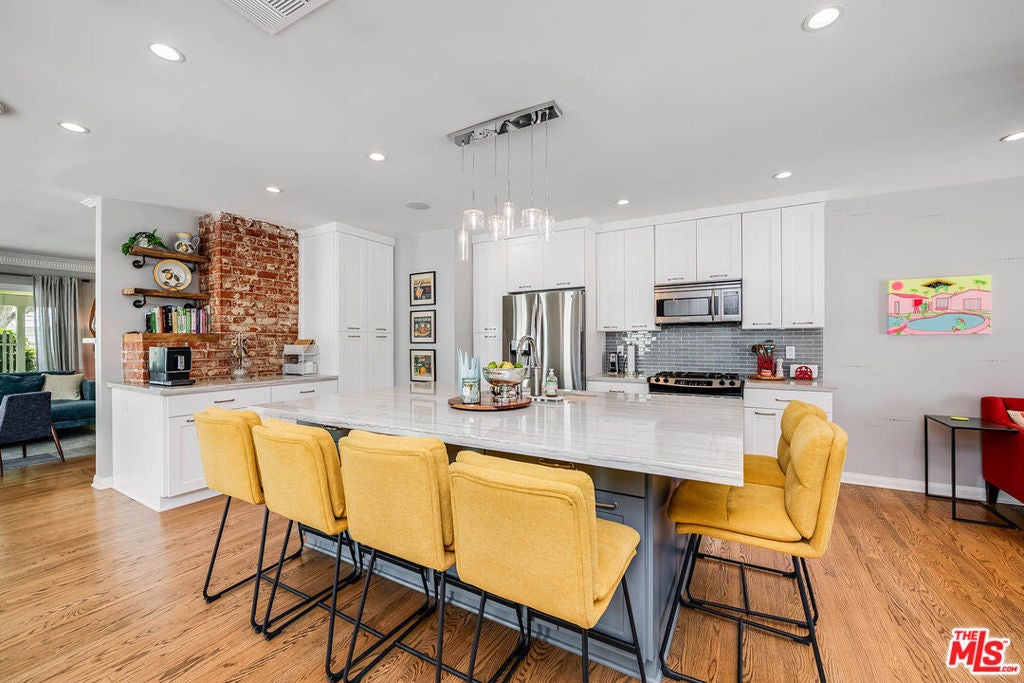
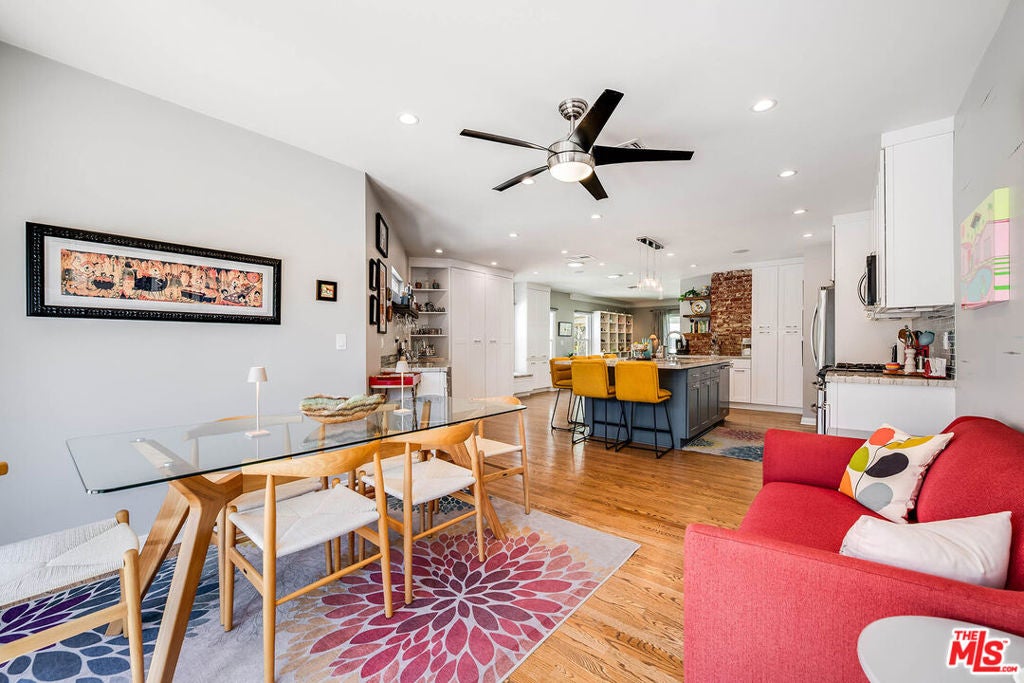
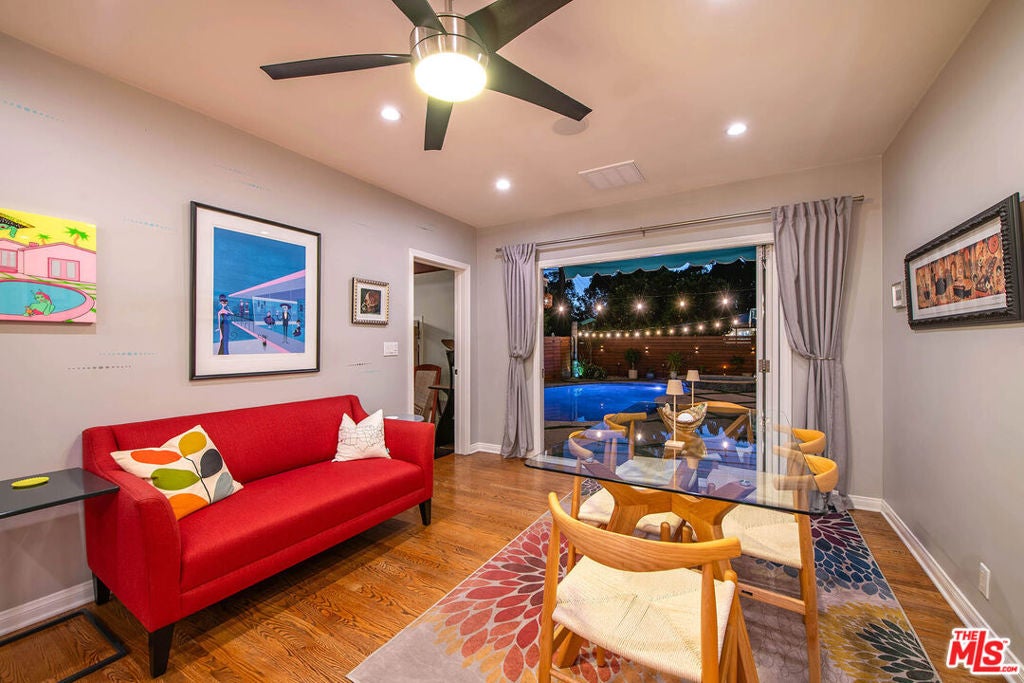
Enter an interest rate to see your estimated monthly payment.Welcome to this beautifully reimagined home in the heart of Magnolia Park and in Roosevelt Elementary School District!! This home offers an exceptional indoor-outdoor lifestyle in one of Burbank's most sought-after neighborhoods. Timeless character meets modern comfort and effortless California living.The formal living room showcases the home's rich hardwood floors and classic architectural details, including crown molding, built-in bookshelves, a large picture window and a brick wood-burning and gas fireplace. At the heart of the home, the chef's kitchen features an expansive island with seating for six, quartz countertops, stainless steel appliances, a tile backsplash and abundant cabinetry offering exceptional storage. A dedicated bar with separate wine and beverage refrigerators connects to the dining area, where expansive tri-fold doors open to the backyard, creating a seamless setting for entertaining and al fresco dining. The spacious primary suite is a private retreat, featuring vaulted, beamed ceilings, a walk-in closet, an en-suite bathroom with dual sinks and French doors opening to the backyard pool area. Two additional generously sized bedrooms offer ample closet space and share a beautifully updated designer bathroom, with flexibility for guests, family or a home office. A separate indoor laundry area adds everyday convenience.The backyard oasis is designed for Southern California living, complete with a covered outdoor dining area, fire-pit and newly resurfaced pool. The detached pool house/garage features a newly drywalled and painted interior, offering versatile space for entertaining, storage or parking. Extensive improvements include a brand-new, high-efficiency Bosch heat pump HVAC system, updated kitchen and bathrooms, windows, electrical, plumbing, tankless water heater, pool equipment, fencing and main sewer line. Enjoy a truly walkable neighborhood, with charming boutiques, cafes and restaurants along Magnolia Boulevard, the Chandler Bike Path just steps from your door and beloved Porto's Bakery only a block from home. Highly rated Burbank schools, including Burroughs High School, along with major studios and nearby parks, add to the appeal of this exceptional location.A wonderful opportunity to enjoy the character, convenience and lifestyle that make Magnolia Park such a special place to call home!
| 6 days ago | Listing updated with changes from the MLS | |
| 2 weeks ago | Listing first seen on site |

This information is for your personal, non-commercial use and may not be used for any purpose other than to identify prospective properties you may be interested in purchasing. The display of MLS data is usually deemed reliable but is NOT guaranteed accurate by the MLS. Buyers are responsible for verifying the accuracy of all information and should investigate the data themselves or retain appropriate professionals. Information from sources other than the Listing Agent may have been included in the MLS data. Unless otherwise specified in writing, the Broker/Agent has not and will not verify any information obtained from other sources. The Broker/Agent providing the information contained herein may or may not have been the Listing and/or Selling Agent.
Did you know? You can invite friends and family to your search. They can join your search, rate and discuss listings with you.