Save
Ask
Tour
Hide
Share
$1,590,000
170 Days On Site

4322 N SERENE Place
Studio City, CA 91604

For Sale|Single Family Residence|Active
4
Beds
4
Total Baths
3
Full Baths
1
Partial Bath
2,142
SqFt
$742
/SqFt
2023
Built
County:
Los Angeles
Listed by Sabrina Simpson of Homesmart [email protected]
Call Now: (346) 422-8182
Is this the listing for you? We can help make it yours.
(346) 422-8182
4322 N SERENE Place4322 N SERENE Place4322 N SERENE Place4322 N SERENE Place
Save
Ask
Tour
Hide
Share

Mortgage Calculator

Monthly Payment (Est.)

$7,254
Calculator powered by Showcase IDX, a Constellation1 Company. Copyright ©2026 Information is deemed reliable but not guaranteed.

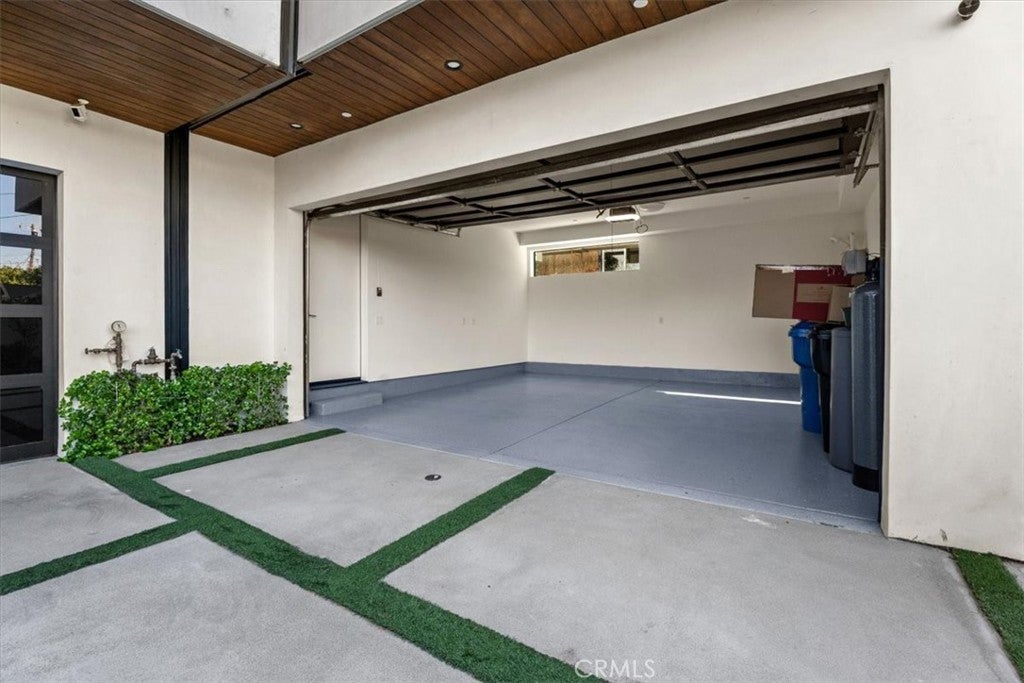
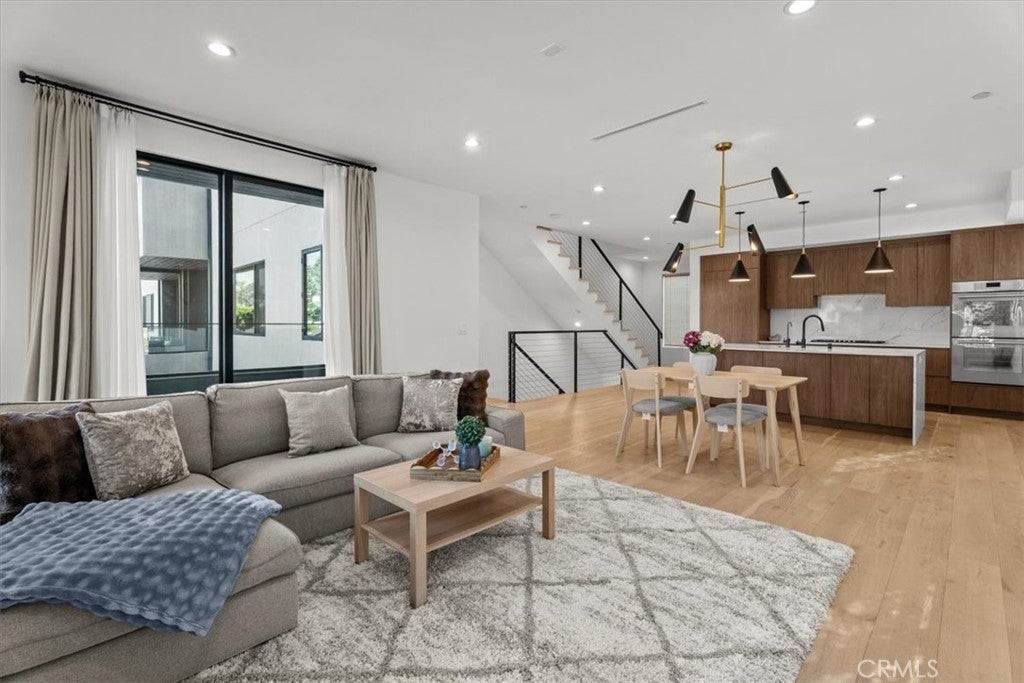
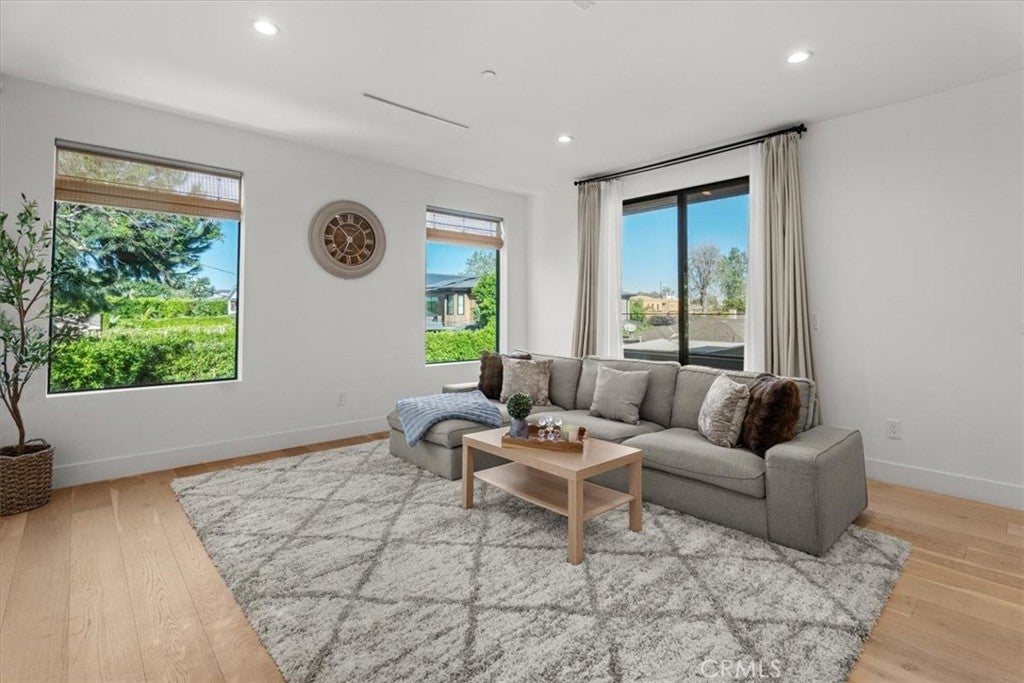
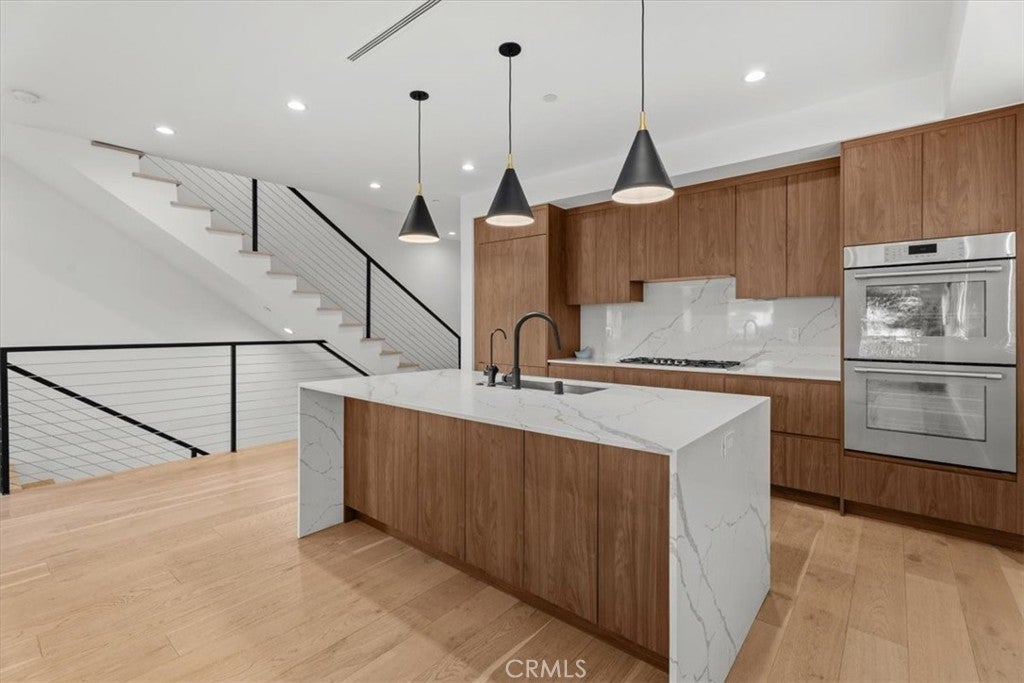
SINGLE-FAMILY HOME • BUILT IN 2023 Now offered at an exceptional value in prime Studio City. If you've been searching for a newer luxury home, this is one of the best opportunities currently available. Built in 2023, this stunning 4-bedroom, 3.5-bath contemporary residence combines sophisticated design with everyday comfort. Filled with natural light, the open-concept floor plan showcases wide-plank white oak flooring, soaring ceilings, designer finishes, and seamless indoor-outdoor living. The chef's kitchen is designed to impress, featuring premium Thermador appliances, custom cabinetry, sleek quartz countertops, and an oversized island that's perfect for entertaining or casual dining. Upstairs, the spacious primary suite offers a peaceful retreat with a spa-inspired bath, generous walk-in closet, and private balcony. Additional bedrooms provide flexibility for family, guests, or a dedicated home office. One of the home's most impressive features is the private rooftop deck, where panoramic city views create the perfect backdrop for sunset dinners, entertaining friends, or simply relaxing above it all. Additional highlights include: • Direct-access 2-car garage • Energy-efficient 2023 construction • Multiple private outdoor spaces • High-end finishes throughout Located just moments from Ventura Boulevard's acclaimed restaurants, boutique shopping, coffee houses, and entertainment, this home offers the ideal blend of luxury, convenience, and low-maintenance living. With limited newer single-family homes available in Studio City at this price, this is an opportunity you don't want to miss. Schedule your private showing today.

Save
Ask
Tour
Hide
Share
Listing Snapshot
Price 
$1,590,000
Days On Site 
170 Days
Bedrooms 
4
Inside Area (SqFt) 
2,142 sqft
Total Baths 
4
Full Baths 
3
Partial Baths 
1
Lot Size 
0.04 Acres
Year Built 
2023
MLS® Number 
IG26059889
Status 
Active
Property Tax 
N/A
HOA/Condo/Coop Fees 
N/A
Sq Ft Source 
Public Records
Friends & Family
Recent Activity
2 months agoPrice changed to $1,590,000
2 months agoListing updated with changes from the MLS®
6 months agoListing first seen on site
General Features
Acres 
0.04
Attached Garage 
Yes
Direction Faces 
East
Disclosures 
RentControl
Foundation 
Slab
Garage 
Yes
Garage Spaces 
2
Green Energy Efficient 
AppliancesWater Heater
Land Lease 
No
Levels 
Three Or More
Number Of Stories 
4
Parking 
AttachedDirect AccessGarageGarage Door OpenerOn Street
Parking Spaces 
2
Property Sub Type 
Single Family Residence
Security 
Smoke Detector(s)
Sewer 
Public Sewer
Special Circumstances 
Standard
Style 
Modern
Utilities 
Electricity ConnectedNatural Gas ConnectedSewer ConnectedWater Connected
Water Source 
Public
Zoning 
LARD1.5
Interior Features
Appliances 
Built-In RangeConvection OvenDouble OvenDishwasherENERGY STAR Qualified AppliancesENERGY STAR Qualified Water HeaterElectric OvenGas CooktopMicrowaveRefrigeratorSelf Cleaning OvenWater SoftenerTankless Water HeaterWater HeaterWasher/Dryer Stacked
Cooling 
Central AirElectricENERGY STAR Qualified Equipment
Fireplace Features 
None
Flooring 
TileVinyl
Heating 
Active SolarCentralENERGY STAR Qualified EquipmentForced AirNatural GasSolar
Interior 
Built-in FeaturesHigh CeilingsOpen FloorplanPantryRecessed LightingWalk-In Closet(s)Master Downstairs
Laundry Features 
Washer HookupElectric Dryer HookupGas Dryer HookupLaundry Closet
Main Level Bedrooms 
1
Window Features 
Double Pane WindowsENERGY STAR Qualified Windows
Bathroom 
Features - Low Flow Plumbing Fixtures
Bedroom 
CenterHall 
EntryFoyer 
GuestQuarters 
Kitchen 
Features - Kitchen Island
Laundry 
Living Room 
Master Bedroom 
Other 
Features - Walk-In Closet(s)
Save
Ask
Tour
Hide
Share
Exterior Features
Construction Details 
Stucco
Exterior 
BalconyRain Gutters
Fencing 
None
Lot Features 
Near Public Transit
Pool Features 
None
Spa Features 
None
View 
City LightsNeighborhoodTrees/Woods
Waterview 
City LightsNeighborhoodTrees/Woods
Windows/Doors 
Double Pane WindowsENERGY STAR Qualified Windows
Community Features
Association Fee Frequency 
Monthly
Community Features 
CurbsStreet LightsSidewalks
MLS Area 
STUD - Studio City
School District 
Los Angeles Unified
Financing Terms Available 
CashConventionalSubmit
Building Access 
1
Schools
School District
Los Angeles Unified
Elementary School
Unknown
Middle School
Unknown
High School
Unknown


This information is for your personal, non-commercial use and may not be used for any purpose other than to identify prospective properties you may be interested in purchasing. The display of MLS data is usually deemed reliable but is NOT guaranteed accurate by the MLS. Buyers are responsible for verifying the accuracy of all information and should investigate the data themselves or retain appropriate professionals. Information from sources other than the Listing Agent may have been included in the MLS data. Unless otherwise specified in writing, the Broker/Agent has not and will not verify any information obtained from other sources. The Broker/Agent providing the information contained herein may or may not have been the Listing and/or Selling Agent.

Neighborhood & Commute
Source: Walkscore
Save
Ask
Tour
Hide
Share