



541 4thManhattan Beach, CA 90266
Mortgage Calculator
Monthly Payment (Est.)
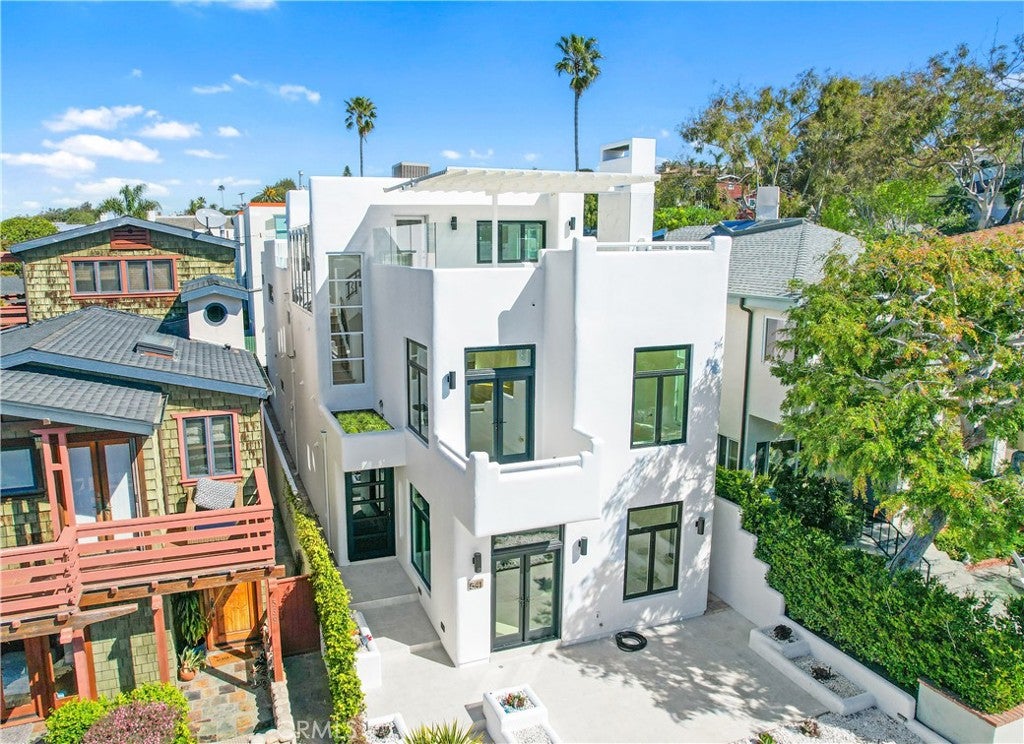
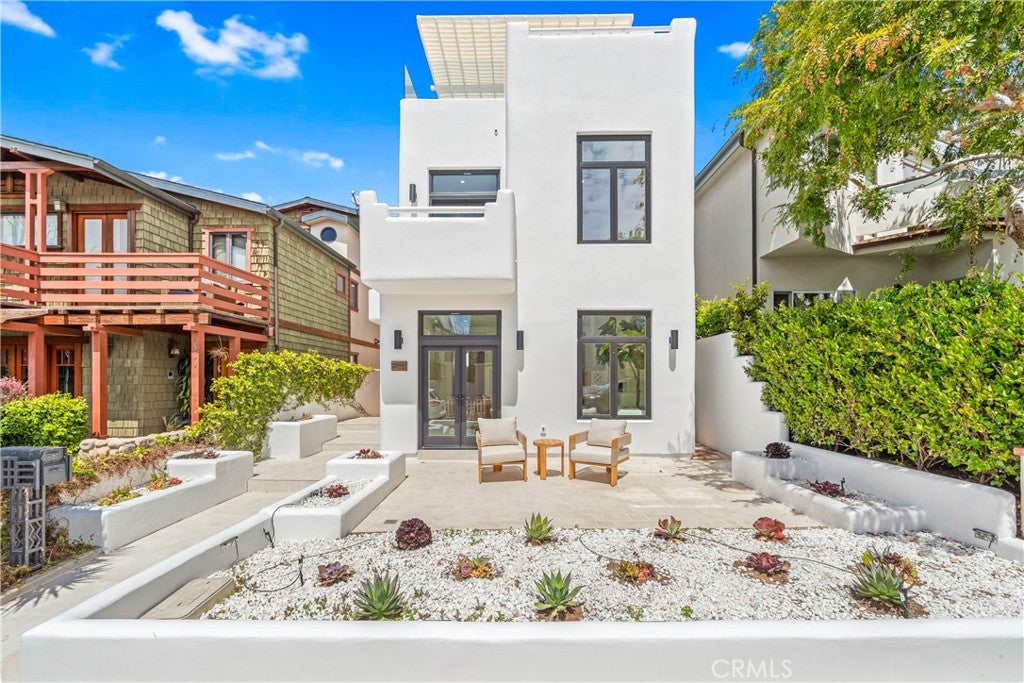
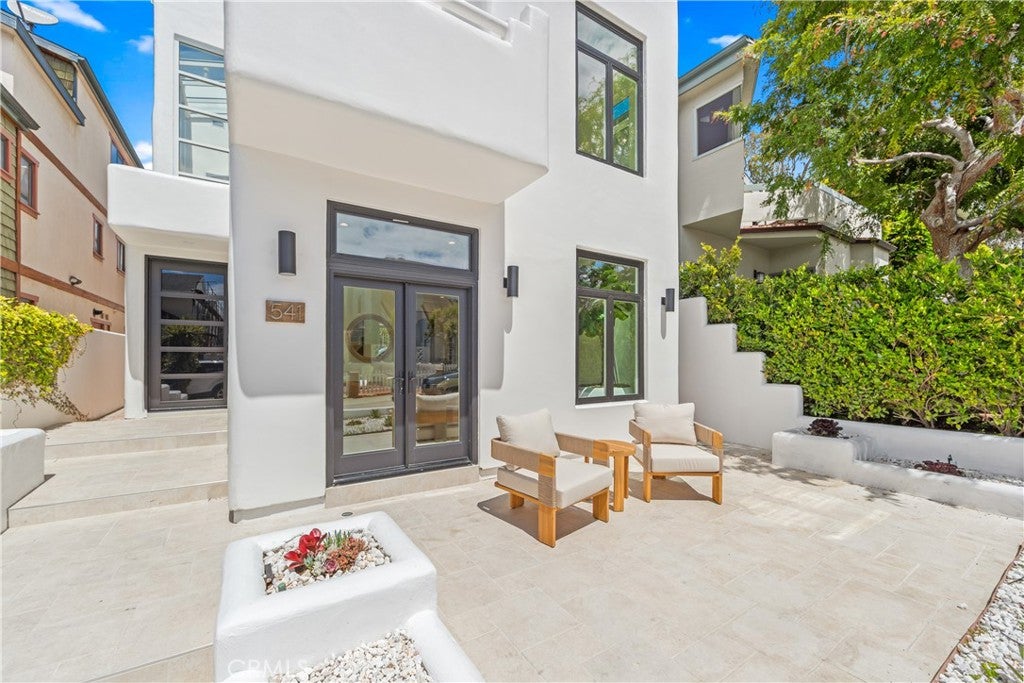
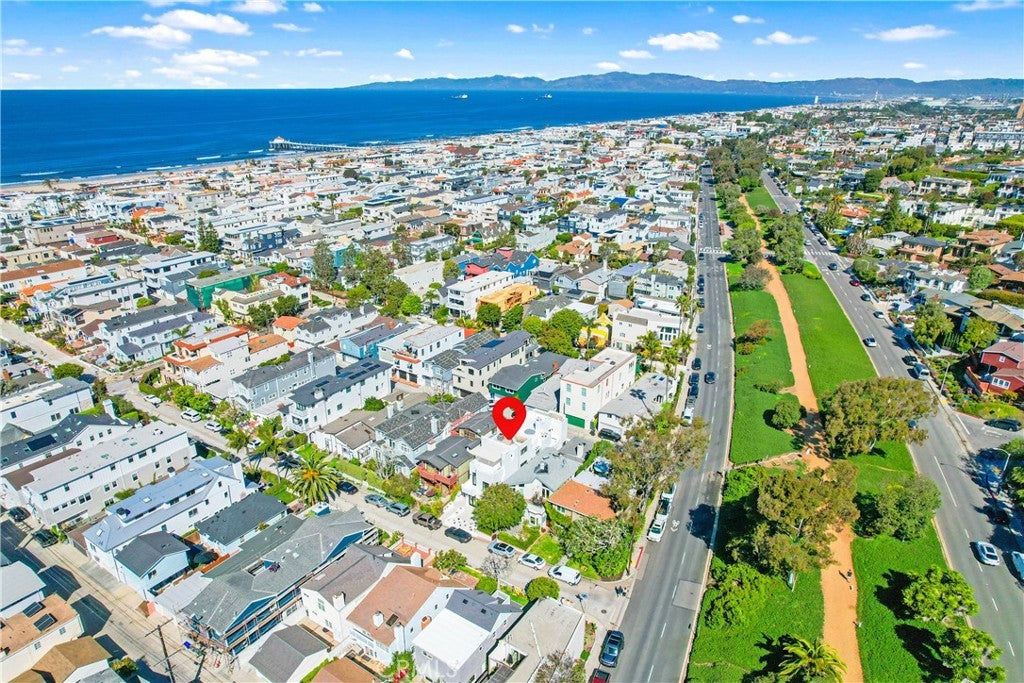
$36,499A different kind of coastal living in one of Manhattan Beach’s most coveted neighborhoods. Set along the Manhattan Beach Greenbelt and steps away from the walk-streets leading directly to The Strand and the sand, this extensively remodeled residence combines architecture, privacy, and an exceptional beachside lifestyle. Blending Spanish and Mediterranean influences with a clean contemporary aesthetic, the home unfolds across multiple levels with dramatic volume and natural light. The entry level offers three bedrooms, two full baths, and a flexible family room or office opening to a peaceful front patio. Upstairs, the main living space features soaring ceilings, hardwood floors, a fireplace, and a chef’s kitchen overlooking the Greenbelt. The primary suite is a true retreat with its own fireplace, private Greenbelt-facing deck, and resort-inspired bath with dual sinks, soaking tub, and oversized sunken shower. The third level is what truly sets the property apart. A rare expansive rooftop deck offers a private hot tub, protected lounge and fitness area, outdoor kitchen, barbecue, dining space, and ocean breezes. With a two-car attached garage, generous storage, and easy access to the beach and downtown Manhattan Beach, this is a distinctive coastal home in an equally exceptional location.
| a week ago | Listing first seen on site | |
| a week ago | Listing updated with changes from the MLS® |

This information is for your personal, non-commercial use and may not be used for any purpose other than to identify prospective properties you may be interested in purchasing. The display of MLS data is usually deemed reliable but is NOT guaranteed accurate by the MLS. Buyers are responsible for verifying the accuracy of all information and should investigate the data themselves or retain appropriate professionals. Information from sources other than the Listing Agent may have been included in the MLS data. Unless otherwise specified in writing, the Broker/Agent has not and will not verify any information obtained from other sources. The Broker/Agent providing the information contained herein may or may not have been the Listing and/or Selling Agent.
Did you know? You can invite friends and family to your search. They can join your search, rate and discuss listings with you.