Save
Ask
Tour
Hide
Share
$1,159,000
36 Days On Site

4600 Via Dolce 214
Marina Del Rey, CA 90292

For Sale|Condominium|Active Under Contract
2
Beds
2
Total Baths
1
Full Bath
1
Partial Bath
1,493
SqFt
$776
/SqFt
1979
Built
County:
Los Angeles
Listed by Natalie Collier of The Realestate Group [email protected]
Call Now: (346) 422-8182
Is this the listing for you? We can help make it yours.
(346) 422-8182
4600 Via Dolce 2144600 Via Dolce 2144600 Via Dolce 2144600 Via Dolce 214
Save
Ask
Tour
Hide
Share

Mortgage Calculator

Monthly Payment (Est.)

$5,288
Calculator powered by Showcase IDX, a Constellation1 Company. Copyright ©2026 Information is deemed reliable but not guaranteed.

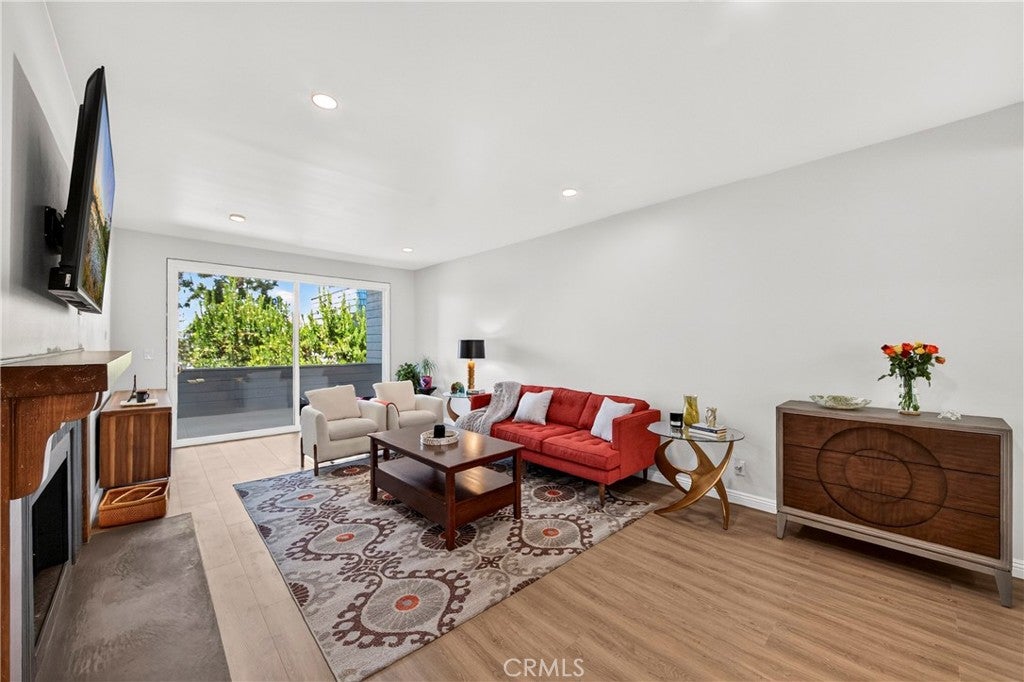
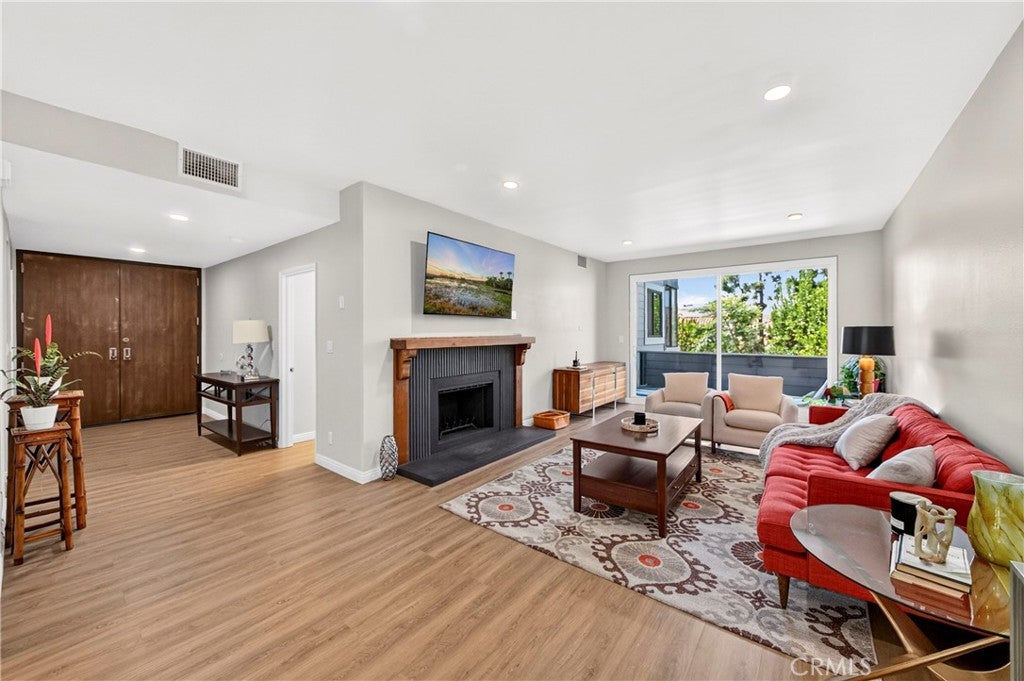
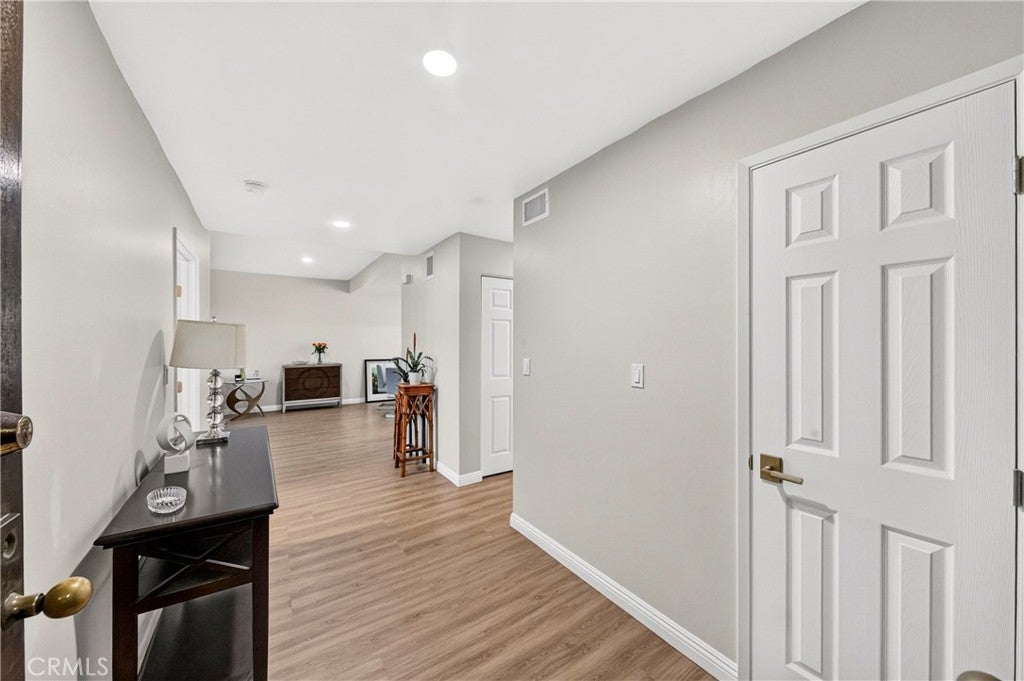
Welcome to a completely reimagined residence where every detail has been thoughtfully curated to create a home that is elevated, effortless, and entirely move-in ready. From the moment you step inside, the designer touches speak to a level of craftsmanship rarely found on the market today. The designer kitchen impresses with premium Bosch appliances, undercabinet lighting, quartz countertops, and all-new cabinetry and finishes. A separate wet bar offers stylish entertaining with accent lighting, designer tile, open shelving, a wine fridge, and extra undercabinet storage. The open-concept dining and living areas flow together around a beautiful fireplace, leading out to a large balcony and a peaceful sense of serenity. The primary suite features mood-adjustable lighting and its own private balcony, along with a spacious primary bath offering abundant storage, including in-drawer space for styling tools. The oversized walk-in closet includes shelving, drawers, and built-in baskets, plus a separate shoe closet with its own shelving and drawer. A large second bedroom offers flexibility as a guest room, office, or additional bedroom, with ample closet space and great natural light. Additional highlights include an additional bathroom, laundry closet sized for a side-by-side washer/dryer and a new HVAC system with digital thermostat, housed in an insulated closet. Don’t miss the opportunity to live in coastal luxury and enjoy the walkability and easy access to boutique shopping, cafes, and proximity to the beach.

Save
Ask
Tour
Hide
Share
Listing Snapshot
Price 
$1,159,000
Days On Site 
36 Days
Bedrooms 
2
Inside Area (SqFt) 
1,493 sqft
Total Baths 
2
Full Baths 
1
Partial Baths 
1
Lot Size 
4.47 Acres
Year Built 
1979
MLS® Number 
SB26172805
Status 
Active Under Contract
Property Tax 
N/A
HOA/Condo/Coop Fees 
$1,171 monthly
Sq Ft Source 
Public Records
Friends & Family
Recent Activity
a week agoStatus changed to Active Under Contract
a week agoListing updated with changes from the MLS®
a month agoListing first seen on site
General Features
Acres 
4.47
Attached Garage 
Yes
Disclosures 
HoaDisclosure
Foundation 
Slab
Garage 
Yes
Garage Spaces 
2
Land Lease 
No
Levels 
One
Number Of Stories 
3
Parking 
AttachedGarage Faces FrontGarageGarage Door OpenerGatedCommunity StructureTandem
Parking Spaces 
2
Pets 
Yes
Property Condition 
Updated/Remodeled
Property Sub Type 
Condominium
Security 
Carbon Monoxide Detector(s)Smoke Detector(s)
Sewer 
Public Sewer
Special Circumstances 
Standard
Style 
Contemporary
Utilities 
Electricity ConnectedNatural Gas ConnectedWater Connected
Water Source 
Public
Interior Features
Appliances 
DishwasherDisposalMicrowaveRefrigerator
Cooling 
Central Air
Fireplace 
Yes
Fireplace Features 
GasLiving Room
Furnished 
Unfurnished
Heating 
Central
Interior 
Wet BarBreakfast BarBuilt-in FeaturesOpen FloorplanRecessed LightingStorageBarEntrance FoyerWalk-In Closet(s)Master Downstairs
Laundry Features 
Washer HookupGas Dryer HookupLaundry Closet
Main Level Bedrooms 
2
Spa 
Yes
Window Features 
Window CoveringsBlindsDrapes
Bathroom 
Bedroom 
Foyer 
Kitchen 
Laundry 
Living Room 
Master Bathroom 
Master Bedroom 
Other 
Features - Walk-In Closet(s)
Save
Ask
Tour
Hide
Share
Exterior Features
Construction Details 
StuccoWood Siding
Exterior 
Balcony
Fencing 
Chain Link
Lot Features 
Paved
Other Structures 
Tennis Court(s)
Patio And Porch 
Patio
Pool Features 
CommunityFencedIn GroundAssociation
Road Frontage 
City Street
Spa 
Yes
Spa Features 
Community
Windows/Doors 
Window CoveringsBlindsDrapes
Community Features
Association Amenities 
ClubhouseFitness CenterPoolSpa/Hot TubTennis Court(s)TrashCable TVWater
Association Fee 
$1171.0
Association Fee Frequency 
Monthly
Community Features 
CurbsStreet LightsSidewalksParkPool
MLS Area 
C12 - Marina Del Rey
School District 
Los Angeles Unified
Financing Terms Available 
CashConventional
Building Access 
directly along Via Dolce
Roads 
Paved
Schools
School District
Los Angeles Unified
Elementary School
Unknown
Middle School
Unknown
High School
Unknown


This information is for your personal, non-commercial use and may not be used for any purpose other than to identify prospective properties you may be interested in purchasing. The display of MLS data is usually deemed reliable but is NOT guaranteed accurate by the MLS. Buyers are responsible for verifying the accuracy of all information and should investigate the data themselves or retain appropriate professionals. Information from sources other than the Listing Agent may have been included in the MLS data. Unless otherwise specified in writing, the Broker/Agent has not and will not verify any information obtained from other sources. The Broker/Agent providing the information contained herein may or may not have been the Listing and/or Selling Agent.

Neighborhood & Commute
Source: Walkscore
Save
Ask
Tour
Hide
Share