



4321 Paseo De Las TortugasTorrance, CA 90505
Mortgage Calculator
Monthly Payment (Est.)
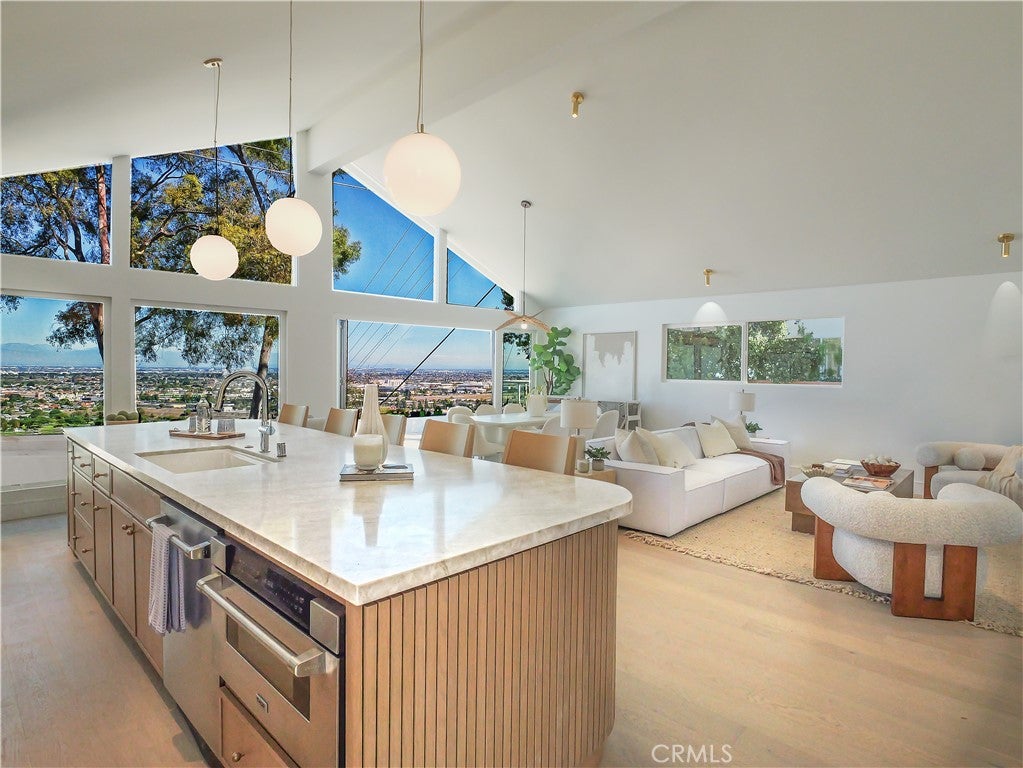
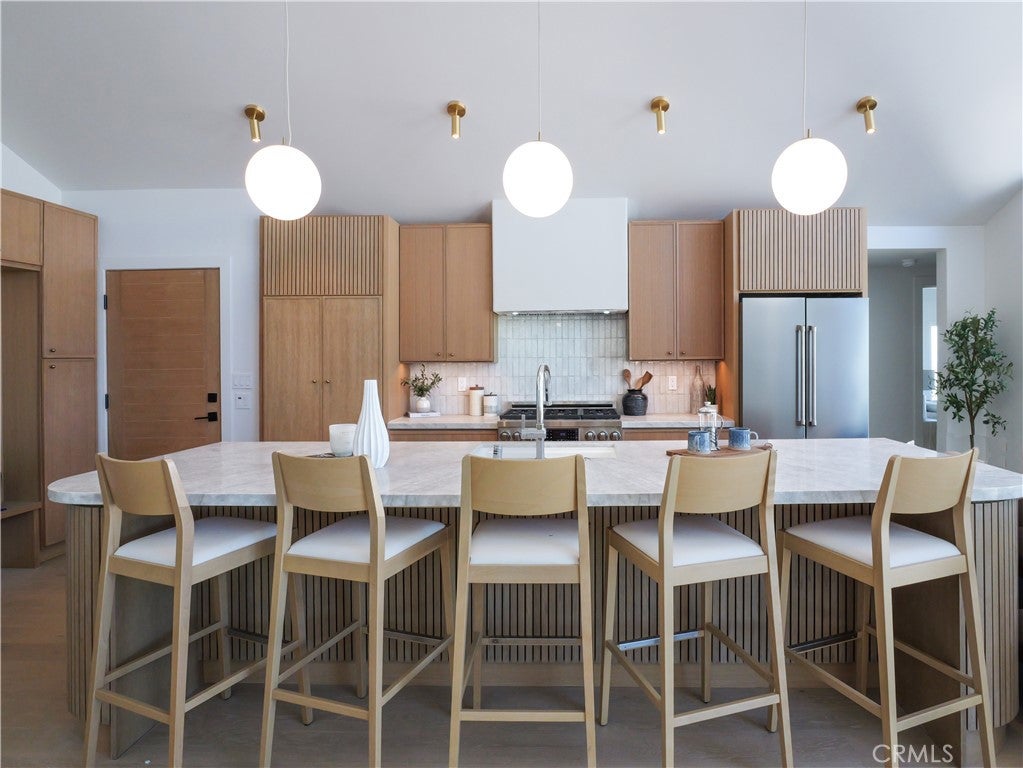
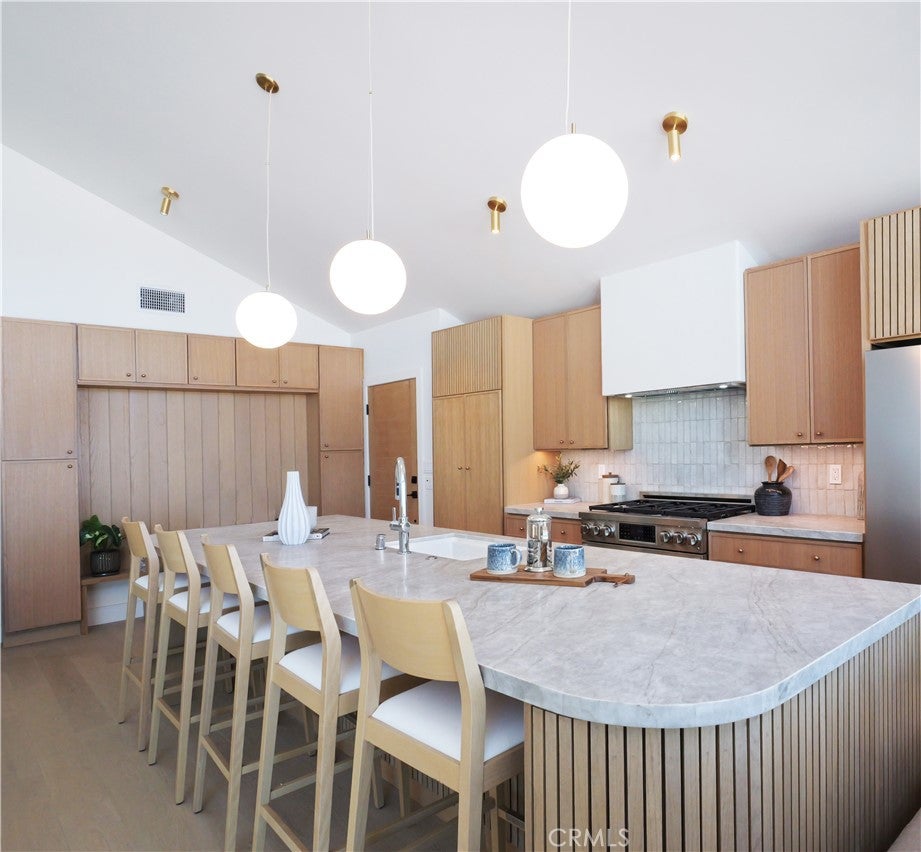
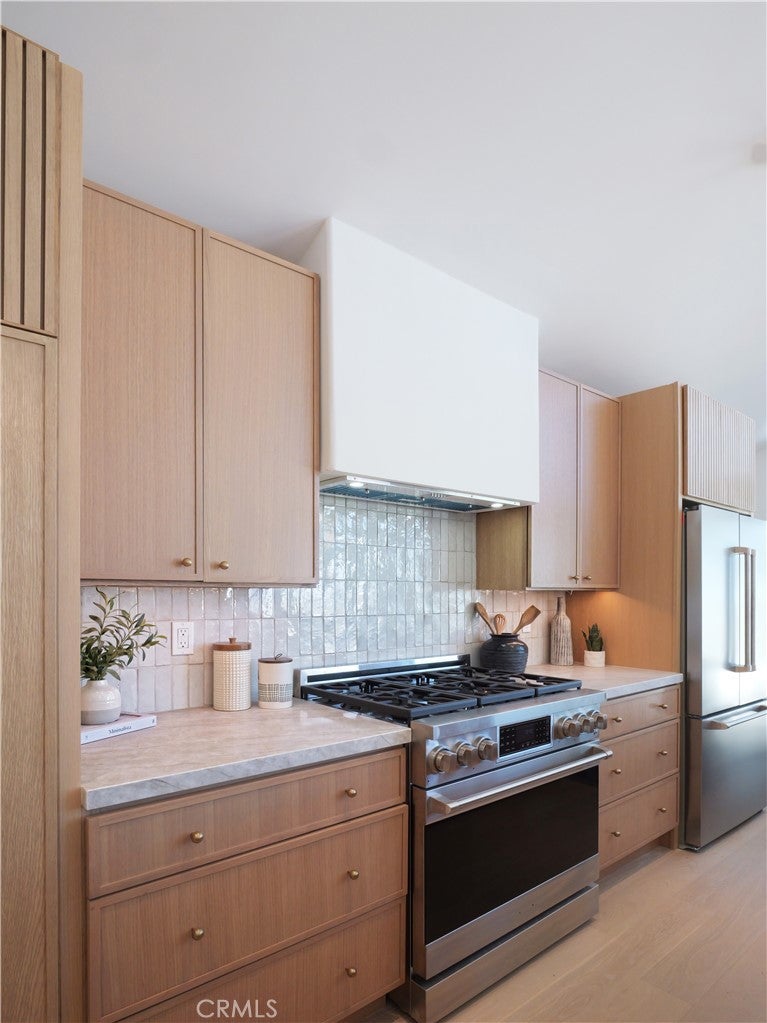
Enter an interest rate to see your estimated monthly payment.Perched high in the iconic Hollywood Riviera, this newly remodeled single-level, 4-bedroom, 3-bathroom residence offers an exquisite blend of high-end design, warm contemporary finishes, and breathtaking panoramic views. A long, private driveway leads to a sleek custom wood front door, welcoming you into an expansive, light-filled open layout anchored by wide-plank white oak flooring, Milgard windows, and a custom wood-slat mudroom drop zone with built-in storage. The impressive grand living area features soaring vaulted A-frame ceilings and a stunning floor-to-ceiling wall of glass with bi-folding glass doors opening seamlessly to the backyard, creating the ultimate indoor-outdoor setting for entertaining framed by sweeping views of the Queen’s Necklace, sparkling city lights, downtown LA and harbor views. At the center of the home is a designer chef’s kitchen featuring a 12 foot island with a Taj Mahal quartz countertop, custom wood-grain and fluted cabinetry with brushed brass hardware, custom range hood, and premium Thor stainless steel appliances. The luxurious primary suite is a private retreat equipped with large windows framing sweeping downtown LA and city light views, a custom walk-in closet, and glass sliding doors opening to a private side patio with ocean and Queen’s Necklace views. Its spa-inspired en-suite bath features a custom fluted double vanity, pebble tile flooring, brushed brass fixtures, and a glass-enclosed walk-in rain shower. Guest bedrooms are equally refined with built-in mirrored closet doors, while additional bathrooms feature fluted wood vanities, brushed brass hardware, custom tile, and designer lighting. A convenient indoor laundry area is thoughtfully located in the hallway. Outdoors, step onto an expansive, newly poured concrete patio set against an unforgettable backdrop, complemented by brand-new professional landscaping in both the front and rear yards. This prime location places you moments away from neighborhood favorites like Los Arboles "Rocketship" Park, the vibrant dining and boutiques of Riviera Village, and the scenic Redondo Beach coast, and desirable top-rated Torrance schools.
| 2 days ago | Status changed to Coming Soon | |
| 2 days ago | Listing updated with changes from the MLS | |
| 3 months ago | Listing first seen on site |

This information is for your personal, non-commercial use and may not be used for any purpose other than to identify prospective properties you may be interested in purchasing. The display of MLS data is usually deemed reliable but is NOT guaranteed accurate by the MLS. Buyers are responsible for verifying the accuracy of all information and should investigate the data themselves or retain appropriate professionals. Information from sources other than the Listing Agent may have been included in the MLS data. Unless otherwise specified in writing, the Broker/Agent has not and will not verify any information obtained from other sources. The Broker/Agent providing the information contained herein may or may not have been the Listing and/or Selling Agent.