Save
Ask
Tour
Hide
Share
$2,995,000
155 Days On Site

4650 Encino Avenue
Encino, CA 91316

For Sale|Single Family Residence|Active
3
Beds
4
Total Baths
3
Full Baths
1
Partial Bath
2,677
SqFt
$1,119
/SqFt
1922
Built
County:
Los Angeles
Listed by Sherry Robbin of Sotheby's International Realty [email protected]
Call Now: (346) 422-8182
Is this the listing for you? We can help make it yours.
(346) 422-8182
4650 Encino Avenue4650 Encino Avenue4650 Encino Avenue4650 Encino Avenue
Save
Ask
Tour
Hide
Share

Mortgage Calculator

Monthly Payment (Est.)

$13,664
Calculator powered by Showcase IDX, a Constellation1 Company. Copyright ©2026 Information is deemed reliable but not guaranteed.

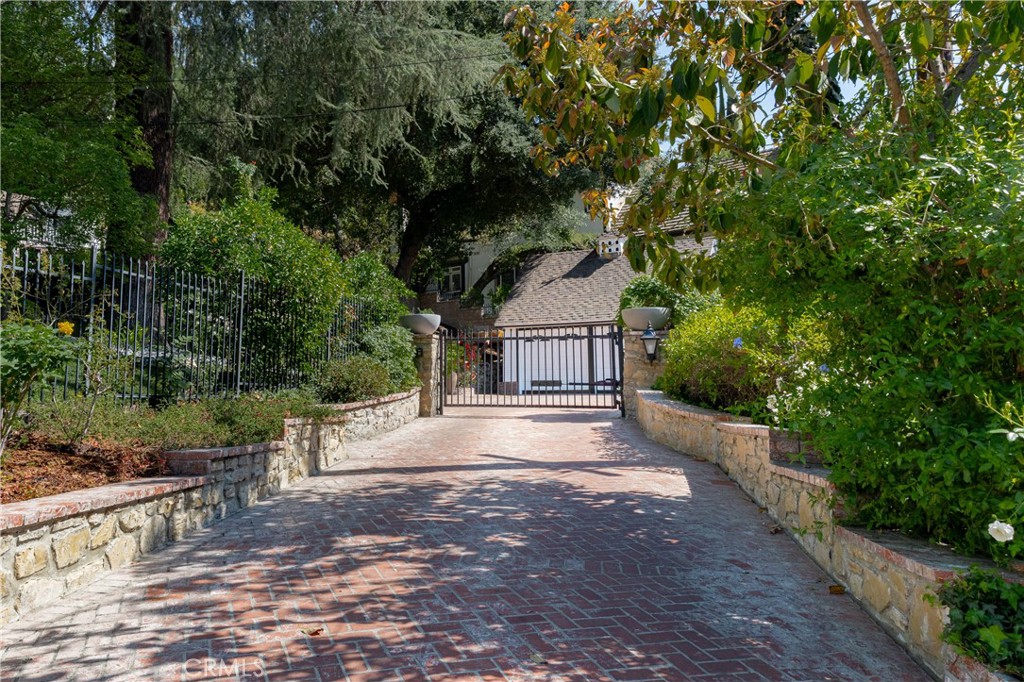
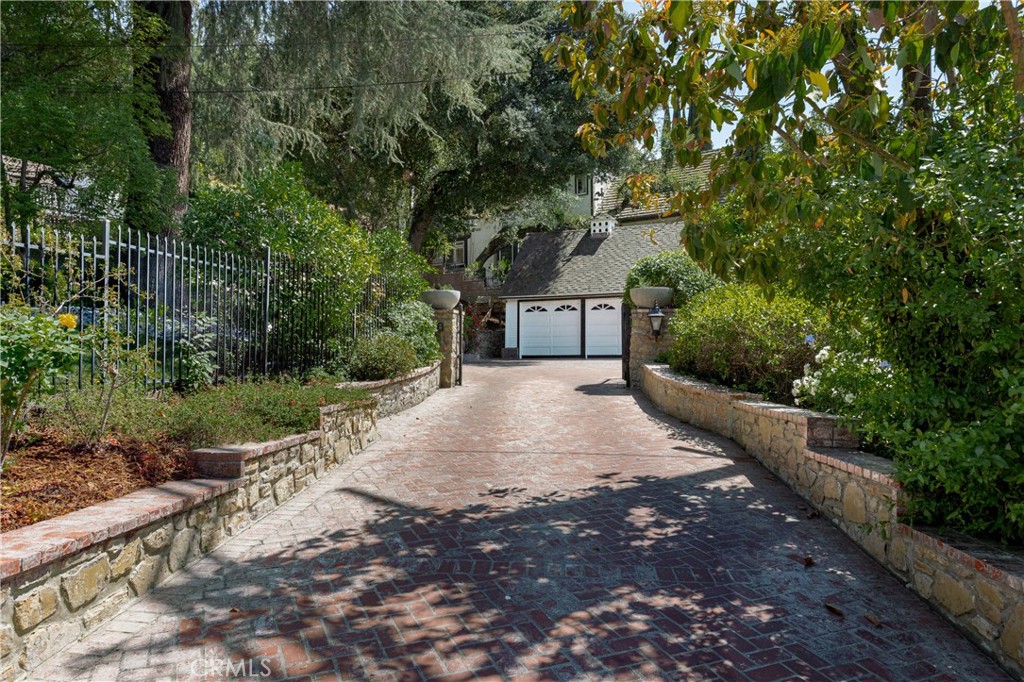
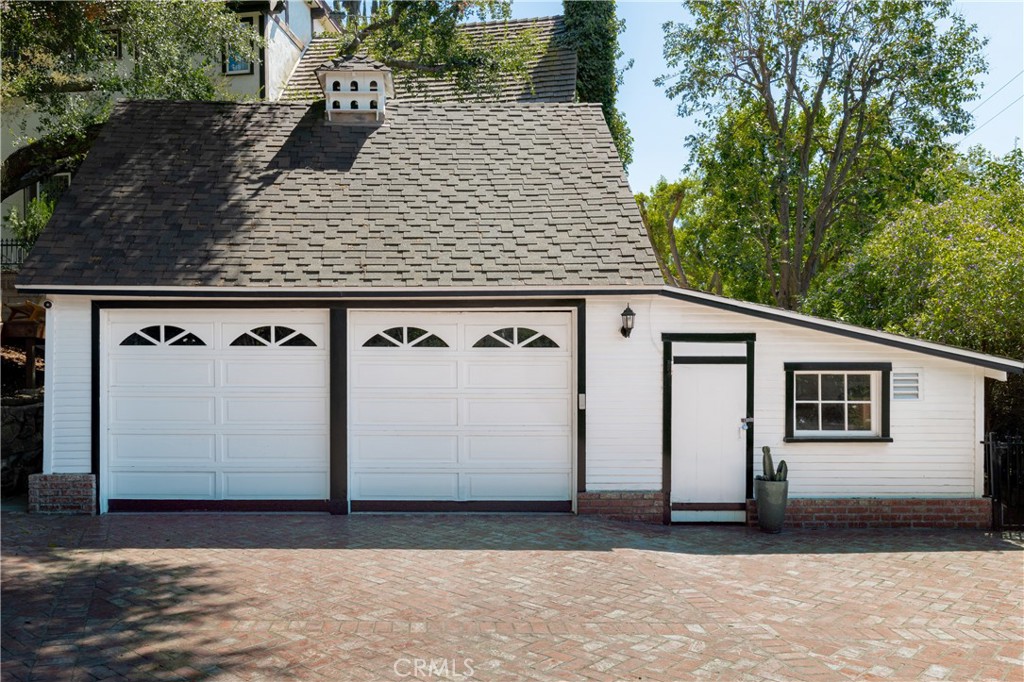
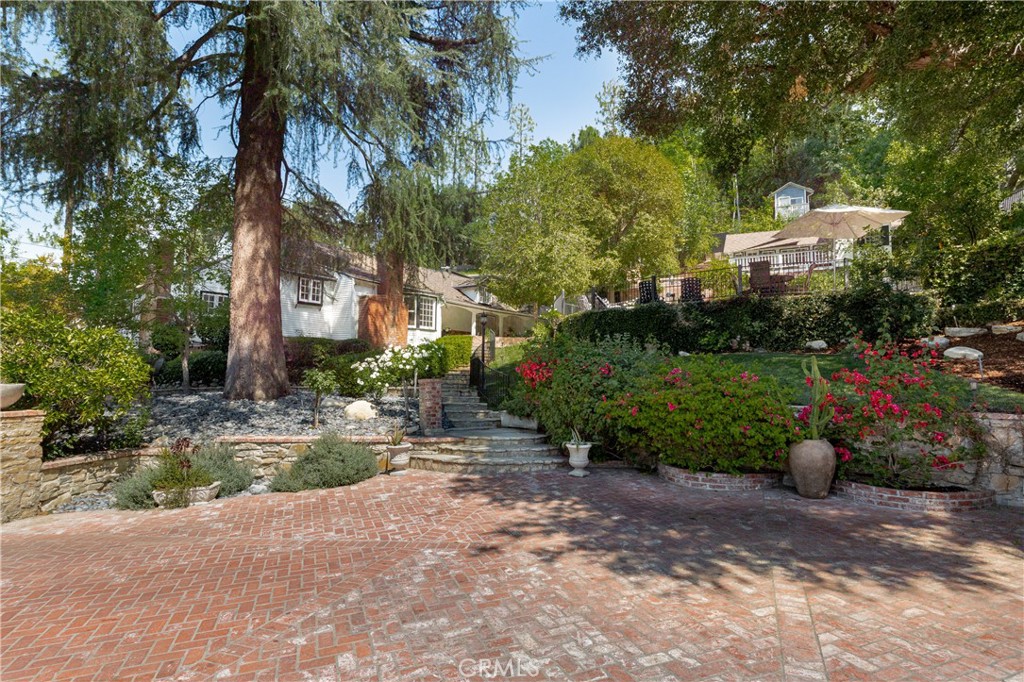
For the Buyer searching for something truly different. Tucked behind gates on an idyllic cul-de-sac in coveted Rancho Estates, this one-of-a-kind Encino property offers something increasingly difficult to find: privacy, character, abundant outdoor space and extraordinary flexibility-all just moments from Ventura Blvd. Set across approx. 18,000 square feet of lushly landscaped grounds, the property exudes the feeling of a private compound rather than simply a house. At its center is a charming single-story Traditional residence filled with architectural personality-vaulted wood-beamed ceilings, wood floors, French windows and doors, built-in bookshelves, a classic brick fireplace, and an inviting country kitchen with soaring ceilings, skylights, a center island, and sunny breakfast area. The three-bedroom floor plan includes a romantic primary suite with remodeled bath, two additional bedroom suites, and flexible space ideal for a library, office or music room. Beyond the main residence, discover something altogether special: a wonderland of winding pathways, mature trees, expansive patios, a gated pebble-bottom pool and spa, abundant fruit trees, and a tranquil waterfall, an environment that feels worlds away from the city. Perched on its own level is a separate recreational space featuring dramatic wood-beamed ceilings, brick floors, viewing deck and its own entertaining patio, offering remarkable possibilities for a private office, creative studio, gym, music room, or simply a place to escape. A two-car garage, storage shed, dual-zone HVAC, and alarm system, are added bonuses. For the buyer who values individuality over ordinary, privacy over predictability, and land and character over the commonplace, 4650 Encino Ave presents a rare opportunity to create something uniquely their own in one of Encino's treasured neighborhoods.

Save
Ask
Tour
Hide
Share
Listing Snapshot
Price 
$2,995,000
Days On Site 
155 Days
Bedrooms 
3
Inside Area (SqFt) 
2,677 sqft
Total Baths 
4
Full Baths 
3
Partial Baths 
1
Lot Size 
0.414 Acres
Year Built 
1922
MLS® Number 
SR26076889
Status 
Active
Property Tax 
N/A
HOA/Condo/Coop Fees 
N/A
Sq Ft Source 
Assessor
Friends & Family
Recent Activity
3 months agoStatus changed to Active
3 months agoListing updated with changes from the MLS®
5 months agoListing first seen on site
General Features
Acres 
0.414
Direction Faces 
South
Foundation 
Combination
Garage 
Yes
Garage Spaces 
2
Land Lease 
No
Levels 
One
Number Of Stories 
1
Parking 
DrivewayElectric GateGarage Faces FrontGarageGuestGatedOn SitePrivateStorageOn Street
Parking Spaces 
2
Property Sub Type 
Single Family Residence
Security 
Security SystemSecurity Lights
Sewer 
Public Sewer
Special Circumstances 
Standard
Style 
RanchTraditional
Utilities 
Cable AvailableCable ConnectedElectricity AvailableNatural Gas AvailableSewer AvailableSewer ConnectedWater AvailableWater Connected
Water Source 
Public
Zoning 
LARA
Interior Features
Appliances 
Built-In RangeConvection OvenDishwasherElectric OvenGas CooktopMicrowaveRefrigeratorSelf Cleaning OvenWater HeaterDryerWasher
Basement 
Cooling 
Central AirDualElectricZoned
Fireplace 
Yes
Fireplace Features 
See Remarks
Flooring 
BrickWood
Heating 
CentralForced AirNatural GasZoned
Interior 
Beamed CeilingsBuilt-in FeaturesCrown MoldingCoffered Ceiling(s)Eat-in KitchenHigh CeilingsPantryRecessed LightingStorageTile CountersTrack LightingWired for DataWalk-In Closet(s)
Laundry Features 
Washer HookupElectric Dryer HookupLaundry Room
Main Level Bedrooms 
3
Spa 
Yes
Window Features 
Bay Window(s)ScreensSkylight(s)Wood Frames
Bathroom 
Features - Soaking Tub, Tile Counters
Den 
Dining Room 
Kitchen 
Features - Kitchen Island, Tile Counters
Laundry 
Living Room 
Master Bedroom 
Other 
Features - Walk-In Closet(s)
Save
Ask
Tour
Hide
Share
Exterior Features
Construction Details 
BrickWood Siding
Exterior 
GardenLightingRain Gutters
Fencing 
Chain LinkWoodWrought Iron
Lot Features 
Cul-De-SacFront YardGardenSprinklers In RearSprinklers In FrontLandscapedWooded
Other Structures 
Shed(s)Storage
Patio And Porch 
DeckFront PorchPatioPorch
Pool Features 
PrivateFencedGas HeatHeatedIn Ground
Private Pool 
Yes
Road Frontage 
City Street
Roof 
Composition
Spa 
Yes
Spa Features 
HeatedPrivate
View 
Trees/Woods
Waterview 
Trees/Woods
Windows/Doors 
Bay Window(s)ScreensSkylight(s)Wood Frames
Community Features
Community Features 
Street Lights
MLS Area 
ENC - Encino
School District 
Los Angeles Unified
Financing Terms Available 
CashConventional
Building Access 
1
Roads 
Paved
Schools
School District
Los Angeles Unified
Elementary School
Unknown
Middle School
Unknown
High School
Unknown


This information is for your personal, non-commercial use and may not be used for any purpose other than to identify prospective properties you may be interested in purchasing. The display of MLS data is usually deemed reliable but is NOT guaranteed accurate by the MLS. Buyers are responsible for verifying the accuracy of all information and should investigate the data themselves or retain appropriate professionals. Information from sources other than the Listing Agent may have been included in the MLS data. Unless otherwise specified in writing, the Broker/Agent has not and will not verify any information obtained from other sources. The Broker/Agent providing the information contained herein may or may not have been the Listing and/or Selling Agent.

Neighborhood & Commute
Source: Walkscore
Save
Ask
Tour
Hide
Share