



1656 Hazbeth LaneGlendale, CA 91202
Mortgage Calculator
Monthly Payment (Est.)
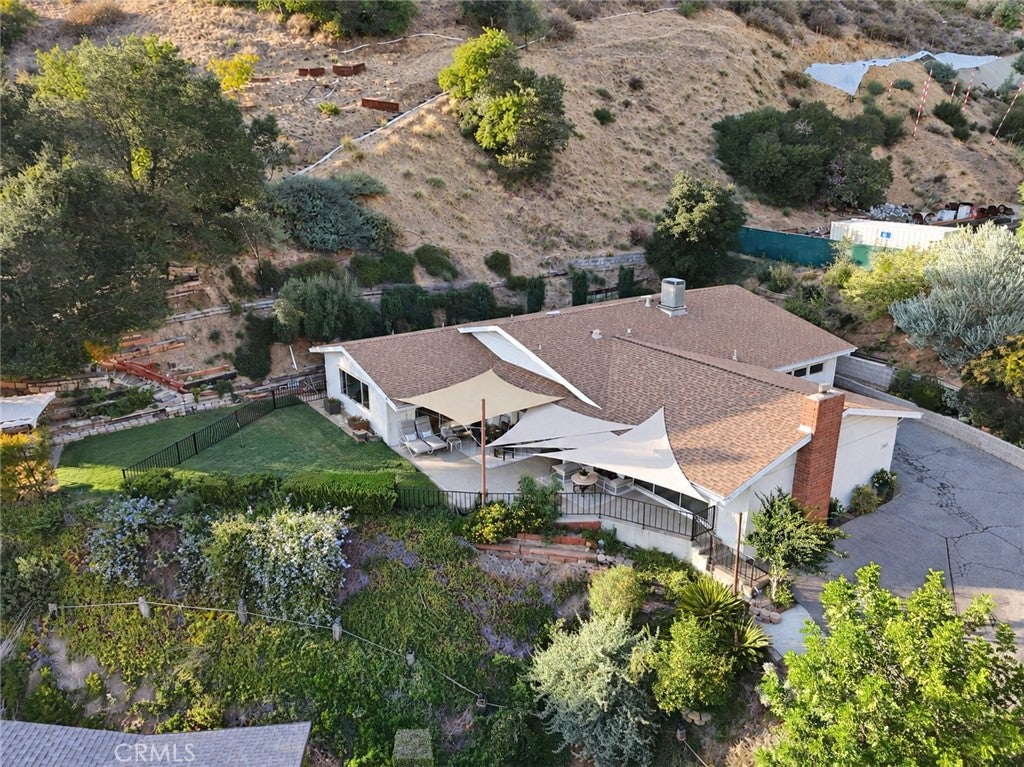
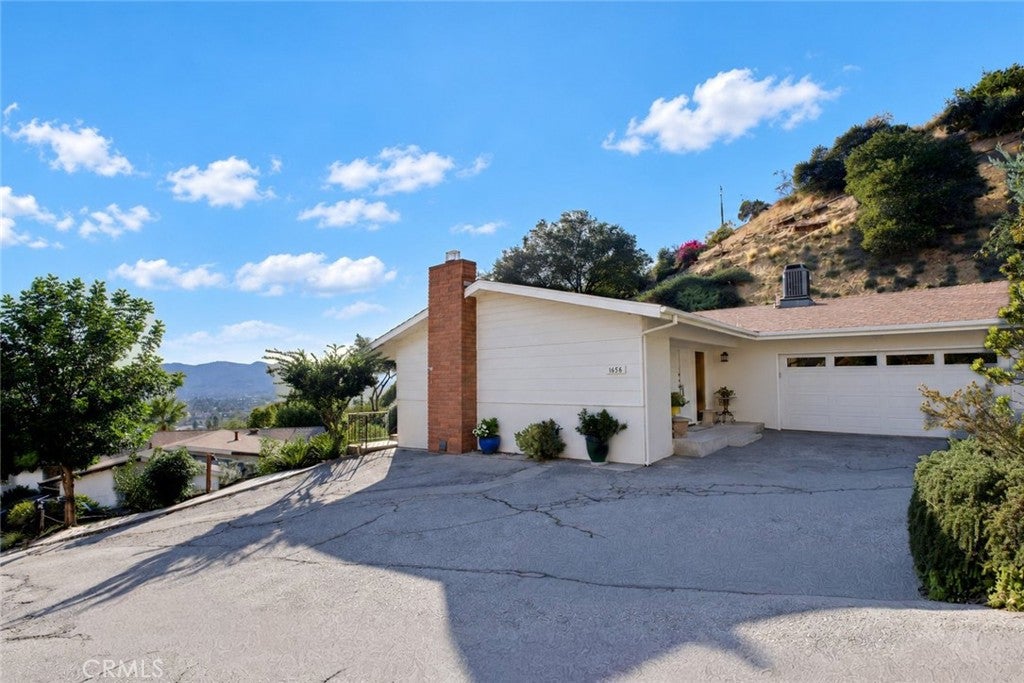
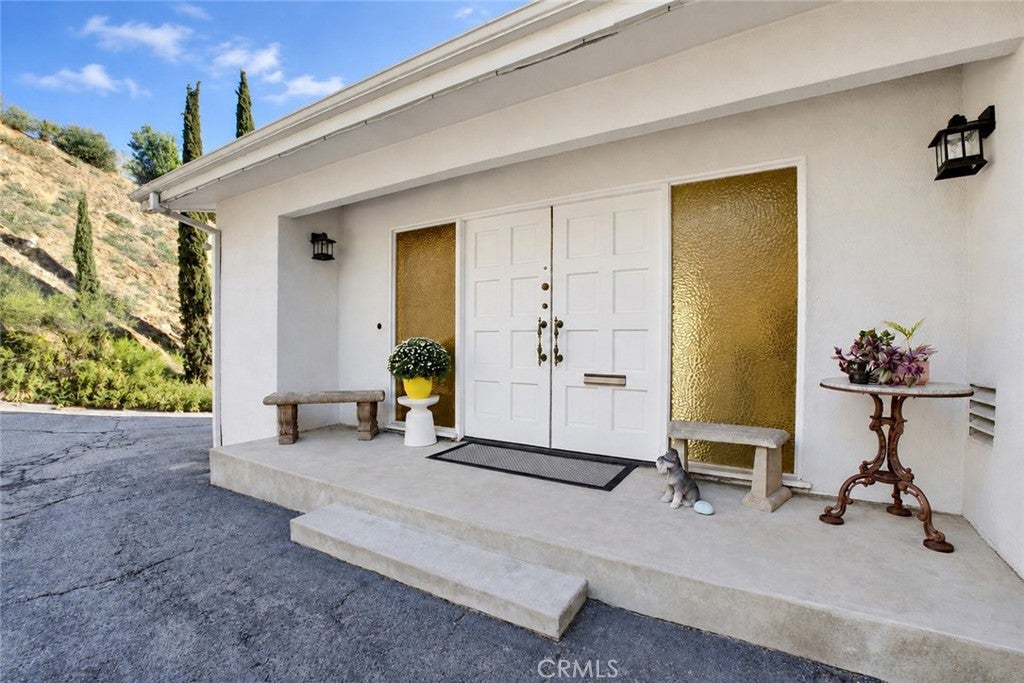
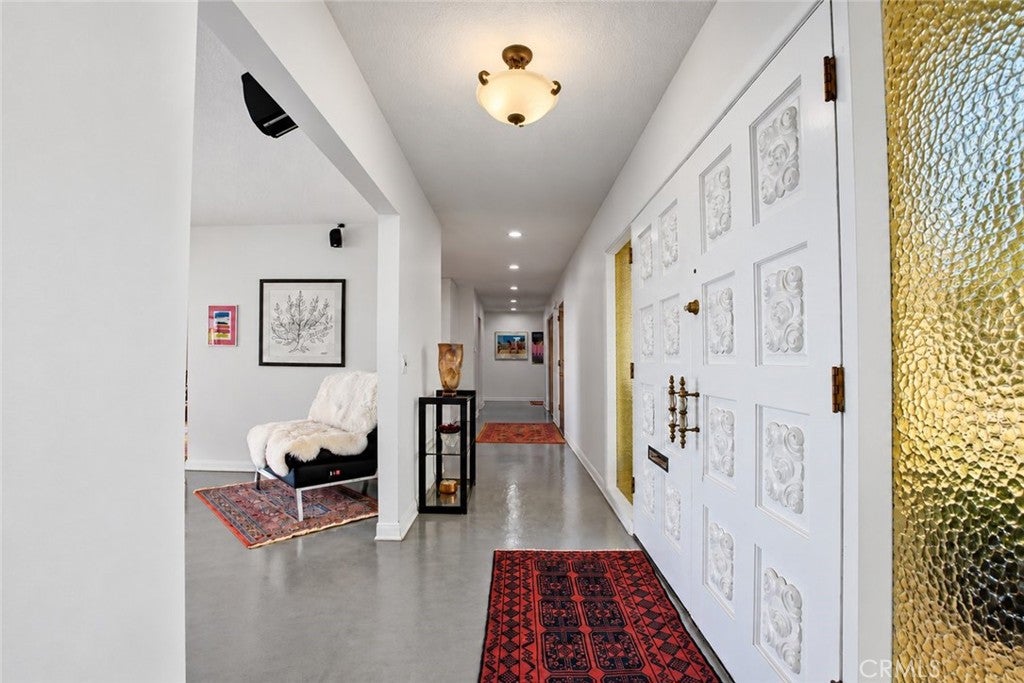
Enter an interest rate to see your estimated monthly payment.VIEWS AND STUNNING VIEWS OF THIS RARE OPPORTUNITY IN GLENDALE'S PRESTIGIOUS BROCKMONT NEIGHBORHOOD! First time on the market in 33 years! Perched at the end of a private, dead-end road on an expansive over half-acre lot (22,438 sq. ft.), this charming 3-bedroom, 2-bath residence offers approximately 2,411 sq. ft. of living space and stunning panoramic views stretching from Downtown Glendale to the Los Angeles skyline and Mid-Wilshire high-rises! Enjoy exceptional privacy, tranquility, and endless possibilities in one of Northwest Glendale's most desirable hillside enclaves. Surrounded by beautiful homes, this rare property presents an extraordinary opportunity to renovate, reimagine, and transform it into your dream estate. A remarkable combination of prime location, breathtaking views, generous lot size, and incredible potential! Don't miss your chance to make this exceptional property your own!
| 2 weeks ago | Listing first seen on site | |
| 2 weeks ago | Listing updated with changes from the MLS |

This information is for your personal, non-commercial use and may not be used for any purpose other than to identify prospective properties you may be interested in purchasing. The display of MLS data is usually deemed reliable but is NOT guaranteed accurate by the MLS. Buyers are responsible for verifying the accuracy of all information and should investigate the data themselves or retain appropriate professionals. Information from sources other than the Listing Agent may have been included in the MLS data. Unless otherwise specified in writing, the Broker/Agent has not and will not verify any information obtained from other sources. The Broker/Agent providing the information contained herein may or may not have been the Listing and/or Selling Agent.
Did you know? You can invite friends and family to your search. They can join your search, rate and discuss listings with you.