Save
Ask
Tour
Hide
Share
$496,327
New Listing

2314 Red Chip Lane
Katy, TX 77493

For Sale|Single Family Residence|Active
5
Beds
4
Total Baths
3
Full Baths
1
Partial Bath
2,788
SqFt
$178
/SqFt
2026
Built
Subdivision:
Jordan Ranch
County:
Fort Bend
Call Now: (346) 422-8182
Is this the listing for you? We can help make it yours.
(346) 422-8182
2314 Red Chip Lane2314 Red Chip Lane2314 Red Chip Lane2314 Red Chip Lane
Save
Ask
Tour
Hide
Share

Mortgage Calculator

Monthly Payment (Est.)

Enter an interest rate to see your estimated monthly payment.
Calculator powered by Showcase IDX, a Constellation1 Company. Copyright ©2026 Information is deemed reliable but not guaranteed.

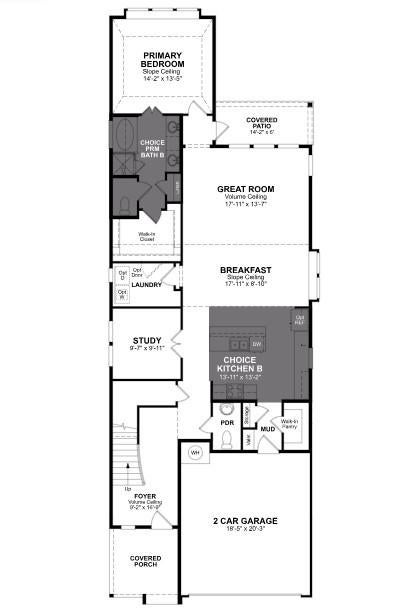
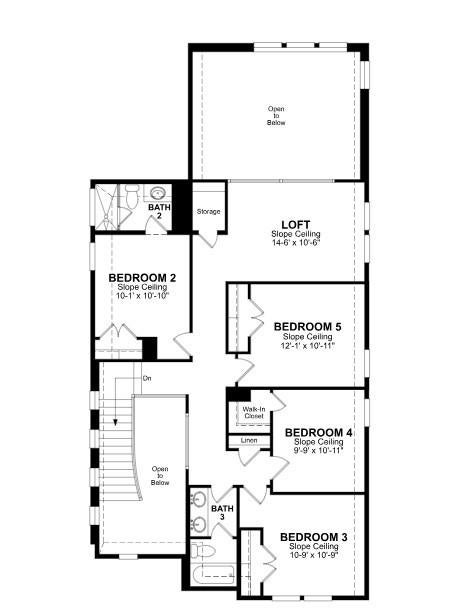
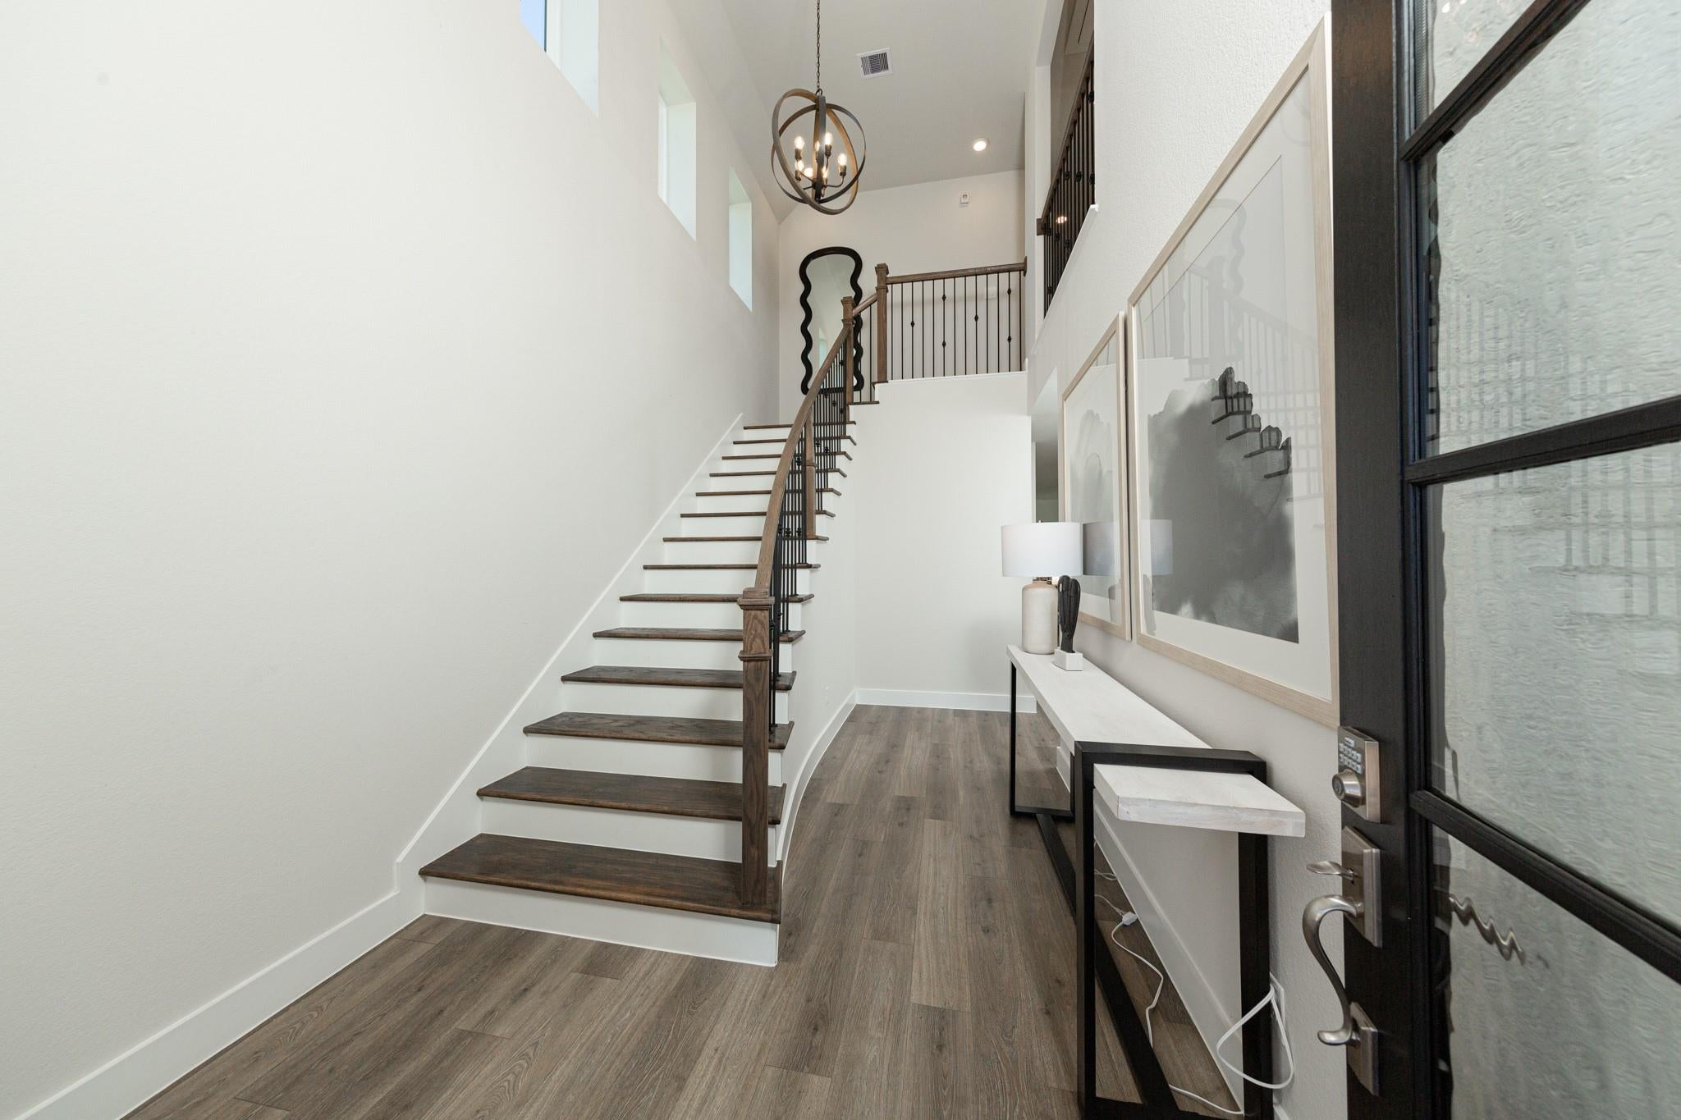
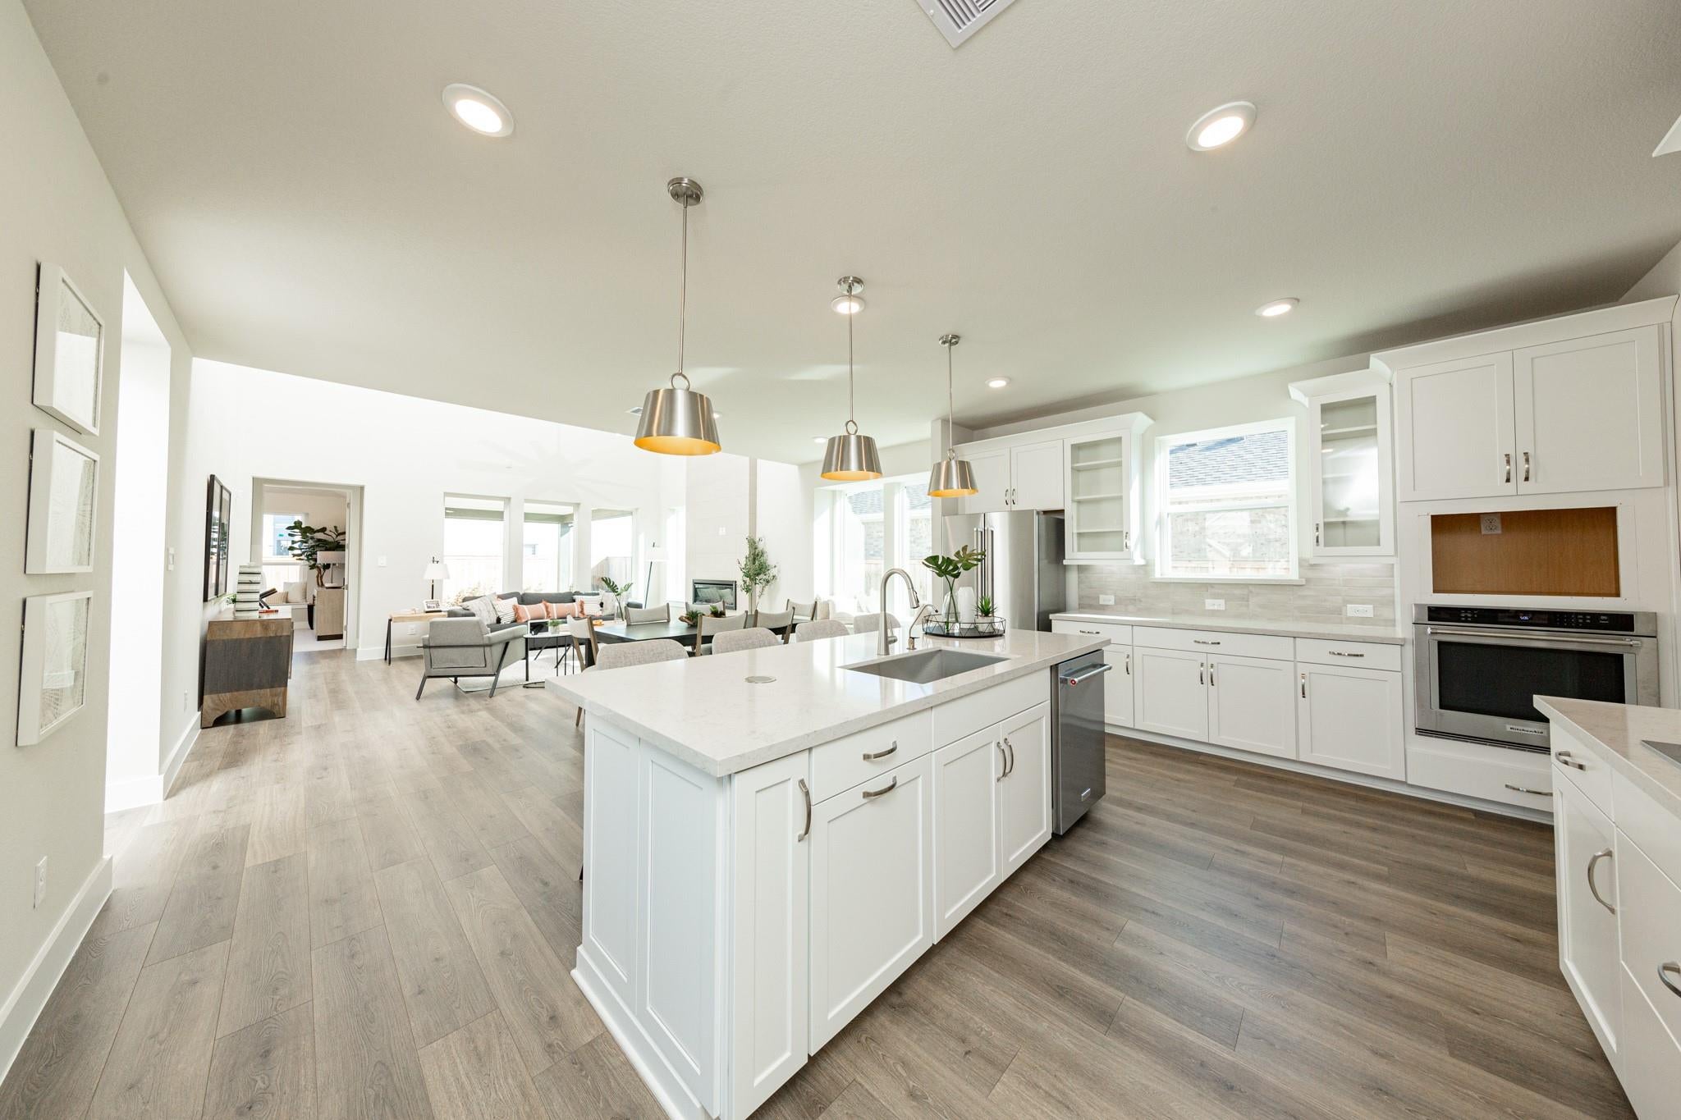
Dec Completion! Final Stratford Available in Jordan Ranch! This is your last opportunity to own one of the community's most sought-after floor plans. A dramatic 2-story entry and stunning 2-story family room create an unforgettable first impression, filling the home with natural light and an incredible sense of space. Offering 5 br, 3.5 ba, a private study, and an open-concept design, this home blends elegance with everyday functionality. The chef-inspired kitchen features quartz countertops, designer finishes, and a large island overlooking the main living areas. Relax in the spacious primary suite or entertain on the extended covered patio. Situated on an oversized homesite with no direct rear neighbors and built with Beazer's Enhanced Energy Series, this home delivers superior comfort, healthier indoor air quality, and long-term energy savings. Enjoy award-winning amenities including a lazy river, fitness center, trails, and more!

Save
Ask
Tour
Hide
Share
Listing Snapshot
Price 
$496,327
Days On Site 
0 Days
Bedrooms 
5
Inside Area (SqFt) 
2,788 sqft
Total Baths 
4
Full Baths 
3
Partial Baths 
1
Lot Size 
0.1342 Acres
Year Built 
2026
MLS Number 
10250604
Status 
Active
Property Tax 
N/A
HOA/Condo/Coop Fees 
$100 monthly
Sq Ft Source 
N/A
Friends & Family
Recent Activity
3 hours agoListing updated with changes from the MLS
13 hours agoListing first seen on site
General Features
Acres 
0.1342
Attached Garage 
Yes
Direction Faces 
East
Disclosures 
Mud
Foundation 
Slab
Garage 
Yes
Garage Spaces 
2
Green Energy Efficient 
Appliances
Parking 
Attached
Parking Spaces 
2
Property Condition 
Under Construction
Property Sub Type 
Single Family Residence
Security 
Prewired
Sewer 
Public Sewer
SqFt Total 
2788
Style 
Contemporary/Modern
Water Source 
Public
Interior Features
Appliances 
ENERGY STAR Qualified AppliancesDisposalConvection OvenGas OvenMicrowaveGas RangeDishwasherOven
Cooling 
Electric
Fireplace 
Yes
Fireplace Features 
Electric
Fireplaces 
1
Flooring 
CarpetTileWood
Heating 
Electric
Interior 
High CeilingsWalk-In Closet(s)Kitchen IslandPantryEntrance FoyerMaster DownstairsDouble VanitySoaking Tub
Laundry Features 
Electric Dryer Hookup
Bedroom 
Dimensions - 9'-9" x 10'-11"Level - SecondArea - 90
Dining Room 
Dimensions - 17'-11 x 8'-10"Level - FirstArea - 136
Living Room 
Dimensions - 17'-11" x 13'-7Level - FirstArea - 221
Master Bedroom 
Dimensions - 14'-2" X 13'-5"Level - FirstArea - 182
Save
Ask
Tour
Hide
Share
Exterior Features
Construction Details 
BrickCement Siding
Exterior 
Balcony
Fencing 
Back YardFull
Lot Features 
Back YardOther
Patio And Porch 
CoveredPatio
Roof 
Composition
Community Features
Association Fee 
$1200.0
Association Fee Frequency 
Annually
MLS Area 
30
School District 
33 - Lamar Consolidated
Financing Terms Available 
CashConventionalFHAVA Loan
Roads 
Concrete
Schools
School District
33 - Lamar Consolidated
Elementary School
Lindsey Elementary School (Lamar)
Middle School
Leaman Junior High School
High School
Fulshear High School
Listing courtesy of Monarch Real Estate & Ranch [email protected]

IDX information is provided exclusively for consumers’ personal, non-commercial use. It may not be used for any purpose other than to identify prospective properties consumers may be interested in purchasing. This data is deemed reliable but is not guaranteed accurate by the MLS.

Data provided by HAR.com © 2026. All information provided should be independently verified.

Neighborhood & Commute
Source: Walkscore
Save
Ask
Tour
Hide
Share