



Save
Ask
Tour
Hide
$149,900
1 Day On Site
811 N 10th StreetRichmond, TX 77469
For Sale|Single Family Residence|Active
3
Beds
2
Total Baths
2
Full Baths
1,398
SqFt
$107
/SqFt
1984
Built
Subdivision:
Bordens Add Sec 1
County:
Fort Bend
Call Now: (346) 422-8182
Is this the listing for you? We can help make it yours.
(346) 422-8182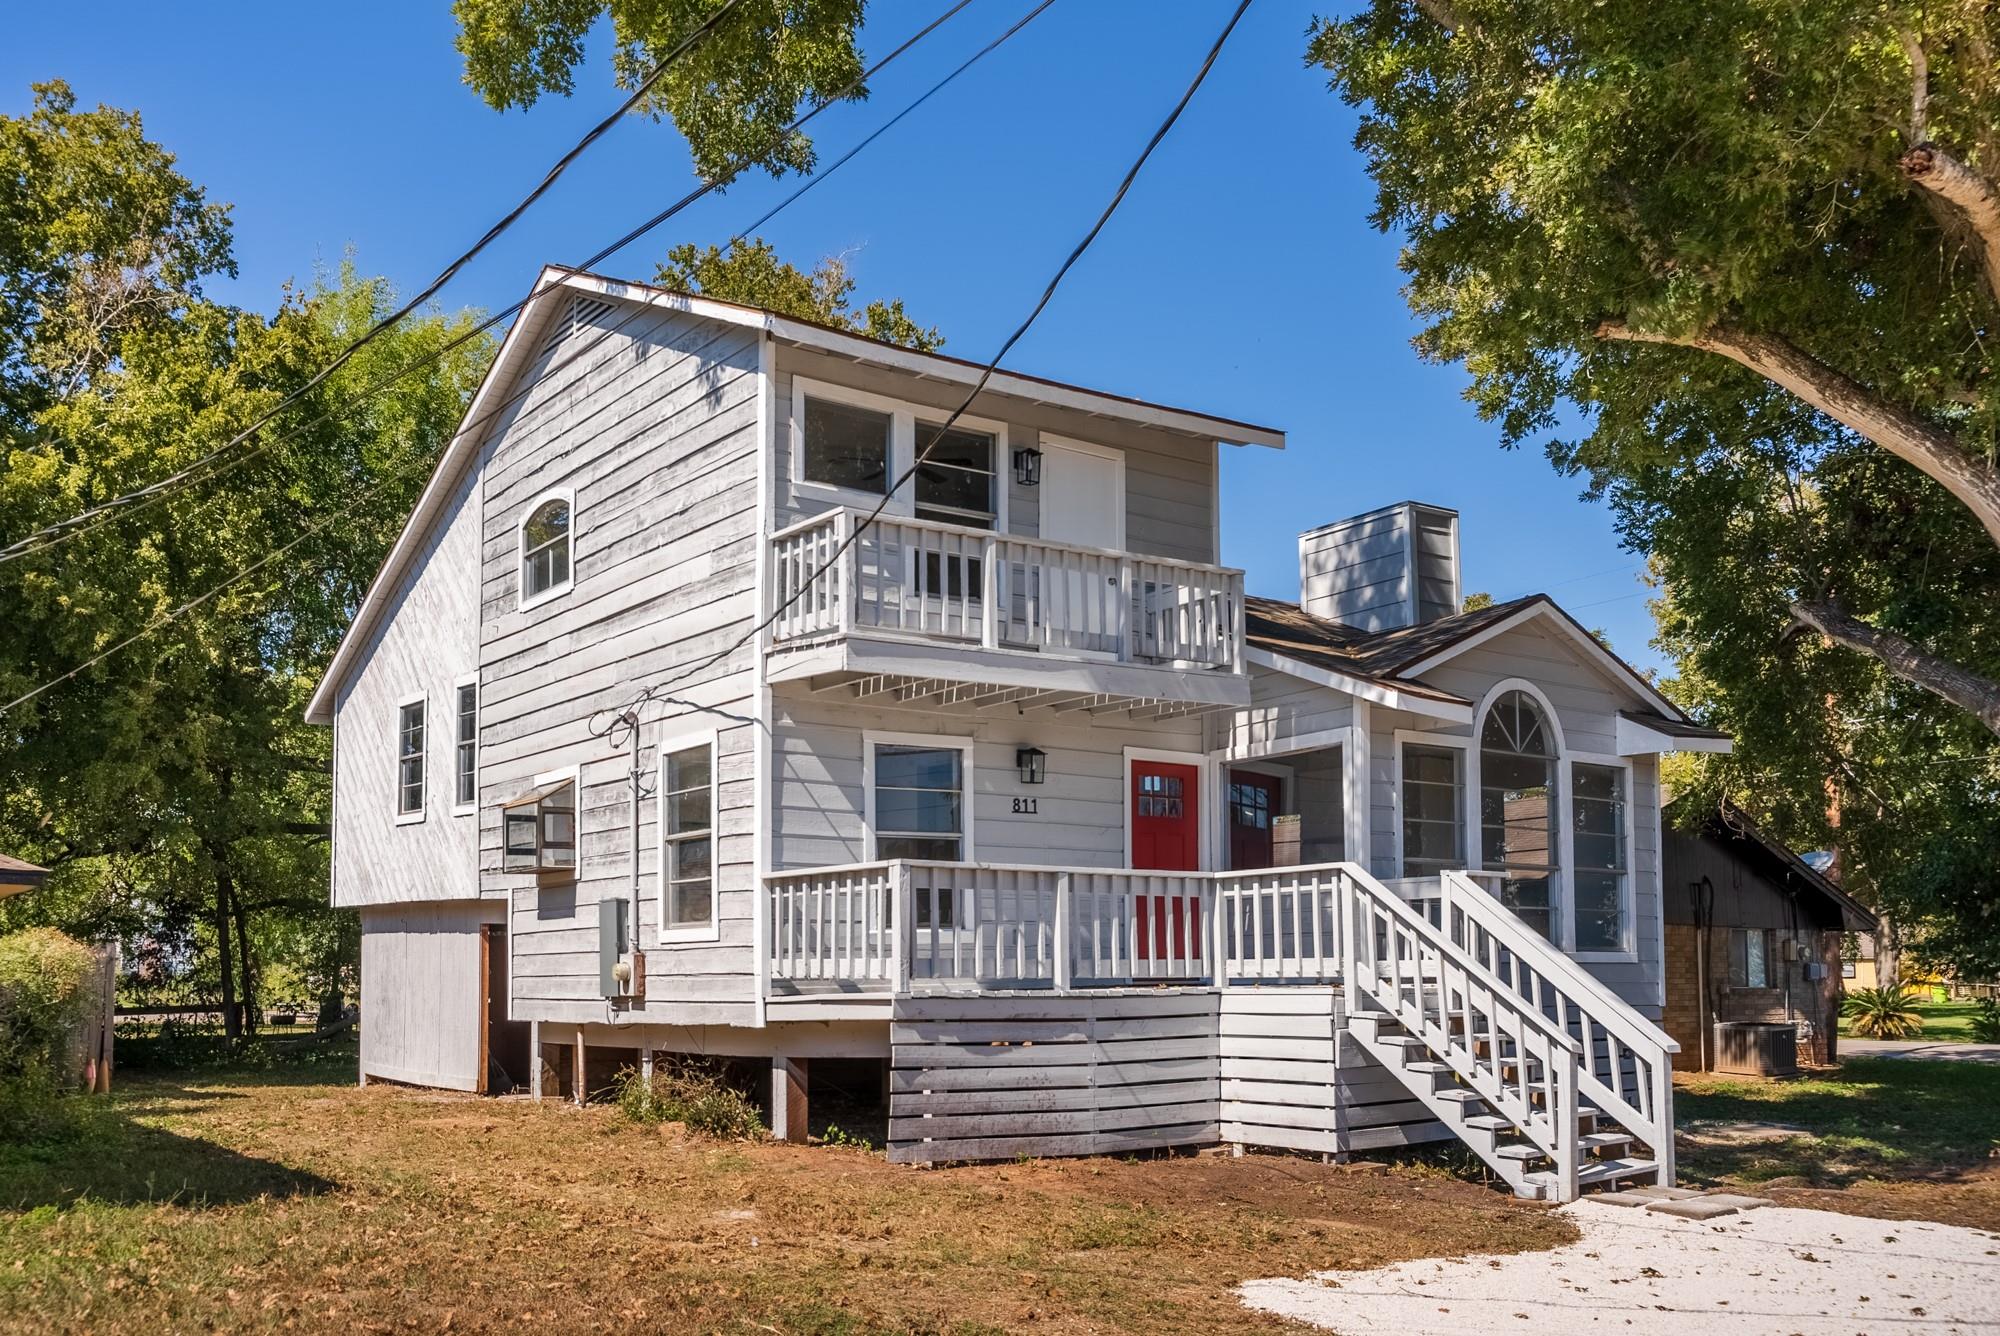
Save
Ask
Tour
Hide
Mortgage Calculator
Monthly Payment (Est.)
Enter an interest rate to see your estimated monthly payment.Calculator powered by Showcase IDX, a Constellation1 Company. Copyright ©2026 Information is deemed reliable but not guaranteed.
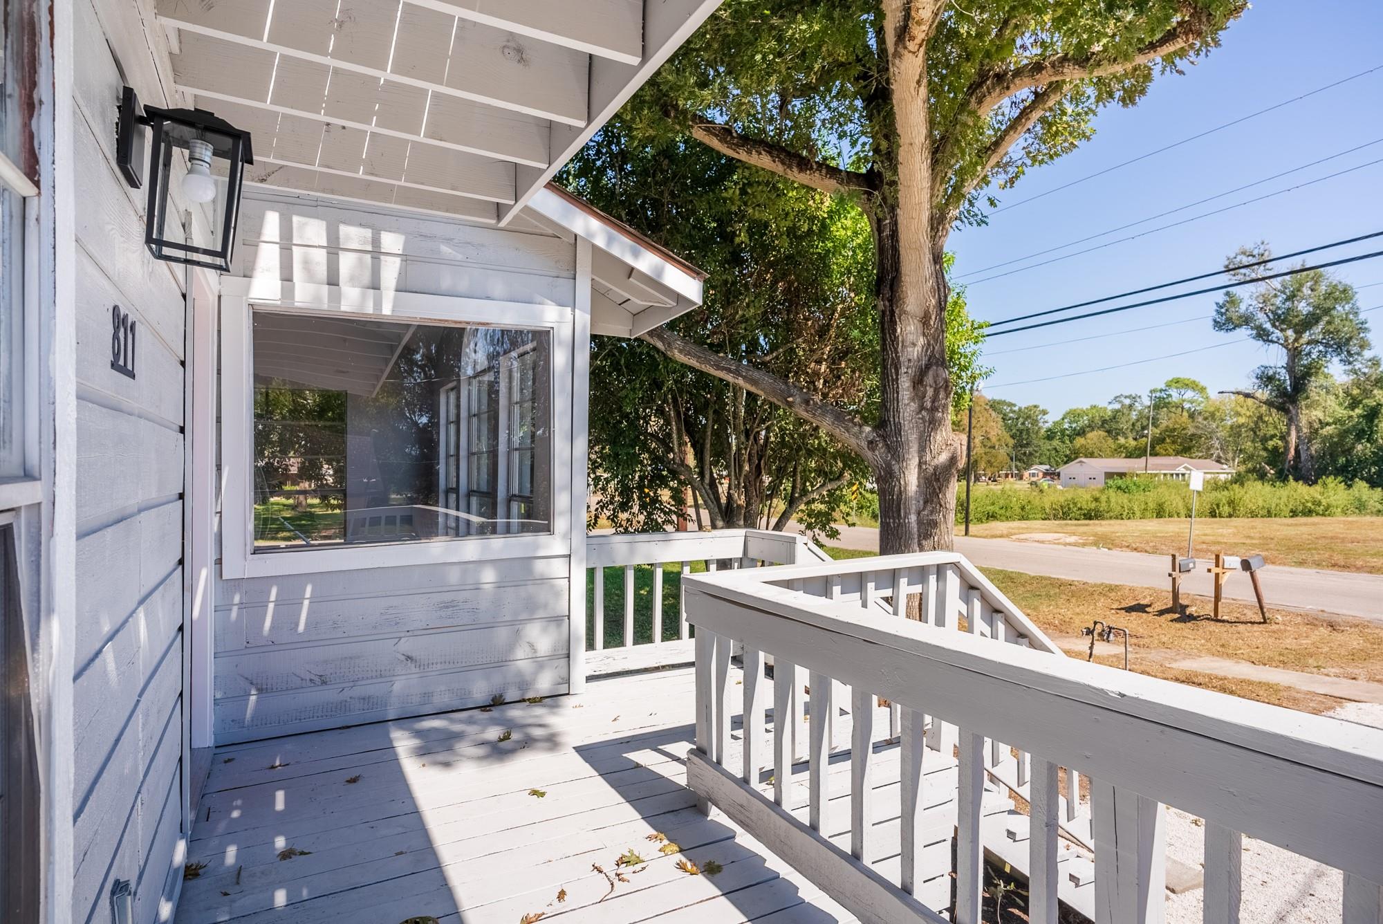
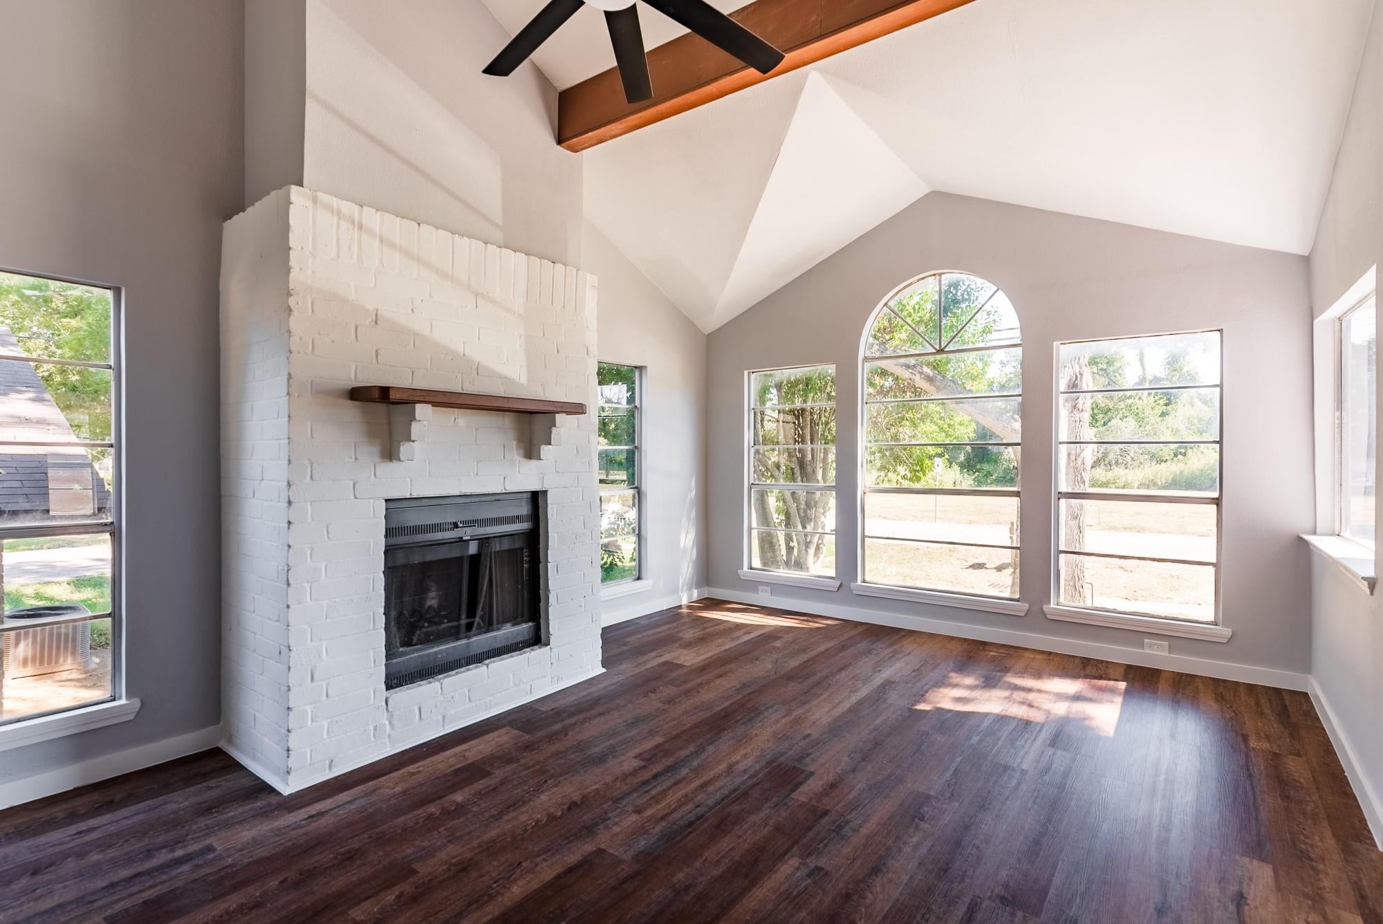
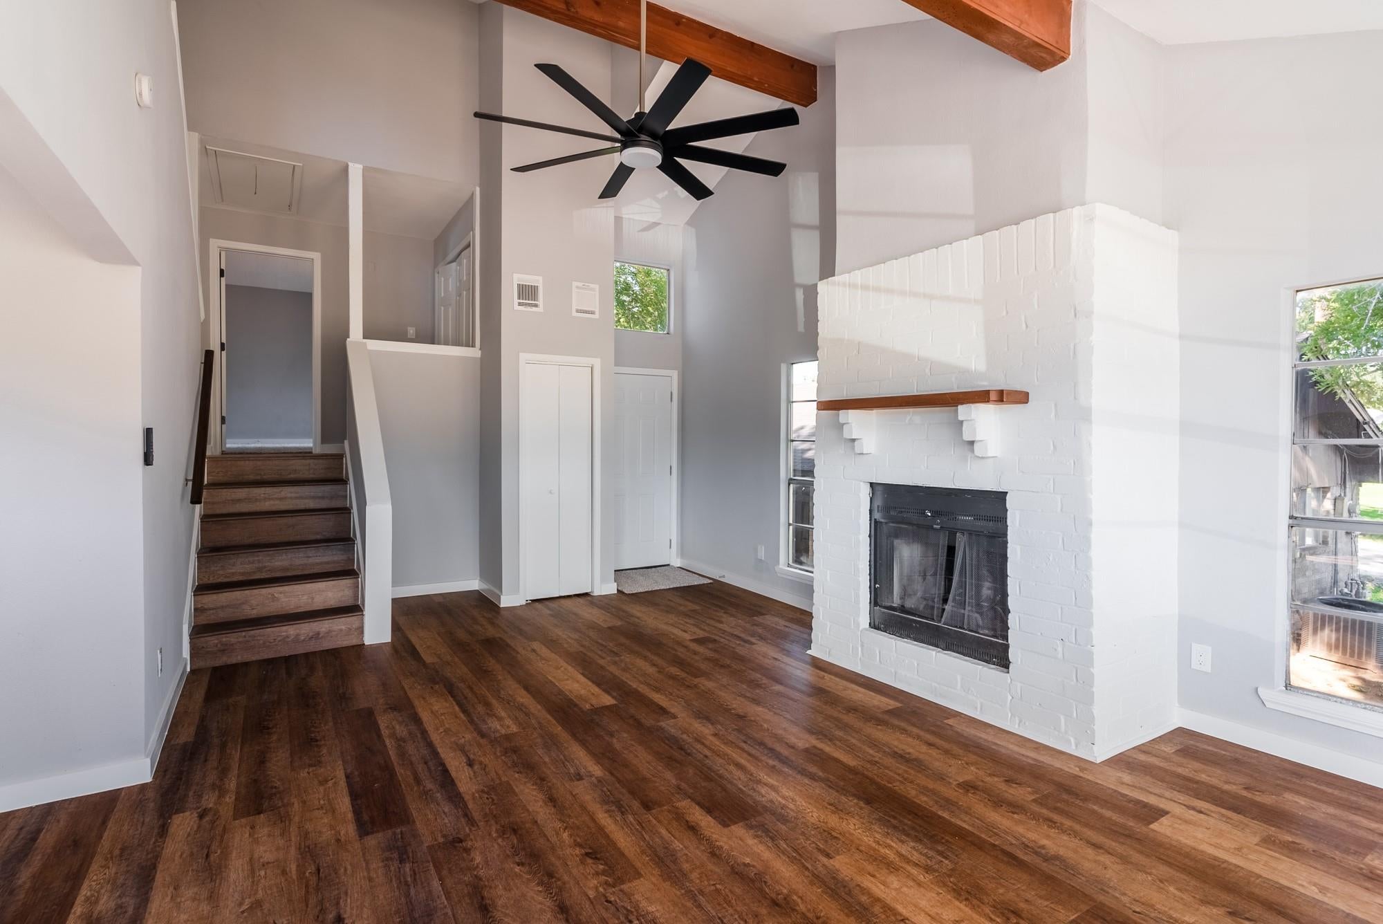
Beautifully renovated 3 bedroom, 2 full baths charming home! Gorgeous interior features include: bright kitchen with giant pantry, new cabinets, all new stainless-steel appliances, quartz countertops everywhere, classic subway tile backsplash, all new floors, all new light/electrical fixtures. Vaulted ceilings with a wonderful fireplace feature! All the deck space in the world to relax. Amazing storage area in back. New hot water heater and AC duct work. Minutes away from downtown. Come see this beauty and make it your new home today!
Save
Ask
Tour
Hide
Listing Snapshot
Price
$149,900
Days On Site
1 Day
Bedrooms
3
Inside Area (SqFt)
1,398 sqft
Total Baths
2
Full Baths
2
Partial Baths
N/A
Lot Size
0.0904 Acres
Year Built
1984
MLS Number
28283067
Status
Active
Property Tax
$2,961
HOA/Condo/Coop Fees
N/A
Sq Ft Source
N/A
Friends & Family
Recent Activity
| 24 hours ago | Listing updated with changes from the MLS | |
| yesterday | Listing first seen on site |
General Features
Acres
0.0904
Disclosures
Seller's Disclosure
Foundation
Raised
Green Energy Efficient
Thermostat
Property Sub Type
Single Family Residence
Sewer
Public Sewer
SqFt Total
1398
Style
Traditional
Water Source
Public
Interior Features
Appliances
DisposalGas OvenMicrowaveGas RangeDishwasher
Cooling
Ceiling Fan(s)Electric
Fireplace
Yes
Fireplace Features
Wood Burning
Fireplaces
1
Flooring
CarpetLaminateTile
Heating
Natural Gas
Interior
High CeilingsSmart Thermostat
Laundry Features
Electric Dryer HookupWasher Hookup
Bedroom
Dimensions - 9 x 11Level - FirstArea - 99
Master Bedroom
Dimensions - 10 x 12Level - SecondArea - 120
Save
Ask
Tour
Hide
Exterior Features
Construction Details
Wood Siding
Exterior
Balcony
Lot Features
Subdivided
Patio And Porch
Patio
Roof
Composition
Community Features
MLS Area
30
School District
33 - Lamar Consolidated
Financing Terms Available
CashConventionalVA Loan
Roads
Asphalt
Schools
School District
33 - Lamar Consolidated
Elementary School
Pink Elementary School (Lamar)
Middle School
Lamar Junior High School
High School
Lamar Consolidated High School
Listing courtesy of homecoin.com [email protected]
IDX information is provided exclusively for consumers’ personal, non-commercial use. It may not be used for any purpose other than to identify prospective properties consumers may be interested in purchasing. This data is deemed reliable but is not guaranteed accurate by the MLS.
Data provided by HAR.com © 2026. All information provided should be independently verified.
Neighborhood & Commute
Source: Walkscore
Save
Ask
Tour
Hide
Did you know? You can invite friends and family to your search. They can join your search, rate and discuss listings with you.