Save
Ask
Tour
Hide
Share
$488,500
New Listing

13 Laurelwood Drive
Pasadena, TX 77058

For Sale|Townhouse|Active
3
Beds
3
Total Baths
2
Full Baths
1
Partial Bath
3,118
SqFt
$157
/SqFt
2006
Built
Subdivision:
Armandwilde
County:
Harris
Call Now: (346) 422-8182
Is this the listing for you? We can help make it yours.
(346) 422-8182
13 Laurelwood Drive13 Laurelwood Drive13 Laurelwood Drive13 Laurelwood Drive
Save
Ask
Tour
Hide
Share

Mortgage Calculator

Monthly Payment (Est.)

Enter an interest rate to see your estimated monthly payment.
Calculator powered by Showcase IDX, a Constellation1 Company. Copyright ©2026 Information is deemed reliable but not guaranteed.

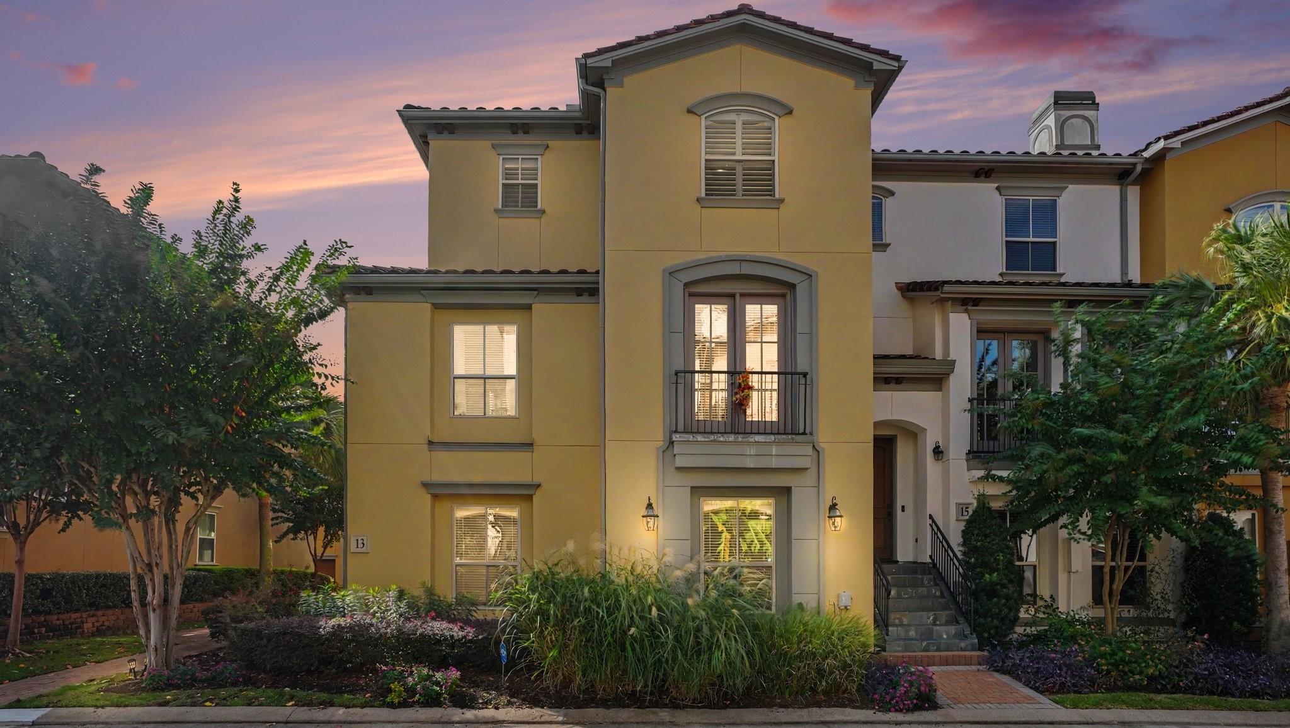
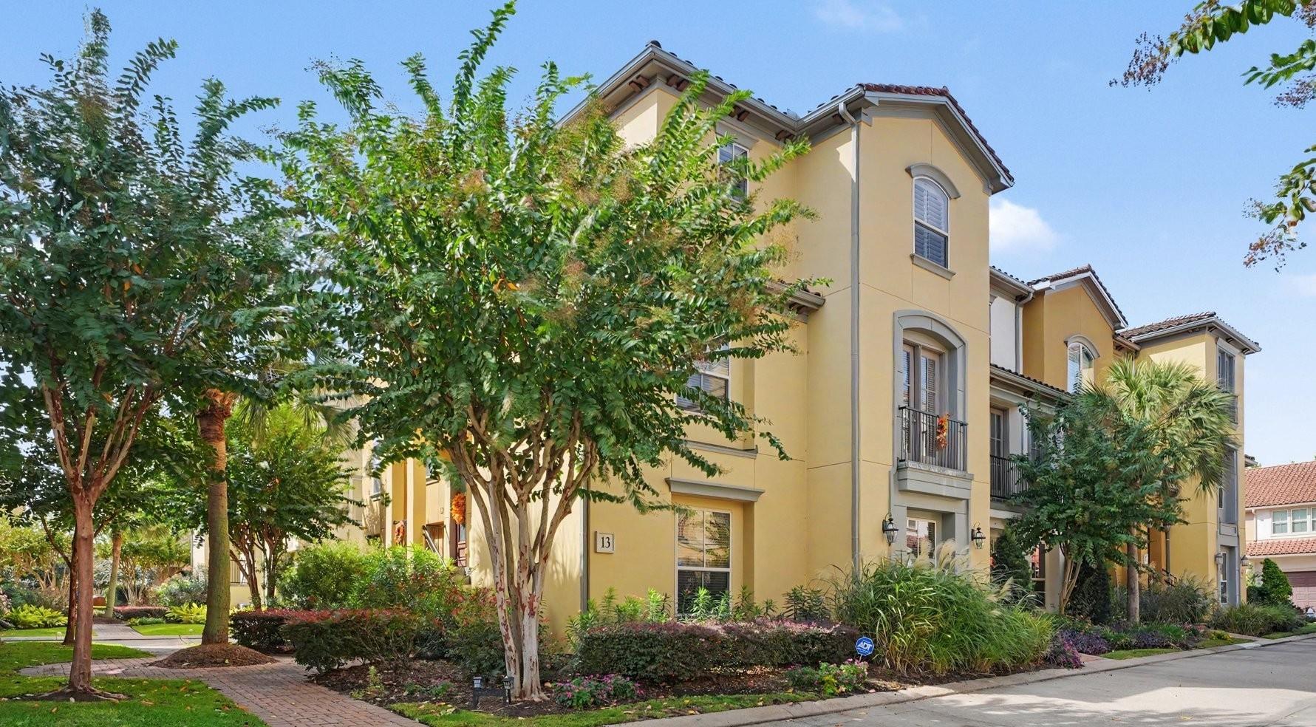
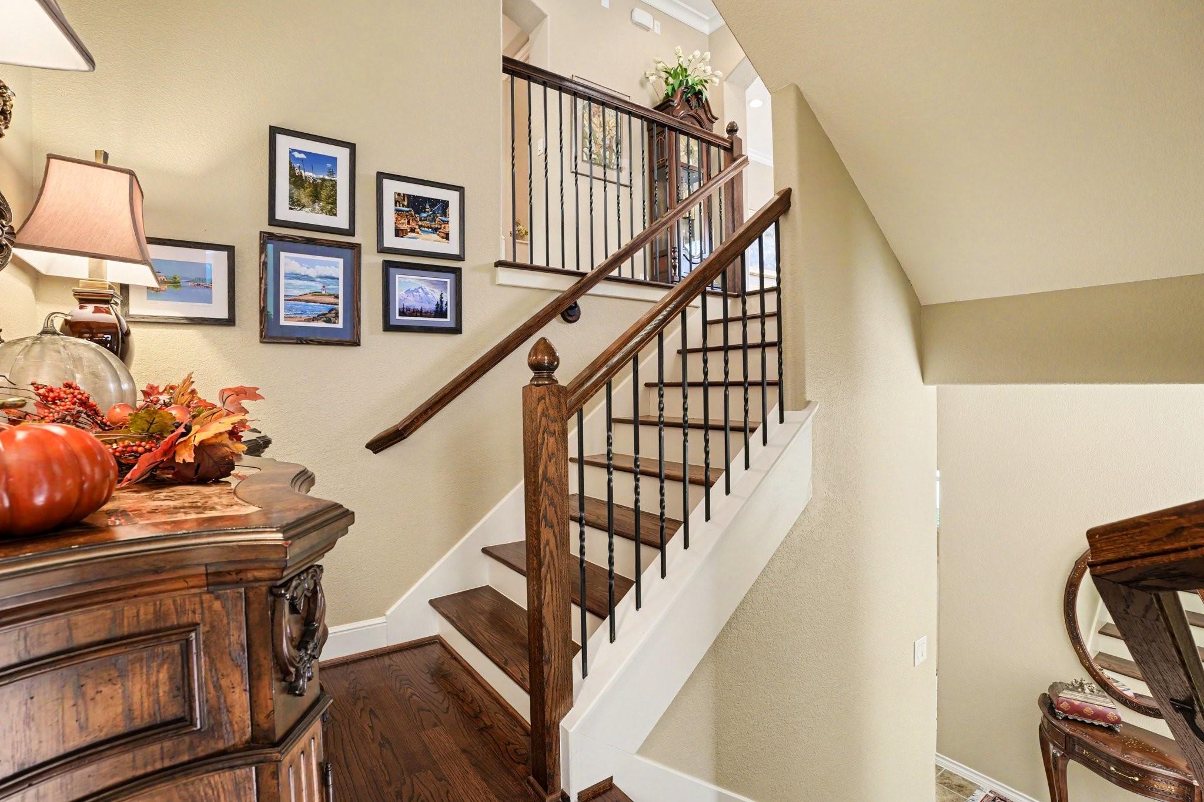
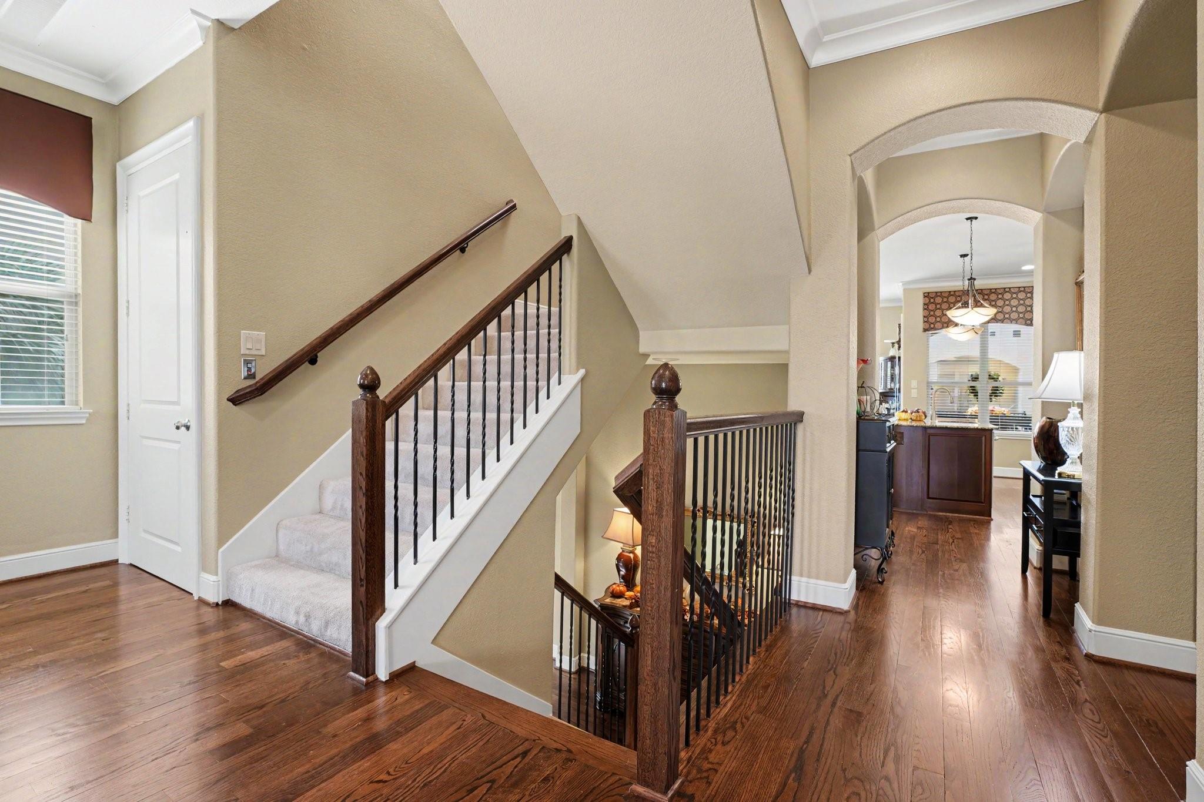
Elegant Three-Story Townhome in the Heart of Clear Lake Discover spacious, refined living in this impressive three-story townhome offering over 3,000 square feet in a gated community. Thoughtfully designed with comfort and functionality in mind, this exceptional residence features 3 bedrooms, 2.5 baths, a two-car garage, and the convenience of a private elevator. Features include beautiful wood flooring in the entryway, custom storage solutions, an oversized closet, a Murphy bed for flexible living space, double ovens, and a whole-home generator for added peace of mind. The generous three-story layout offers versatility for everyday living, entertaining, and working from home. Ideally located near the Johnson Space Center and NASA Road 1, with convenient access to I-45 and Highway 146, this property combines spacious living with an outstanding central Clear Lake location. A rare opportunity to enjoy space, convenience, and distinctive features in a desirable gated community.

Save
Ask
Tour
Hide
Share
Listing Snapshot
Price 
$488,500
Days On Site 
0 Days
Bedrooms 
3
Inside Area (SqFt) 
3,118 sqft
Total Baths 
3
Full Baths 
2
Partial Baths 
1
Lot Size 
0.0399 Acres
Year Built 
2006
MLS Number 
30275568
Status 
Active
Property Tax 
$8,853
HOA/Condo/Coop Fees 
$208.33 monthly
Sq Ft Source 
N/A
Friends & Family
Recent Activity
6 hours agoListing updated with changes from the MLS
6 hours agoListing first seen on site
General Features
Acres 
0.0399
Attached Garage 
Yes
Disclosures 
Seller's Disclosure
Foundation 
Slab
Garage 
Yes
Garage Spaces 
2
Number Of Stories 
3
Parking 
AttachedElectric GateGarage Door Opener
Parking Spaces 
2
Property Sub Type 
Townhouse
Sewer 
Public Sewer
SqFt Total 
3118
Style 
Mediterranean
Interior Features
Appliances 
DisposalDouble OvenMicrowaveDishwasher
Cooling 
Ceiling Fan(s)Electric
Fireplace 
Yes
Fireplace Features 
Electric
Fireplaces 
1
Flooring 
CarpetWood
Heating 
Electric
Interior 
Crown MoldingElevatorHigh CeilingsBreakfast BarGranite CountersVaulted Ceiling(s)
Laundry Features 
Common Area
Spa 
Yes
Bedroom 
Dimensions - 14x14Level - FirstArea - 196
Master Bedroom 
Dimensions - 15x16'3Level - ThirdArea - 243
Save
Ask
Tour
Hide
Share
Exterior Features
Construction Details 
Stucco
Exterior 
BalconyStorage
Other Structures 
Storage
Roof 
Composition
Spa 
Yes
Community Features
Accessibility Features 
Therapeutic Whirlpool
Association Amenities 
PoolRecreation Facilities
Association Fee 
$2500.0
Association Fee Frequency 
Annually
MLS Area 
7
School District 
9 - Clear Creek
Financing Terms Available 
CashConventionalFHAVA Loan
Roads 
Concrete
Schools
School District
9 - Clear Creek
Elementary School
Robinson Elementary School (Clear Creek)
Middle School
Space Center Intermediate School
High School
Clear Lake High School
Listing courtesy of Keller Williams Elite [email protected]

IDX information is provided exclusively for consumers’ personal, non-commercial use. It may not be used for any purpose other than to identify prospective properties consumers may be interested in purchasing. This data is deemed reliable but is not guaranteed accurate by the MLS.

Data provided by HAR.com © 2026. All information provided should be independently verified.

Neighborhood & Commute
Source: Walkscore
Save
Ask
Tour
Hide
Share