Save
Ask
Tour
Hide
Share
$322,000
New Listing

8810 Oak Ivy Lane
Richmond, TX 77407

For Sale|Single Family Residence|Active
3
Beds
2
Total Baths
2
Full Baths
1,643
SqFt
$196
/SqFt
2021
Built
Subdivision:
Grand Mission Estates
County:
Fort Bend
Call Now: (346) 422-8182
Is this the listing for you? We can help make it yours.
(346) 422-8182
8810 Oak Ivy Lane8810 Oak Ivy Lane8810 Oak Ivy Lane8810 Oak Ivy Lane
Save
Ask
Tour
Hide
Share

Mortgage Calculator

Monthly Payment (Est.)

Enter an interest rate to see your estimated monthly payment.
Calculator powered by Showcase IDX, a Constellation1 Company. Copyright ©2026 Information is deemed reliable but not guaranteed.

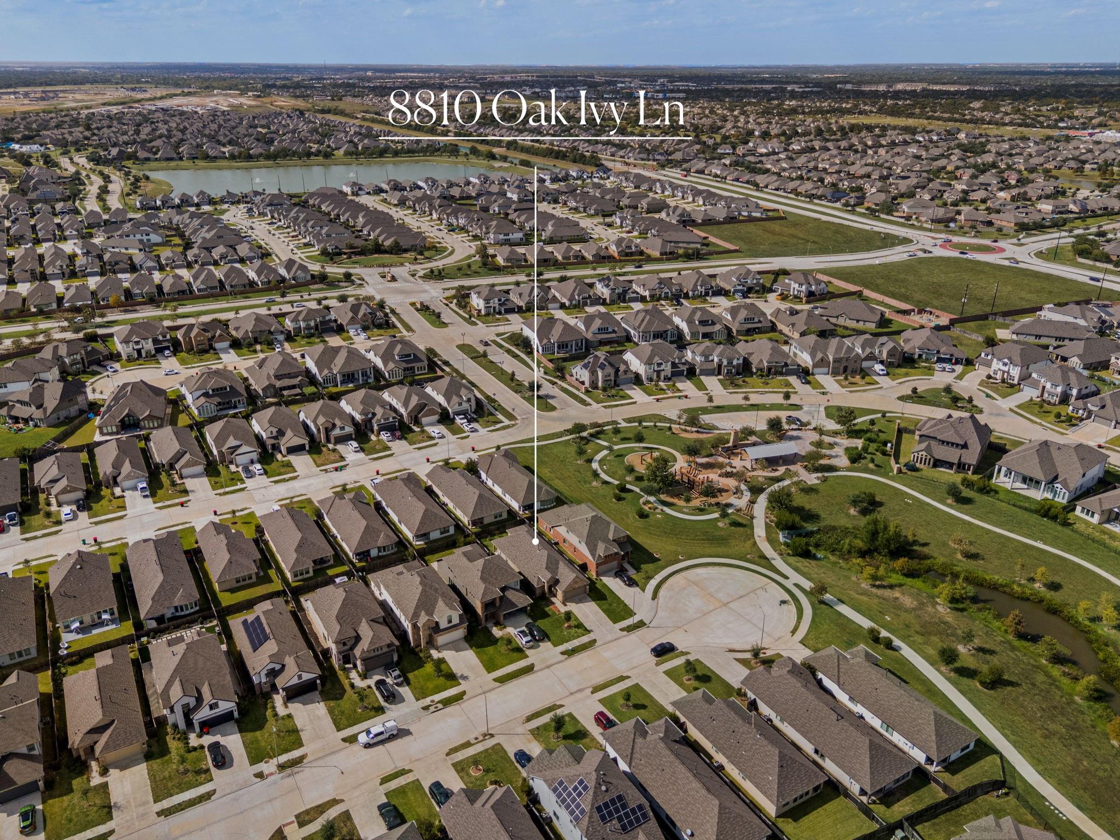
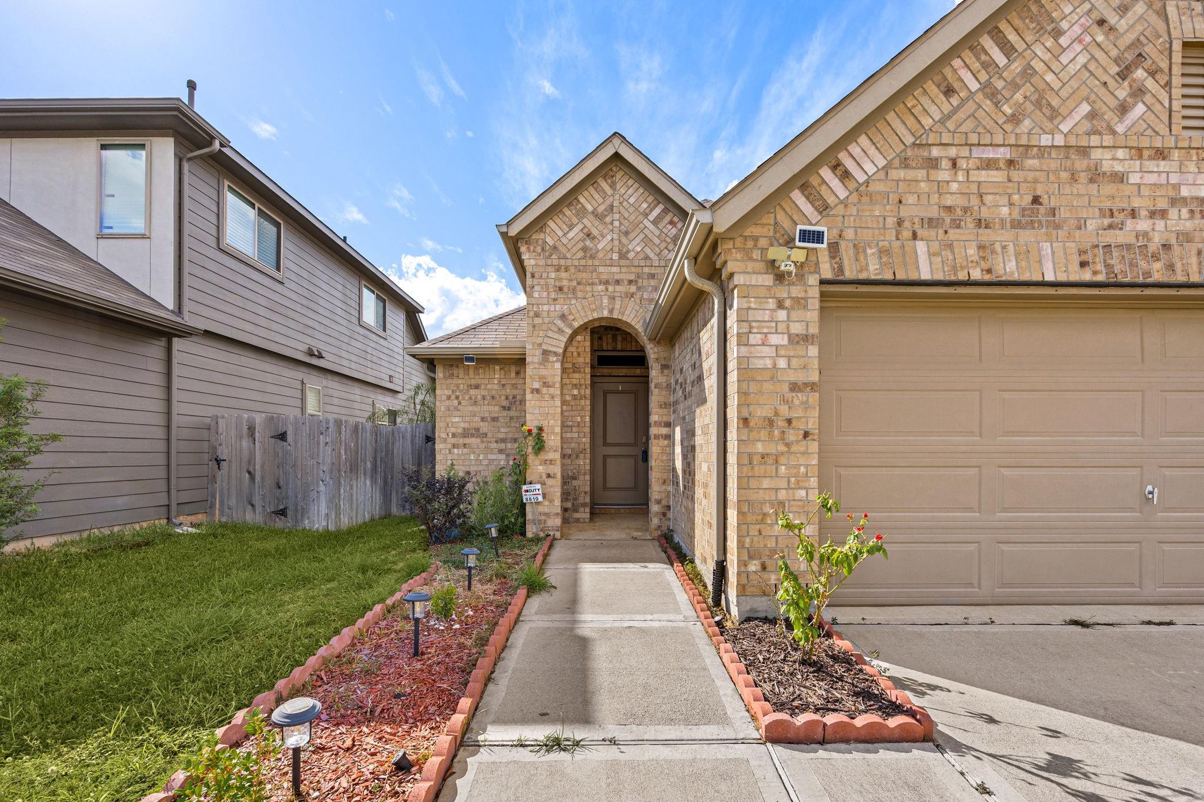
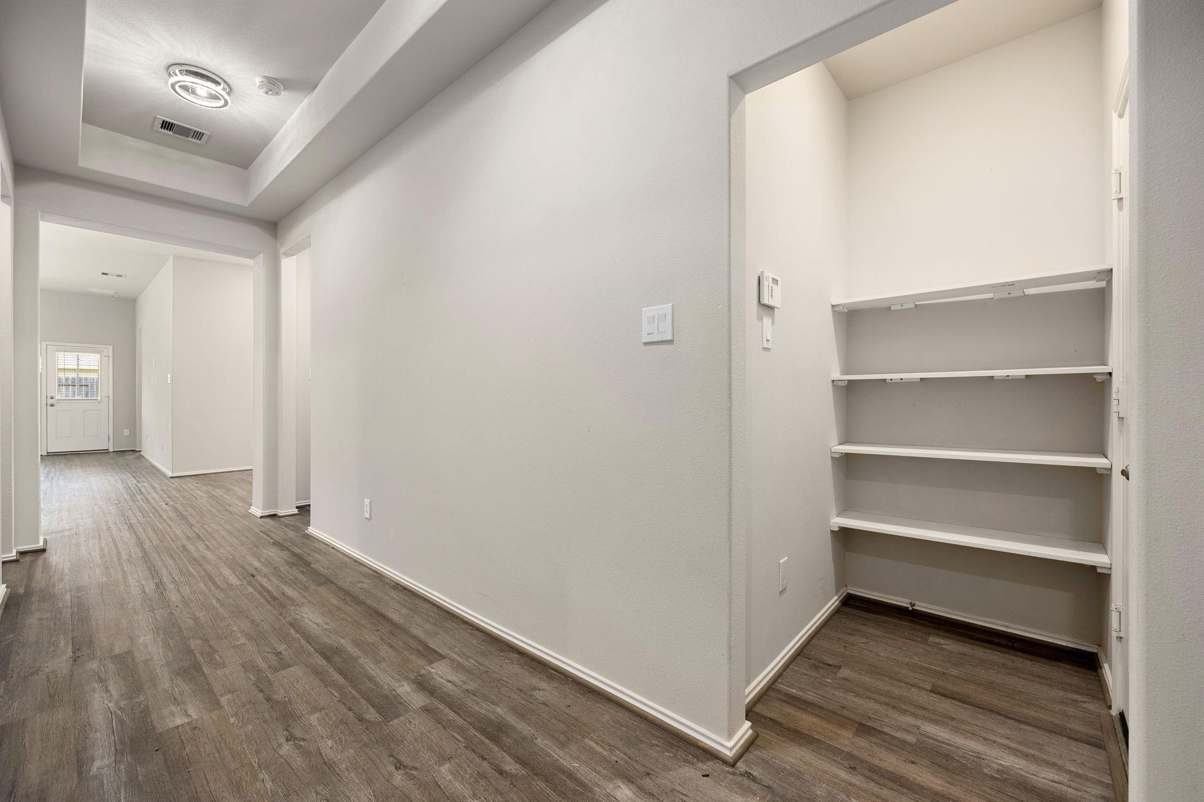
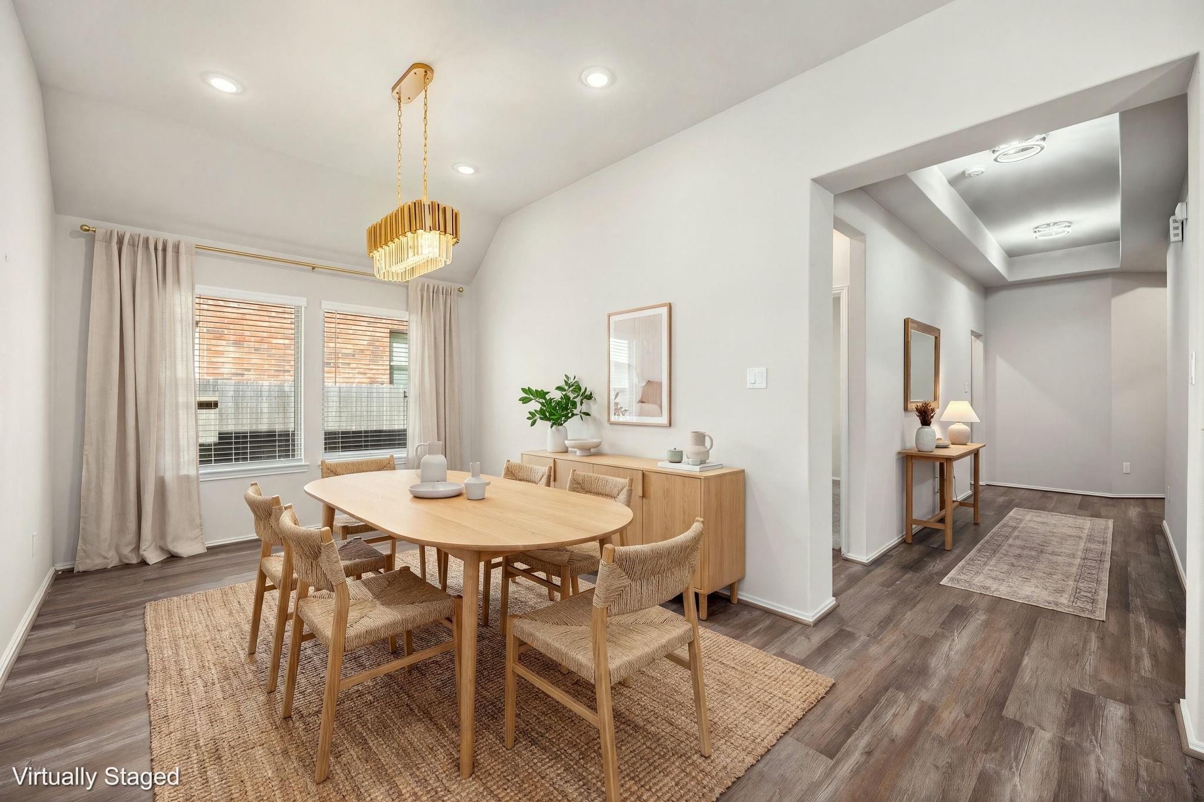
PARKSIDE LIVING IN GRAND MISSION ESTATES! Built in 2021, this inviting brick 1-story home offers 3 bedrooms, 2 baths, 1,643 SF & an attached 2-car garage, NEXT TO A COMMUNITY PARK & SCENIC WALKING TRAILS! The bright, open-concept layout showcases wood-look flooring, abundant natural light & seamless living, dining & kitchen spaces. The island kitchen features granite counters, rich cabinetry, pendant lighting & a breakfast bar perfect for gathering. Retreat to the spacious primary suite w/ dual vanities, soaking tub, separate glass-enclosed shower & a large walk-in closet. Two secondary bedrooms offer flexibility for guests or a home office. Relax or entertain on the COVERED BACK PATIO overlooking a fenced backyard w/ lush lawn & sprinkler system. Enjoy Grand Mission amenities including pools, splash park, clubhouse, fitness center, playgrounds, lakes & trails! Zoned to Fort Bend ISD, near Westpark Tollway, Grand Parkway, shopping, dining & LaCenterra.

Save
Ask
Tour
Hide
Share
Listing Snapshot
Price 
$322,000
Days On Site 
0 Days
Bedrooms 
3
Inside Area (SqFt) 
1,643 sqft
Total Baths 
2
Full Baths 
2
Partial Baths 
N/A
Lot Size 
0.1149 Acres
Year Built 
2021
MLS Number 
58187381
Status 
Active
Property Tax 
$7,882
HOA/Condo/Coop Fees 
$95.83 monthly
Sq Ft Source 
N/A
Friends & Family
Recent Activity
3 hours agoListing updated with changes from the MLS
14 hours agoListing first seen on site
General Features
Acres 
0.1149
Attached Garage 
Yes
Disclosures 
Short Sale
Foundation 
Slab
Garage 
Yes
Garage Spaces 
2
Green Energy Efficient 
ThermostatHVACAppliances
Parking 
AttachedGarage Door Opener
Parking Spaces 
2
Property Sub Type 
Single Family Residence
Sewer 
Public Sewer
Special Circumstances 
Short Sale
SqFt Total 
1643
Style 
Traditional
Water Source 
Public
Interior Features
Appliances 
ENERGY STAR Qualified AppliancesDisposalMicrowaveDishwasher
Cooling 
Ceiling Fan(s)Electric
Flooring 
CarpetVinyl
Heating 
Natural Gas
Interior 
High CeilingsWalk-In Closet(s)Breakfast BarKitchen IslandEntrance FoyerMaster DownstairsPantryDouble VanitySoaking TubSmart Thermostat
Window Features 
Window Coverings
Living Room 
Dimensions - 16x15Level - FirstArea - 240
Save
Ask
Tour
Hide
Share
Exterior Features
Construction Details 
Brick
Fencing 
Back YardFull
Lot Features 
Back YardSubdivided
Patio And Porch 
CoveredPorchPatio
Roof 
Composition
Windows/Doors 
Window Coverings
Community Features
Association Amenities 
Recreation Facilities
Association Fee 
$1150.0
Association Fee Frequency 
Annually
MLS Area 
37
School District 
19 - Fort Bend
Financing Terms Available 
CashConventionalFHAVA Loan
Schools
School District
19 - Fort Bend
Elementary School
Seguin Elementary (Fort Bend)
Middle School
Crockett Middle School (Fort Bend)
High School
Bush High School
Listing courtesy of Redfin Corporation [email protected]

IDX information is provided exclusively for consumers’ personal, non-commercial use. It may not be used for any purpose other than to identify prospective properties consumers may be interested in purchasing. This data is deemed reliable but is not guaranteed accurate by the MLS.

Data provided by HAR.com © 2026. All information provided should be independently verified.

Neighborhood & Commute
Source: Walkscore
Save
Ask
Tour
Hide
Share