



Save
Ask
Tour
Hide
$275,000
New Listing
10334 Sageglow DriveHouston, TX 77089
For Sale|Single Family Residence|Active
4
Beds
2
Total Baths
2
Full Baths
2,632
SqFt
$104
/SqFt
1977
Built
Subdivision:
Sageglen Sec 02
County:
Harris
Call Now: (346) 422-8182
Is this the listing for you? We can help make it yours.
(346) 422-8182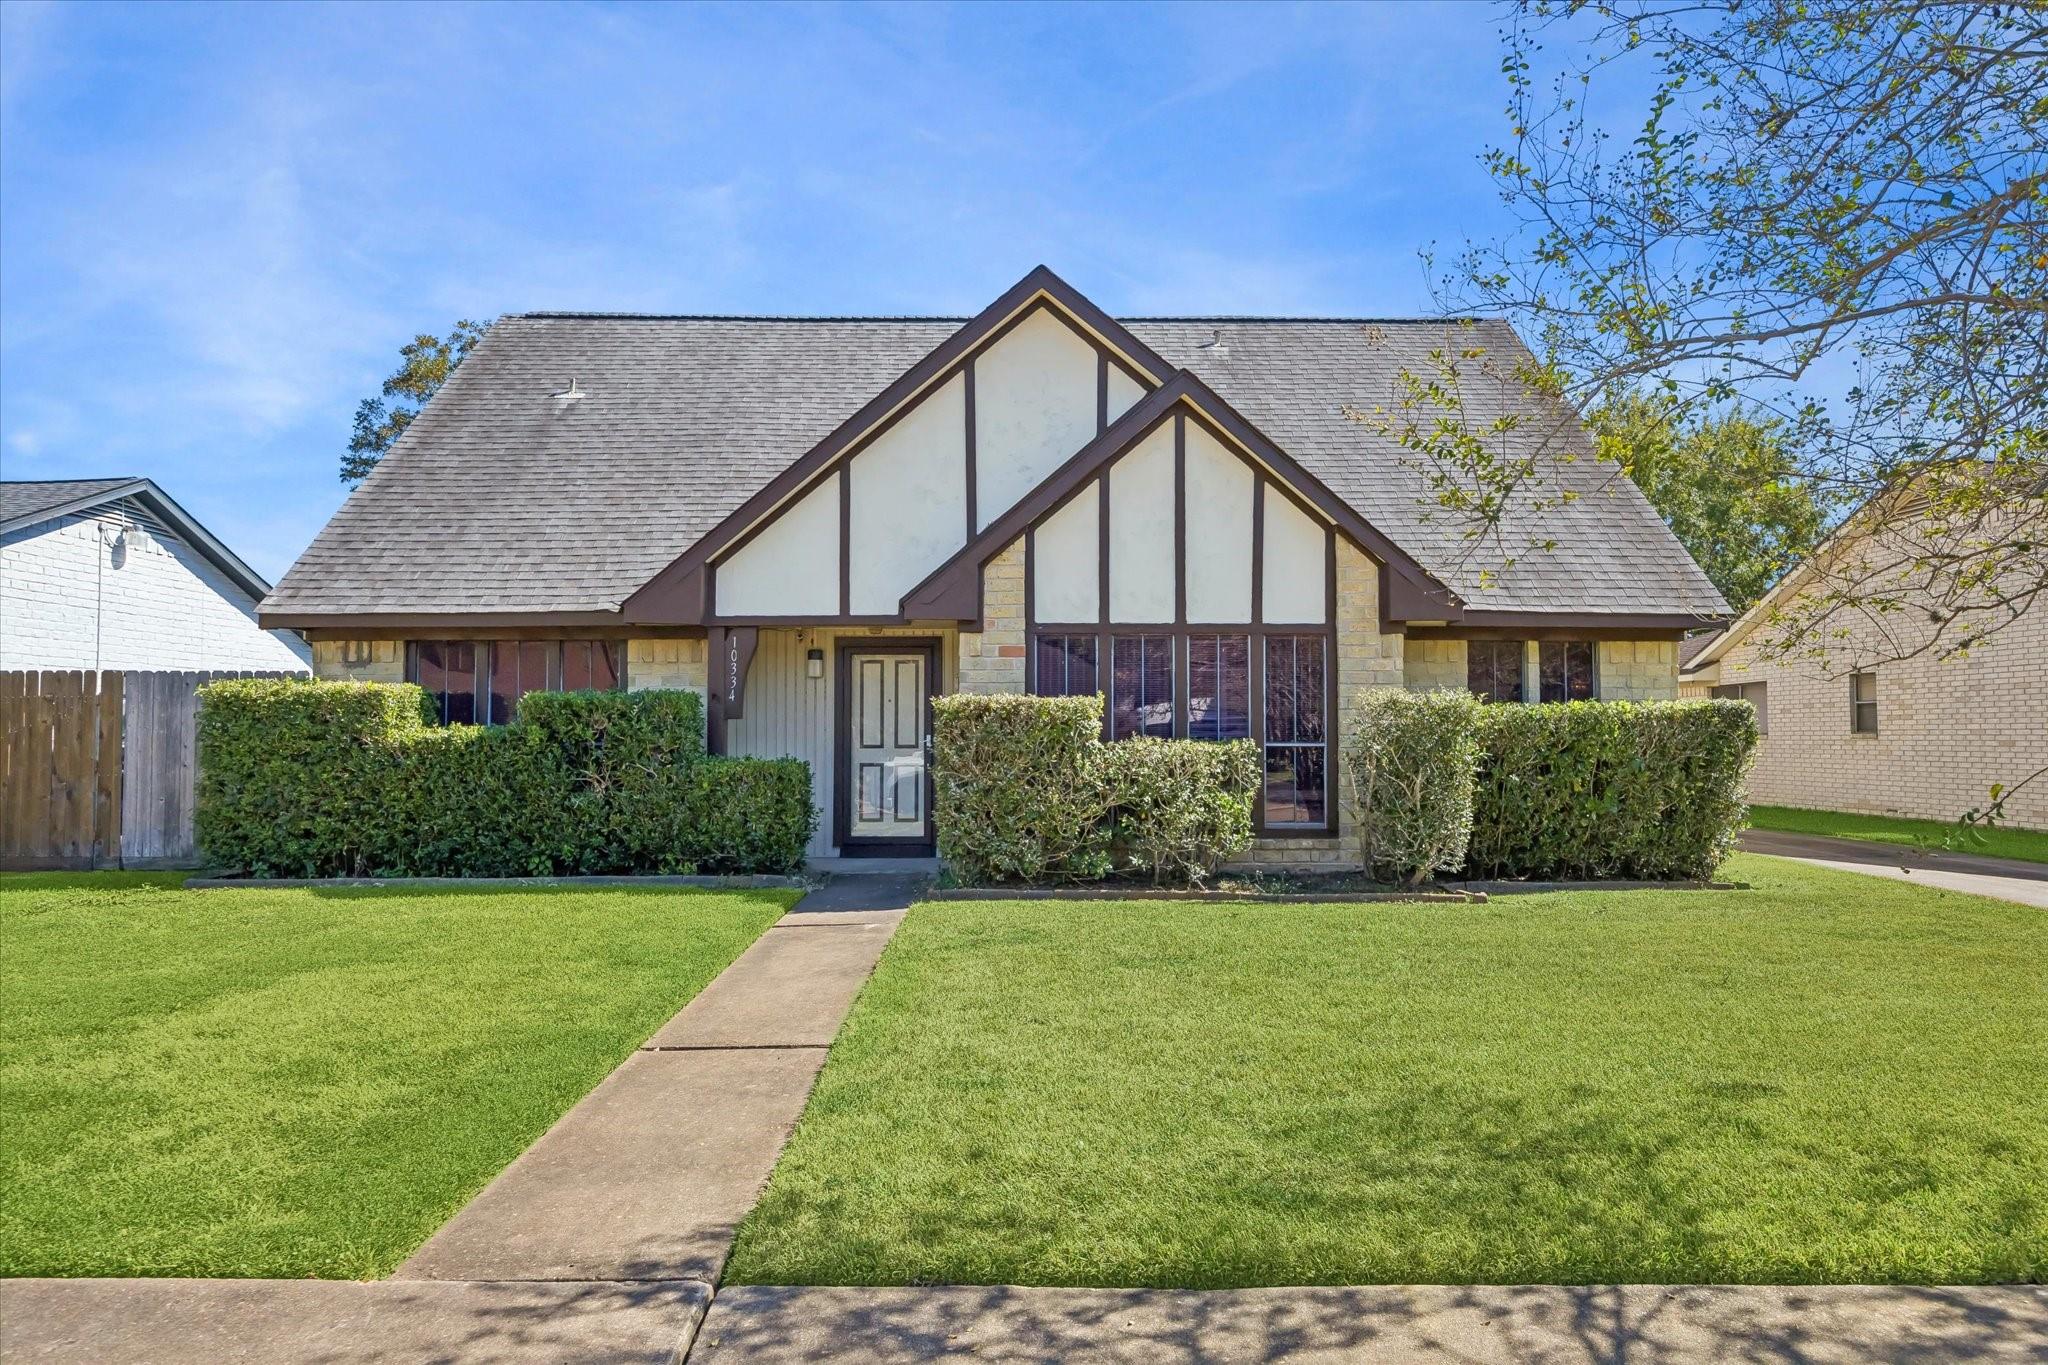
Save
Ask
Tour
Hide
Mortgage Calculator
Monthly Payment (Est.)
Enter an interest rate to see your estimated monthly payment.Calculator powered by Showcase IDX, a Constellation1 Company. Copyright ©2026 Information is deemed reliable but not guaranteed.
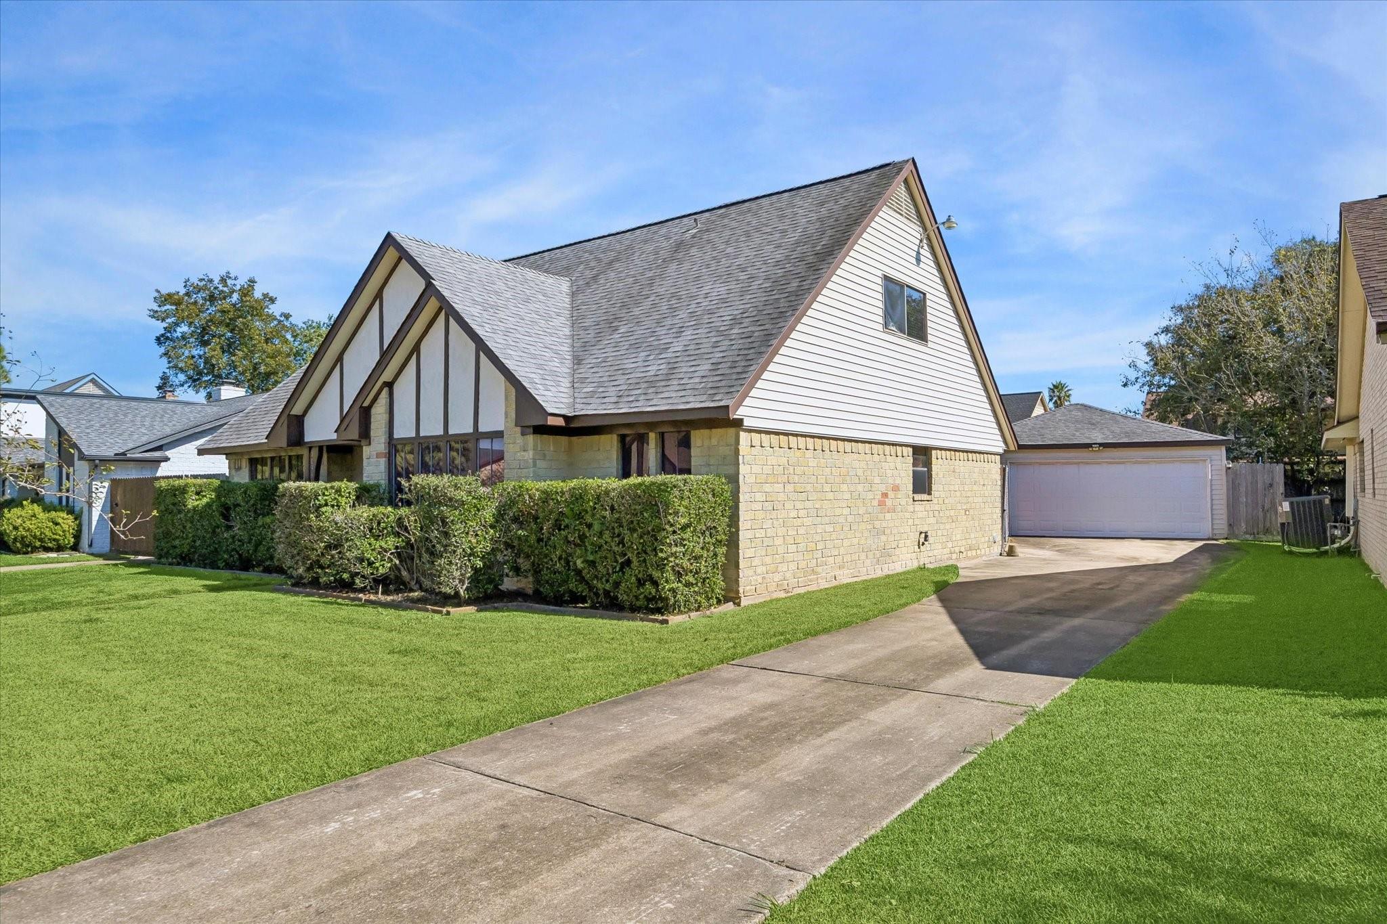
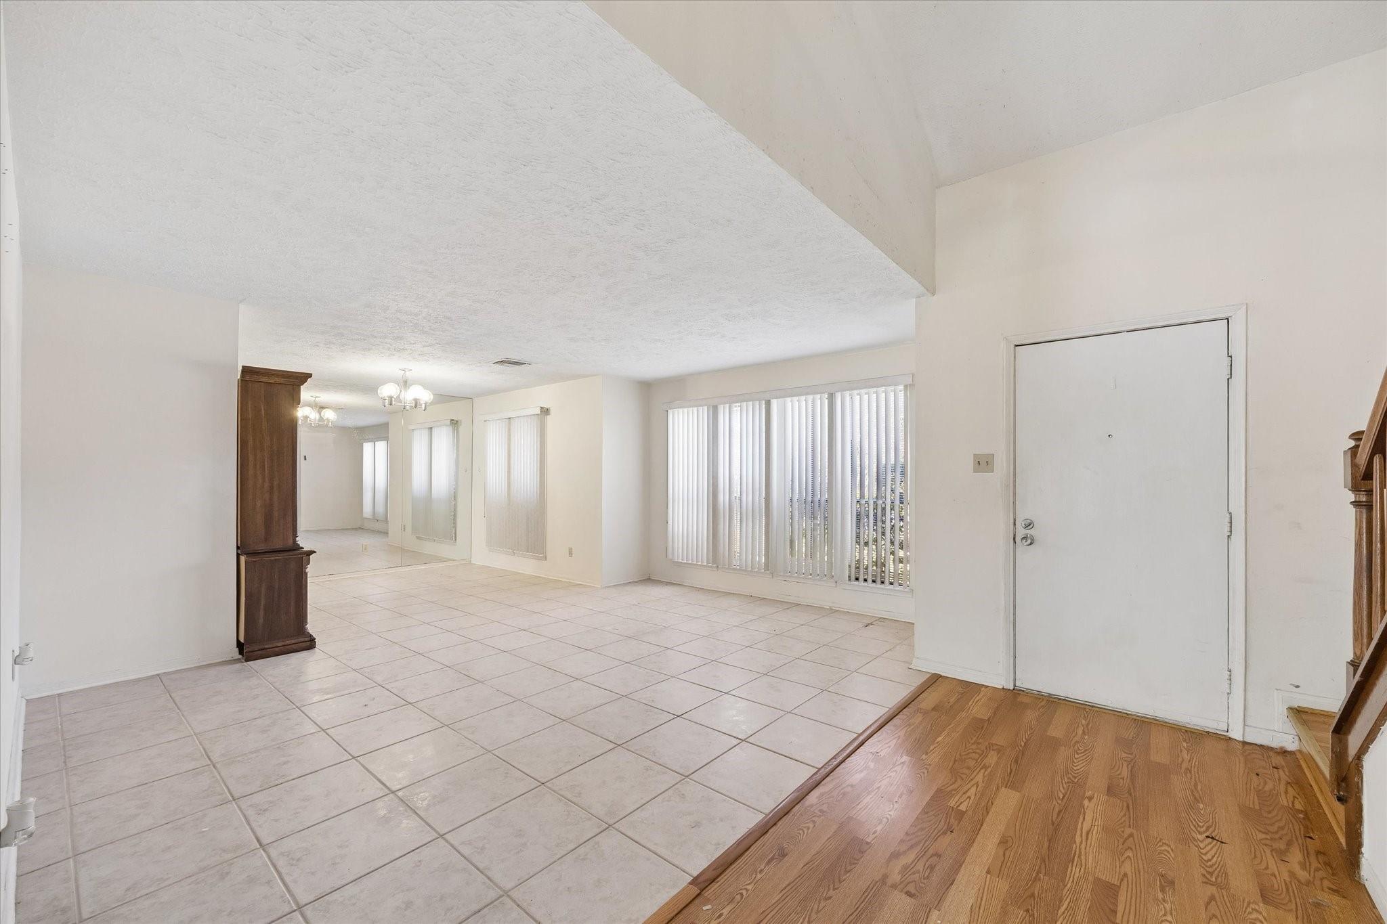
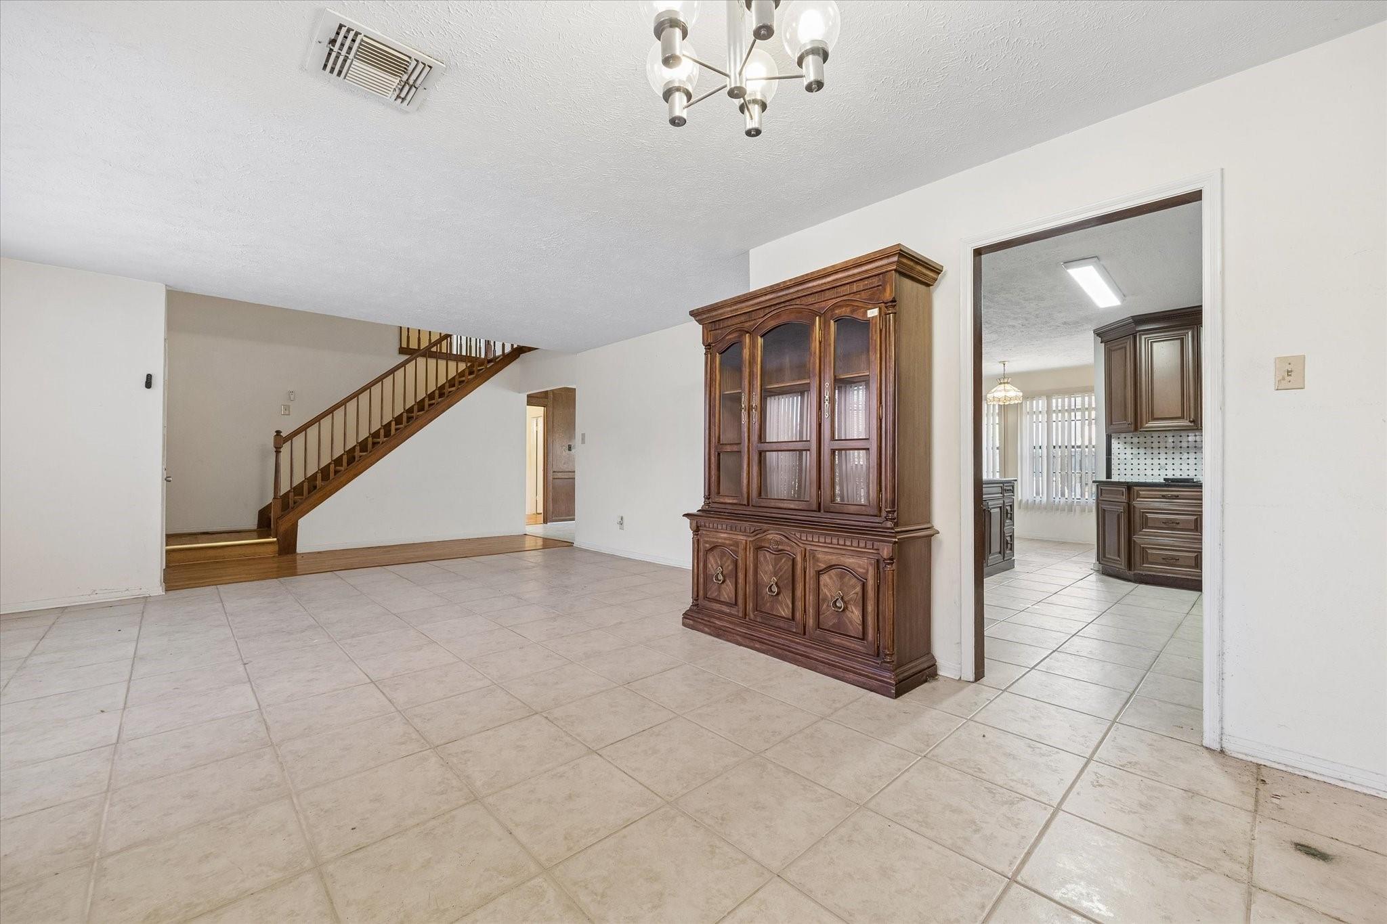
Welcome to 10334 Sageglow Dr. located in the highly desirable and established neighborhood of Sageglen. This spacious 2 story home offers 2632 square feet of living space on a generous 7605 square foot lot. This 4 bedroom home provides space for everyone including open living areas, cozy fireplace, detached garage, an expansive backyard and even an entire home generator in the event of a power outage. This home is located in a high demand area with strong rental and resale demand, close to key Houston hubs and top rated Clear Creek ISD schools. Perfect for buyers looking to build instant equity or investors seeking their next project. Sold AS-IS.
Save
Ask
Tour
Hide
Listing Snapshot
Price
$275,000
Days On Site
0 Days
Bedrooms
4
Inside Area (SqFt)
2,632 sqft
Total Baths
2
Full Baths
2
Partial Baths
N/A
Lot Size
0.1746 Acres
Year Built
1977
MLS Number
63882738
Status
Active
Property Tax
$5,623
HOA/Condo/Coop Fees
$29.17 monthly
Sq Ft Source
N/A
Friends & Family
Recent Activity
| 3 hours ago | Listing updated with changes from the MLS | |
| 15 hours ago | Listing first seen on site |
General Features
Acres
0.1746
Disclosures
No Disclosures
Foundation
Slab
Garage
Yes
Garage Spaces
2
Parking
Detached
Parking Spaces
2
Property Sub Type
Single Family Residence
Sewer
Public Sewer
SqFt Total
2632
Style
Traditional
Interior Features
Cooling
Electric
Fireplace
Yes
Fireplaces
1
Heating
Natural Gas
Bedroom
Dimensions - 12x12Level - FirstArea - 144
Save
Ask
Tour
Hide
Exterior Features
Construction Details
BrickCement SidingWood Siding
Lot Features
Other
Roof
Composition
Community Features
Association Amenities
Recreation Facilities
Association Fee
$350.0
Association Fee Frequency
Annually
MLS Area
3
School District
9 - Clear Creek
Schools
School District
9 - Clear Creek
Elementary School
Weber Elementary
Middle School
Westbrook Intermediate School
High School
Clear Brook High School
Listing courtesy of Keller Williams Memorial [email protected]
IDX information is provided exclusively for consumers’ personal, non-commercial use. It may not be used for any purpose other than to identify prospective properties consumers may be interested in purchasing. This data is deemed reliable but is not guaranteed accurate by the MLS.
Data provided by HAR.com © 2026. All information provided should be independently verified.
Neighborhood & Commute
Source: Walkscore
Save
Ask
Tour
Hide
Did you know? You can invite friends and family to your search. They can join your search, rate and discuss listings with you.