Save
Ask
Tour
Hide
Share
$375,000
New Listing

9203 Kostelnik Street
Needville, TX 77461

Single Family Residence|Coming Soon
3
Beds
3
Total Baths
2
Full Baths
1
Partial Bath
1,705
SqFt
$220
/SqFt
1988
Built
Subdivision:
C Abendroth
County:
Fort Bend
Call Now: (346) 422-8182
Is this the listing for you? We can help make it yours.
(346) 422-8182
9203 Kostelnik Street9203 Kostelnik Street9203 Kostelnik Street9203 Kostelnik Street
Save
Ask
Tour
Hide
Share

Mortgage Calculator

Monthly Payment (Est.)

Enter an interest rate to see your estimated monthly payment.
Calculator powered by Showcase IDX, a Constellation1 Company. Copyright ©2026 Information is deemed reliable but not guaranteed.

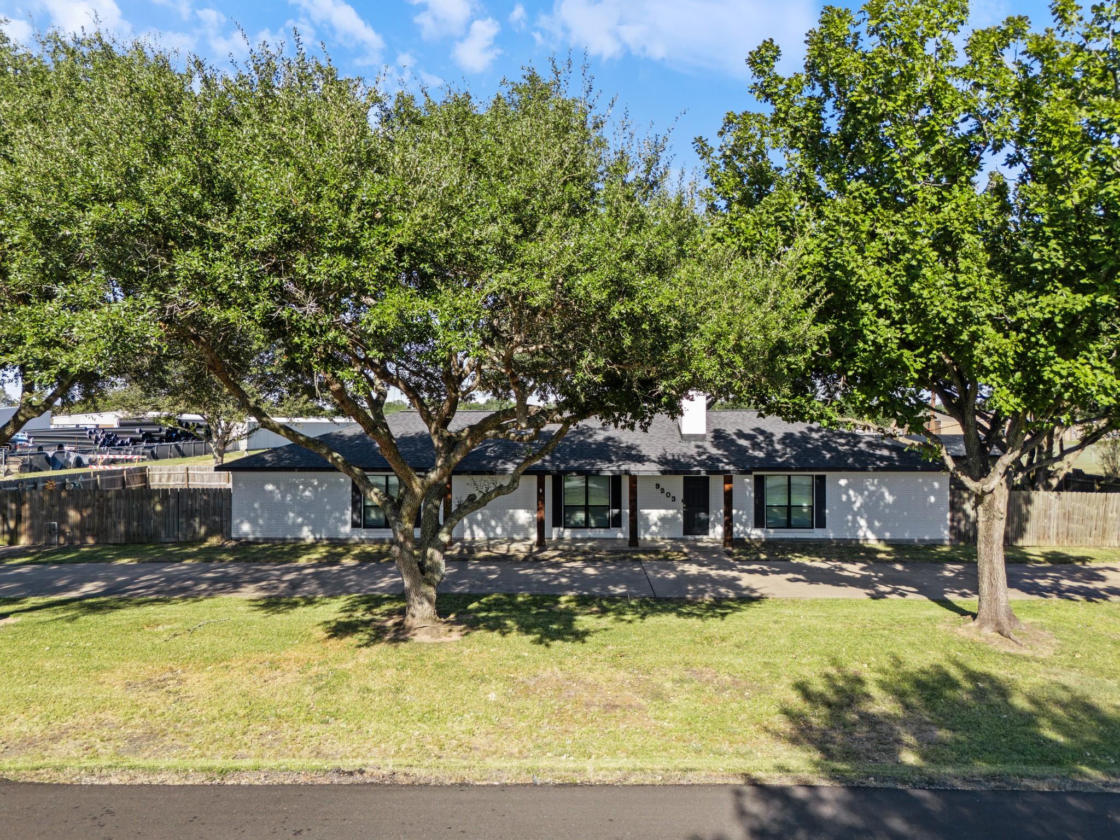
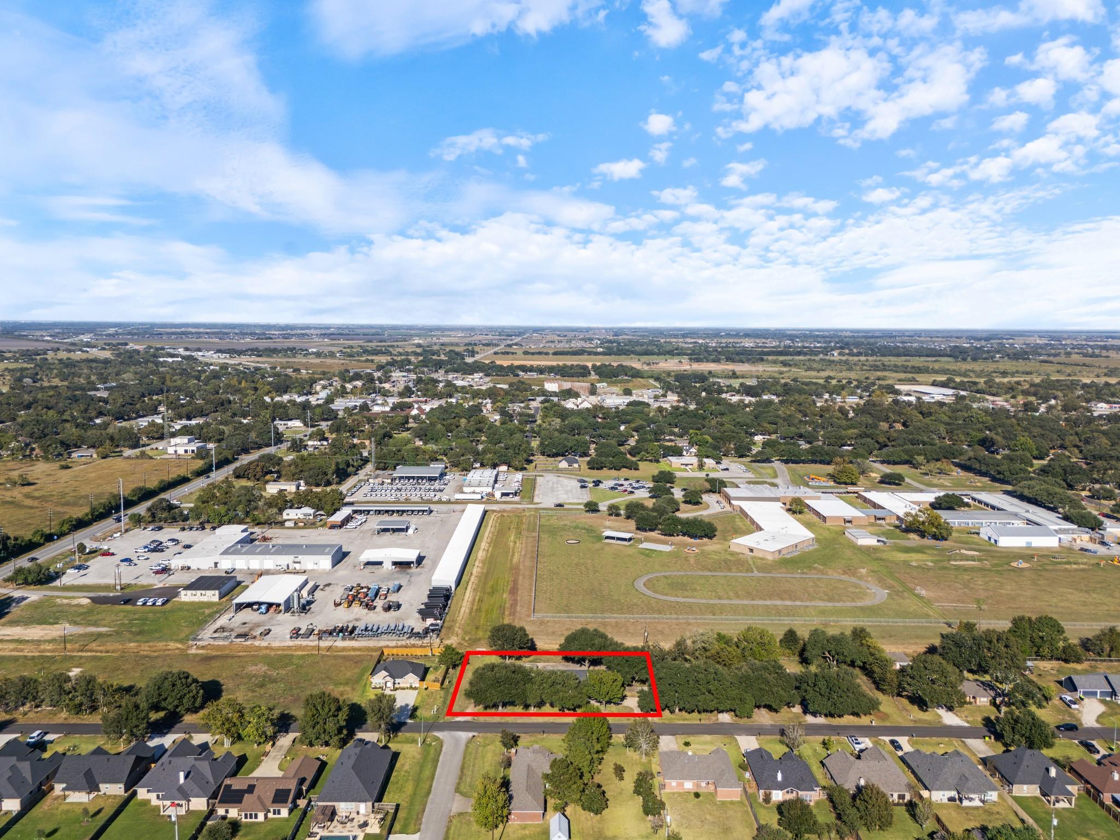
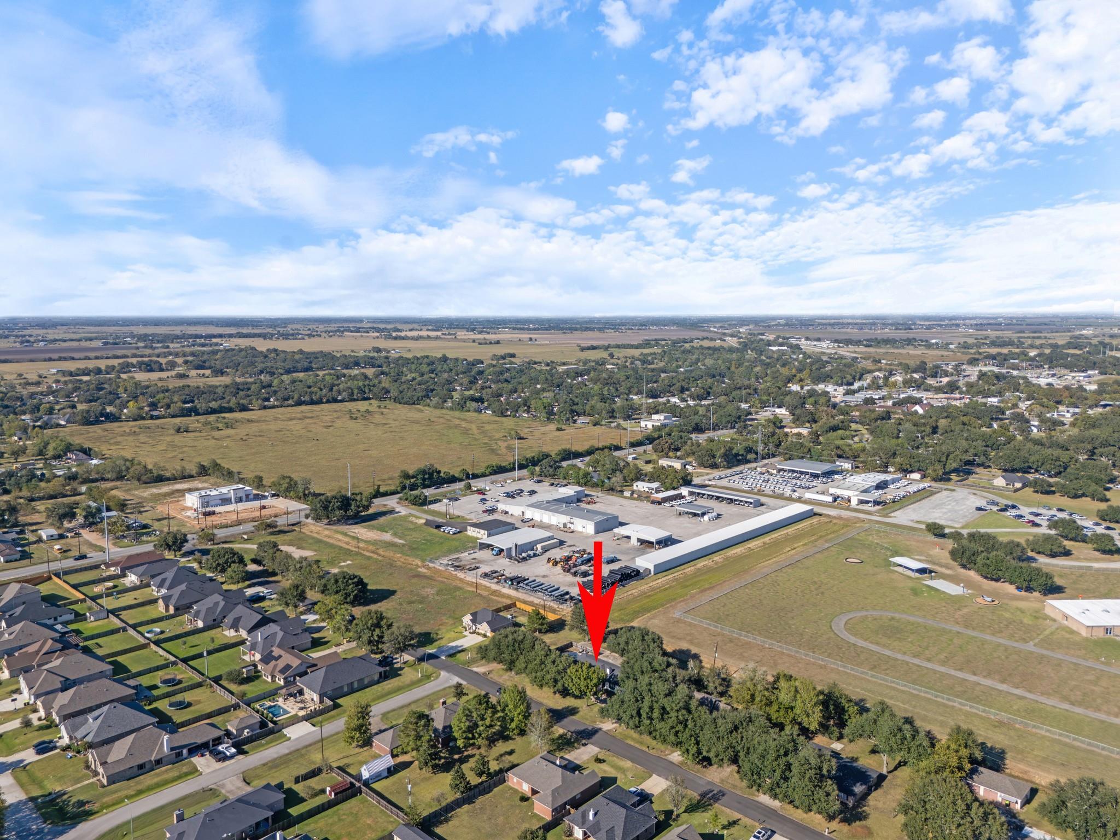
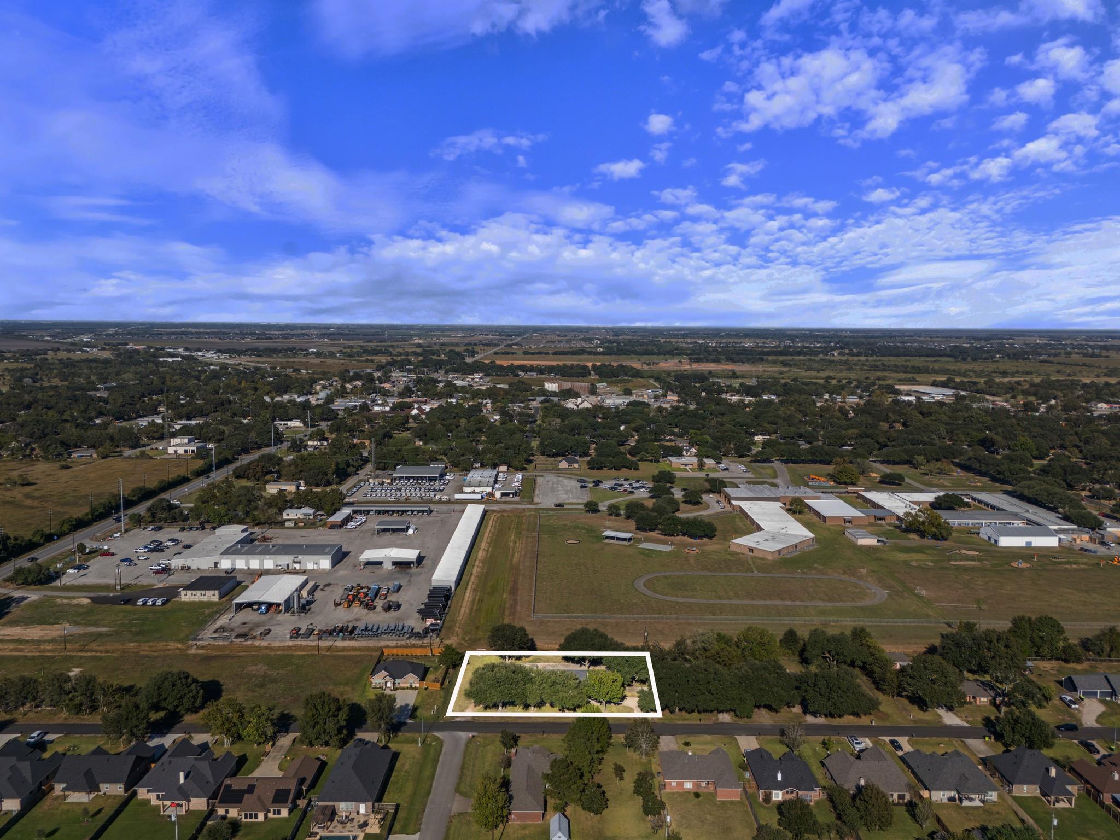
Welcome to this beautifully updated 3 bed, 2.5 bath home with modern updates on a half-acre lot with a pool! This home is move-in ready and no HOA. The renovated kitchen features stainless steel appliances, updated cabinetry with brushed nickel hardware, and elegant quartz countertops, all beautifully complemented by vinyl plank flooring and fresh interior paint throughout the entire home. The primary bedroom has an en suite bathroom with a walk-in shower, ample closet space, and a bonus built-in security closet for added peace of mind. Stepping into the fully fenced backyard reveals a private paradise where you can relax in the deep shade of mature oak trees or beat the heat in your pool. Just a few of the recent improvements include foundation repair in October 2026, HVAC replaced in 2025, roof replaced in 2024, and energy-efficient windows in 2023. Located in Needville ISD and not far from restaurants, shopping, and entertainment!

Save
Ask
Tour
Hide
Share
Listing Snapshot
Price 
$375,000
Days On Site 
0 Days
Bedrooms 
3
Inside Area (SqFt) 
1,705 sqft
Total Baths 
3
Full Baths 
2
Partial Baths 
1
Lot Size 
0.5165 Acres
Year Built 
1988
MLS Number 
65758100
Status 
Coming Soon
Property Tax 
$6,782
HOA/Condo/Coop Fees 
N/A
Sq Ft Source 
N/A
Friends & Family
Recent Activity
13 hours agoListing updated with changes from the MLS
13 hours agoListing first seen on site
General Features
Acres 
0.5165
Attached Garage 
Yes
Carport 
1
Disclosures 
Seller's DisclosureSeller's Water Disclosure
Foundation 
Slab
Garage 
Yes
Garage Spaces 
2
Parking 
AttachedDetached CarportDetached
Parking Spaces 
3
Property Sub Type 
Single Family Residence
Sewer 
Public Sewer
SqFt Total 
1705
Style 
Traditional
Water Source 
Public
Interior Features
Appliances 
DisposalElectric OvenElectric RangeFree-Standing RangeDishwasherDryerOvenRefrigeratorWasher
Cooling 
Electric
Fireplace 
Yes
Fireplace Features 
Wood Burning Stove
Fireplaces 
1
Flooring 
Vinyl
Heating 
ElectricWood Stove
Laundry Features 
Electric Dryer HookupWasher Hookup
Bathroom 
Dimensions - 8x8Level - FirstArea - 64
Bedroom 
Dimensions - 12x11Level - FirstArea - 132
Dining Room 
Dimensions - 12x8Level - FirstArea - 96
Kitchen 
Dimensions - 12x11Level - FirstArea - 132
Living Room 
Dimensions - 27x18'Level - FirstArea - 486
Master Bathroom 
Dimensions - 9x5Level - FirstArea - 45
Master Bedroom 
Dimensions - 14x14Level - FirstArea - 196
Save
Ask
Tour
Hide
Share
Exterior Features
Construction Details 
Brick
Fencing 
Back YardCross Fenced
Lot Features 
Subdivided
Patio And Porch 
Porch
Pool Features 
In Ground
Private Pool 
Yes
Roof 
Composition
Community Features
MLS Area 
30
School District 
38 - Needville
Financing Terms Available 
CashConventionalFHAUSDA LoanVA Loan
Roads 
Asphalt
Schools
School District
38 - Needville
Elementary School
Needville Elementary School
Middle School
Needville Junior High School
High School
Needville High School
Listing courtesy of Key 2 Texas Realty [email protected]

IDX information is provided exclusively for consumers’ personal, non-commercial use. It may not be used for any purpose other than to identify prospective properties consumers may be interested in purchasing. This data is deemed reliable but is not guaranteed accurate by the MLS.

Data provided by HAR.com © 2026. All information provided should be independently verified.

Neighborhood & Commute
Source: Walkscore
Save
Ask
Tour
Hide
Share