Save
Ask
Tour
Hide
Share
$799,900
New Listing

2214 Kings Trail
Kingwood, TX 77339

For Sale|Single Family Residence|Active
4
Beds
4
Total Baths
3
Full Baths
1
Partial Bath
4,002
SqFt
$200
/SqFt
1996
Built
Subdivision:
Kingwood Greens Village
County:
Harris
Call Now: (346) 422-8182
Is this the listing for you? We can help make it yours.
(346) 422-8182
Upcoming Open Houses
Sat, Oct 31, 11:00 AM - 2:00 PM
2214 Kings Trail2214 Kings Trail2214 Kings Trail2214 Kings Trail
Save
Ask
Tour
Hide
Share

Mortgage Calculator

Monthly Payment (Est.)

Enter an interest rate to see your estimated monthly payment.
Calculator powered by Showcase IDX, a Constellation1 Company. Copyright ©2026 Information is deemed reliable but not guaranteed.

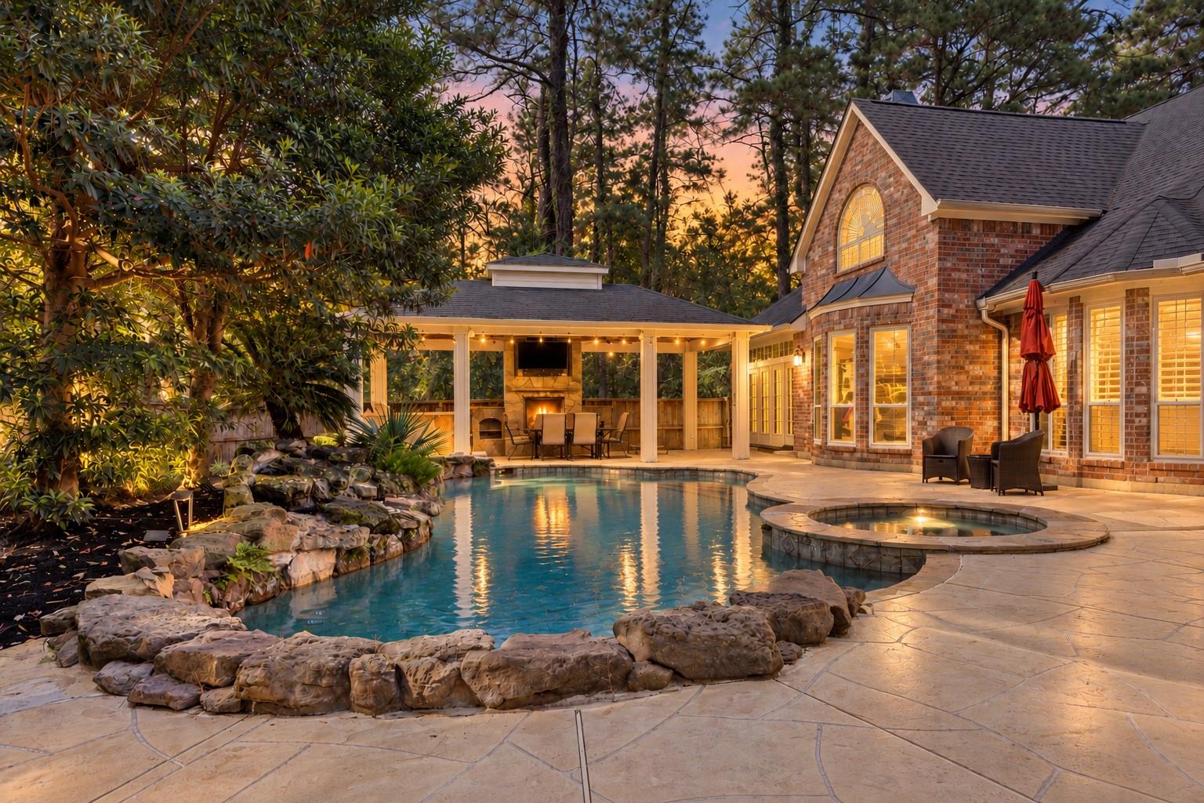
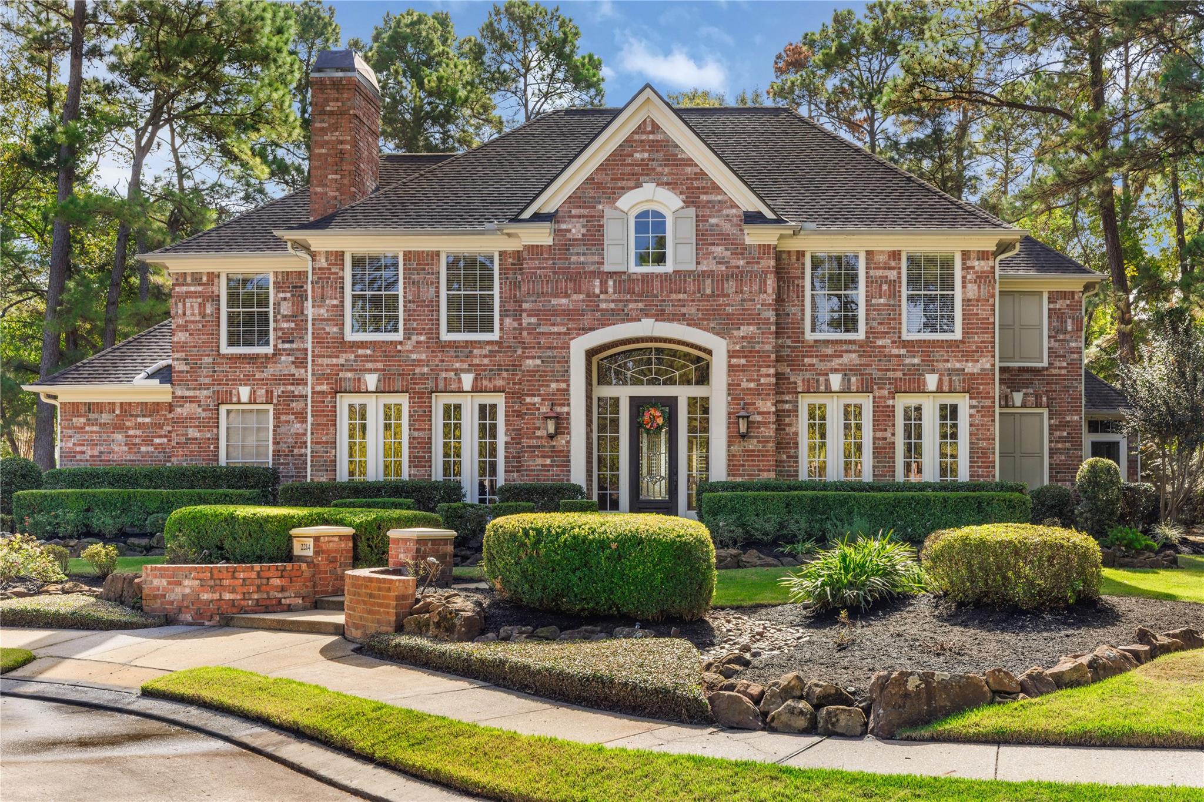
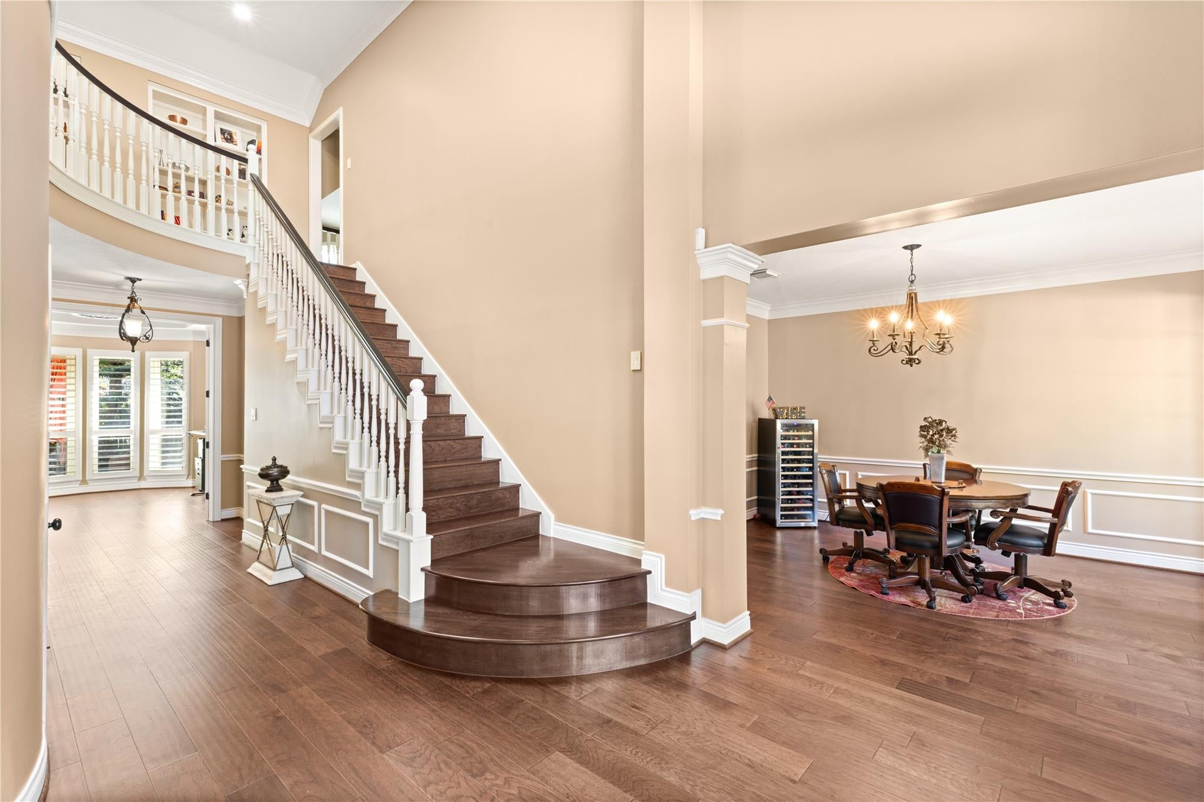
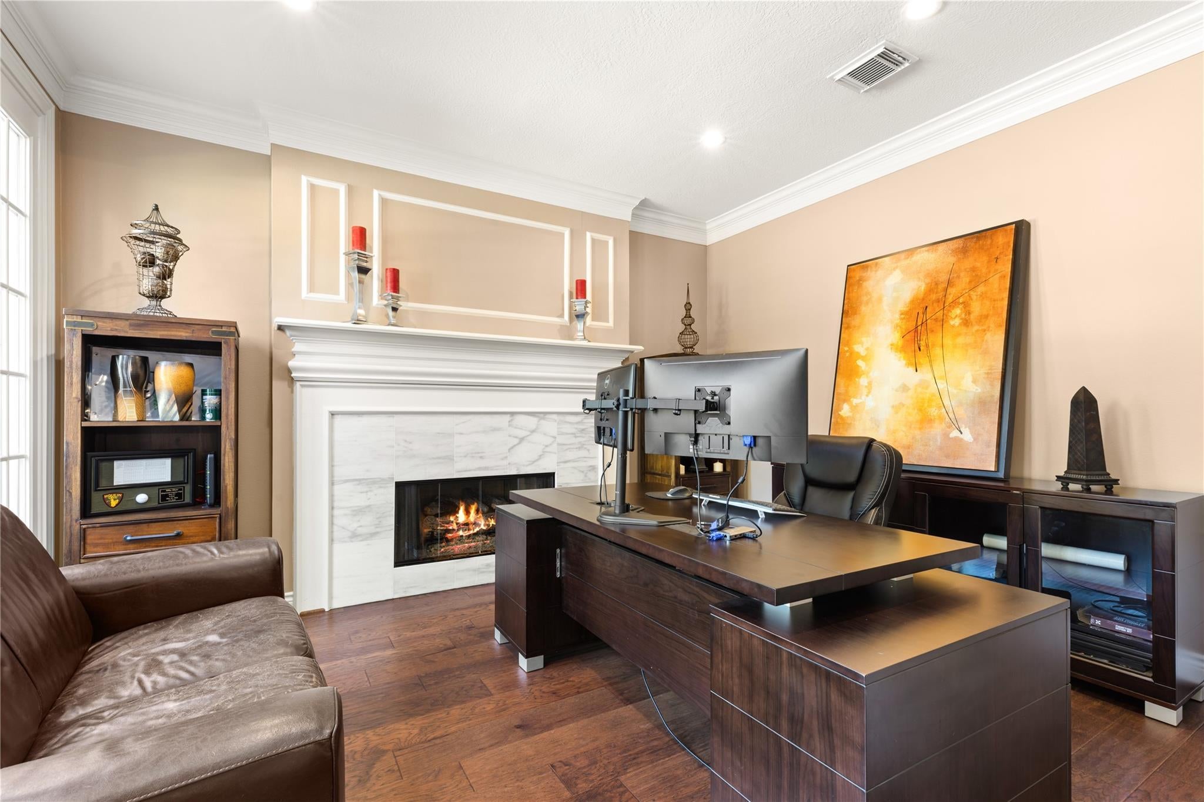
Located in the highly sought-after Kingwood Greens, this exceptional 2-story estate offers unparalleled privacy with only one neighbor and a resort-style backyard retreat. Surrounding the Kingwood Country Club golf course, the versatile floor plan features soaring ceilings, a formal dining room, and a dedicated study with fireplace. The updated custom chef's kitchen boasts high-end appliances, a massive island, and under-cabinet lighting open to the family room. The luxurious primary retreat features a custom closet and a private bonus room with direct access to the spectacular pool and spa. The outdoor oasis is a true showstopper, showcasing a pool, spa, and fully equipped outdoor kitchen with a fireplace and TV/outdoor speakers. For ultimate peace of mind, the property is outfitted with a powerful 38kW whole-home generator and a private water well. Enjoy an unbeatable location within walking distance or a quick golf cart ride to the waterfront dining at Kings Harbor. A MUST SEE!!!

Save
Ask
Tour
Hide
Share
Listing Snapshot
Price 
$799,900
Days On Site 
0 Days
Bedrooms 
4
Inside Area (SqFt) 
4,002 sqft
Total Baths 
4
Full Baths 
3
Partial Baths 
1
Lot Size 
0.3289 Acres
Year Built 
1996
MLS Number 
66521219
Status 
Active
Property Tax 
$18,311
HOA/Condo/Coop Fees 
$84.58 monthly
Sq Ft Source 
N/A
Friends & Family
Recent Activity
3 hours agoListing updated with changes from the MLS
15 hours agoListing first seen on site
General Features
Acres 
0.3289
Attached Garage 
Yes
Direction Faces 
North
Disclosures 
Reports AvailableSeller's Disclosure
Foundation 
Slab
Garage 
Yes
Garage Spaces 
3
Green Energy Efficient 
ThermostatLighting
Parking 
AttachedAdditional ParkingGarage Door Opener
Parking Spaces 
3
Property Sub Type 
Single Family Residence
Sewer 
Public Sewer
SqFt Total 
4002
Style 
Traditional
Water Source 
WellPublic
Interior Features
Appliances 
DisposalDouble OvenMicrowaveGas RangeDishwasherRefrigerator
Cooling 
Ceiling Fan(s)Electric
Fireplace 
Yes
Fireplace Features 
OutsideGasGas Log
Fireplaces 
3
Flooring 
CarpetTileWood
Heating 
Natural Gas
Interior 
Crown MoldingHigh CeilingsWalk-In Closet(s)Kitchen IslandEntrance FoyerMaster DownstairsPantryGranite CountersDouble VanitySoaking TubSmart Thermostat
Laundry Features 
Electric Dryer HookupGas Dryer HookupWasher Hookup
Spa 
Yes
Window Features 
Low Emissivity Windows
Bedroom 
Dimensions - 11X13Level - SecondArea - 143
Dining Room 
Dimensions - 13X12Level - FirstArea - 156
Extra Room 
Dimensions - 13X11Level - FirstArea - 143
Family Room 
Dimensions - 23X15Level - FirstArea - 345
Game Room 
Dimensions - 22X16Level - SecondArea - 352
Master Bedroom 
Dimensions - 16X12Level - FirstArea - 192
Utility Room 
Dimensions - 11X10Level - FirstArea - 110
Save
Ask
Tour
Hide
Share
Exterior Features
Construction Details 
Brick
Exterior 
Outdoor Kitchen
Fencing 
Back Yard
Lot Features 
Back YardCorner LotNear Golf CourseSubdividedWooded
Patio And Porch 
CoveredPatio
Pool Features 
GuniteHeatedIn Ground
Private Pool 
Yes
Roof 
Composition
Spa 
Yes
Windows/Doors 
Low Emissivity Windows
Community Features
Association Amenities 
Trail(s)
Association Fee 
$1015.0
Association Fee Frequency 
Annually
MLS Area 
32
School District 
29 - Humble
Financing Terms Available 
CashConventionalVA Loan
Roads 
Concrete
Schools
School District
29 - Humble
Elementary School
Greentree Elementary School
Middle School
Creekwood Middle School
High School
Kingwood High School
Listing courtesy of Home Run Realty [email protected]

IDX information is provided exclusively for consumers’ personal, non-commercial use. It may not be used for any purpose other than to identify prospective properties consumers may be interested in purchasing. This data is deemed reliable but is not guaranteed accurate by the MLS.

Data provided by HAR.com © 2026. All information provided should be independently verified.

Neighborhood & Commute
Source: Walkscore
Save
Ask
Tour
Hide
Share