Save
Ask
Tour
Hide
Share
$799,900
New Listing

1822 W 23rd Street
Houston, TX 77008

For Sale|Single Family Residence|Active
3
Beds
4
Total Baths
3
Full Baths
1
Partial Bath
2,513
SqFt
$318
/SqFt
2026
Built
Subdivision:
Shady Acres Sec 02
County:
Harris
Call Now: (346) 422-8182
Is this the listing for you? We can help make it yours.
(346) 422-8182
1822 W 23rd Street1822 W 23rd Street1822 W 23rd Street1822 W 23rd Street
Save
Ask
Tour
Hide
Share

Mortgage Calculator

Monthly Payment (Est.)

Enter an interest rate to see your estimated monthly payment.
Calculator powered by Showcase IDX, a Constellation1 Company. Copyright ©2026 Information is deemed reliable but not guaranteed.

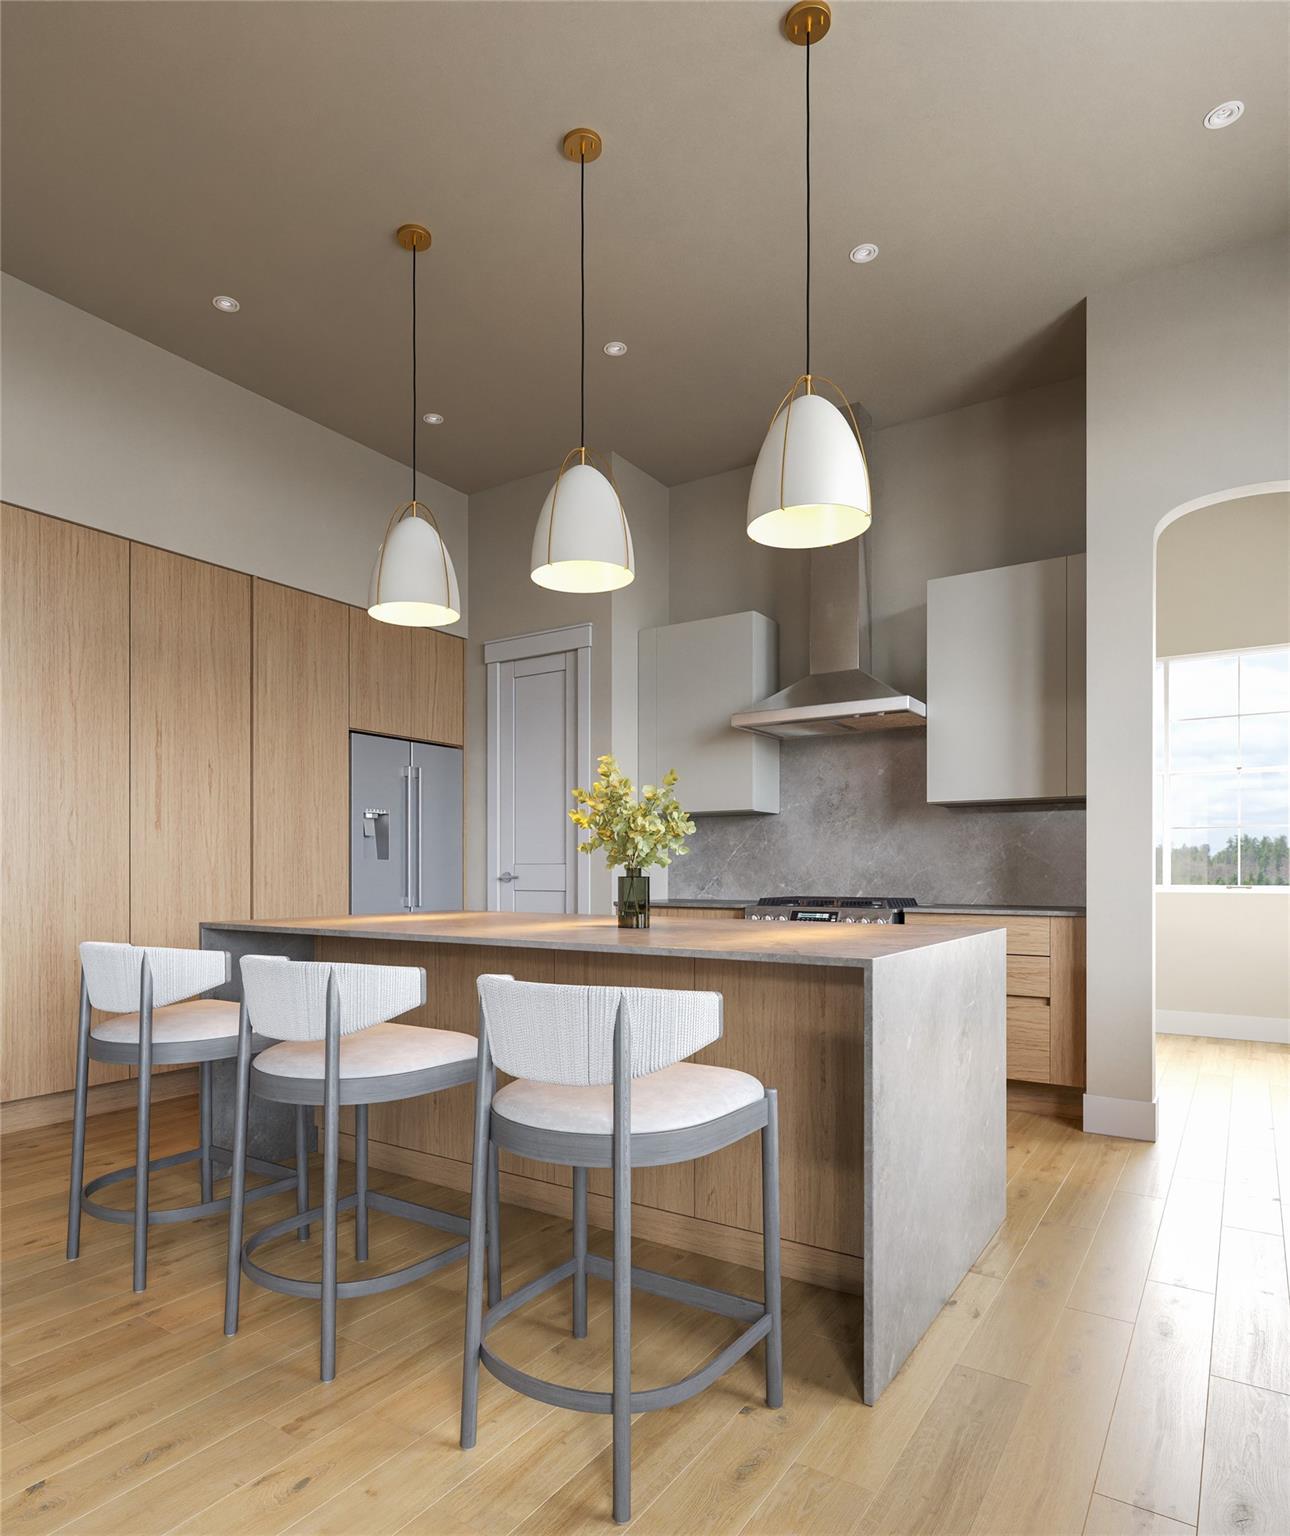
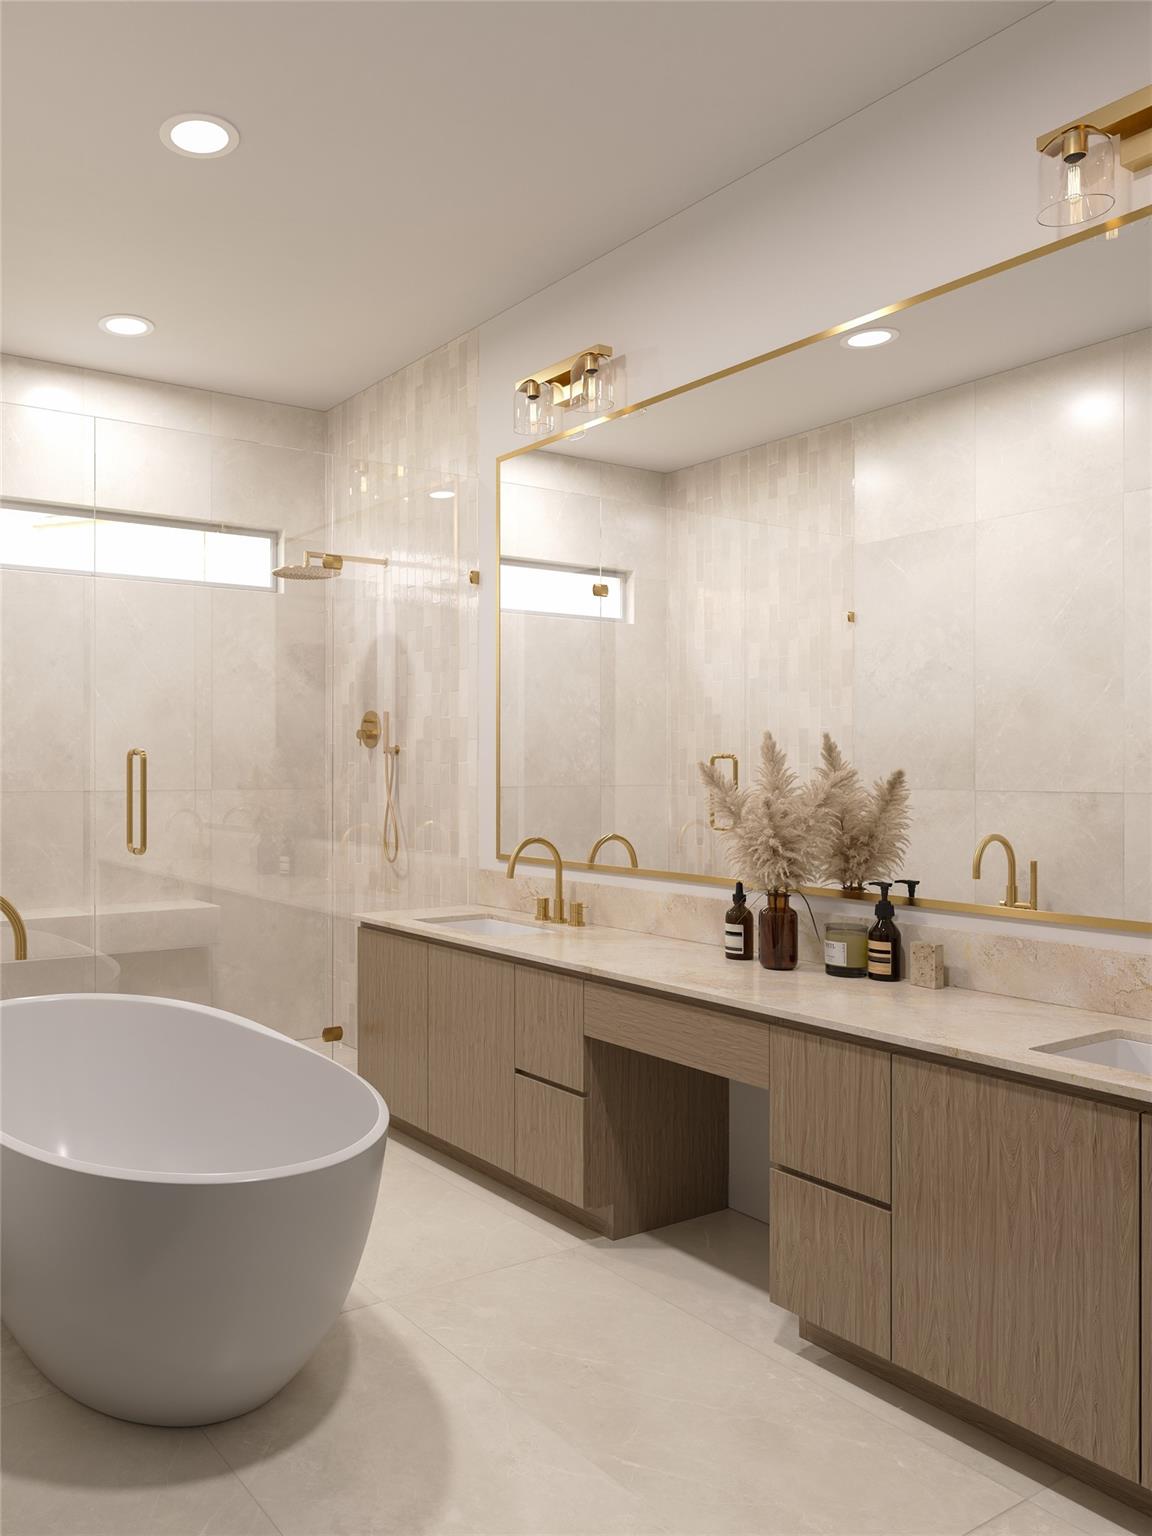
Welcome to Heights At Thicket Park! A stunning new construction community in the heart of Houston Heights, situated next to Little Thicket Park and offering convenient access to some of the city's best dining, shopping, and entertainment. This development features thoughtfully designed floor plans, including many layout options to fit a variety of lifestyles. Each home is crafted with elevated finishes and contemporary design, featuring imported Italian cabinetry, a waterfall island, electric fireplace, wine fridge, recessed ceilings, a versatile flex space, porcelain tile bathrooms, and a spacious primary closet with a center island. Additional highlights include cedar wood fencing and designer finishes throughout, creating the perfect blend of luxury and functionality. First phase of homes is currently under construction, with estimated completion in October 2026. Secure your spot early in this highly desirable Heights community. Reach out today for more information and availability!

Save
Ask
Tour
Hide
Share
Listing Snapshot
Price 
$799,900
Days On Site 
0 Days
Bedrooms 
3
Inside Area (SqFt) 
2,513 sqft
Total Baths 
4
Full Baths 
3
Partial Baths 
1
Lot Size 
0.3565 Acres
Year Built 
2026
MLS Number 
75652537
Status 
Active
Property Tax 
$11,689
HOA/Condo/Coop Fees 
N/A
Sq Ft Source 
N/A
Friends & Family
Recent Activity
3 hours agoListing updated with changes from the MLS
14 hours agoListing first seen on site
General Features
Acres 
0.3565
Attached Garage 
Yes
Disclosures 
No Disclosures
Foundation 
Slab
Garage 
Yes
Garage Spaces 
2
Green Energy Efficient 
ThermostatLightingHVAC
Parking 
AttachedGarage Door Opener
Parking Spaces 
2
Property Condition 
Under Construction
Property Sub Type 
Single Family Residence
Sewer 
Public Sewer
SqFt Total 
2513
Style 
Contemporary/ModernTraditional
Water Source 
Public
Interior Features
Appliances 
DisposalWine RefrigeratorElectric OvenGas OvenMicrowaveGas RangeDishwasher
Cooling 
Electric
Fireplace 
Yes
Fireplace Features 
Electric
Fireplaces 
1
Flooring 
TileWood
Heating 
Natural Gas
Interior 
Dry BarHigh CeilingsWalk-In Closet(s)Breakfast BarKitchen IslandPantryVaulted Ceiling(s)Double VanitySoaking TubSmart Thermostat
Laundry Features 
Electric Dryer HookupGas Dryer Hookup
Window Features 
Window CoveringsLow Emissivity Windows
Bedroom 
Dimensions - 12x11Level - ThirdArea - 132
Dining Room 
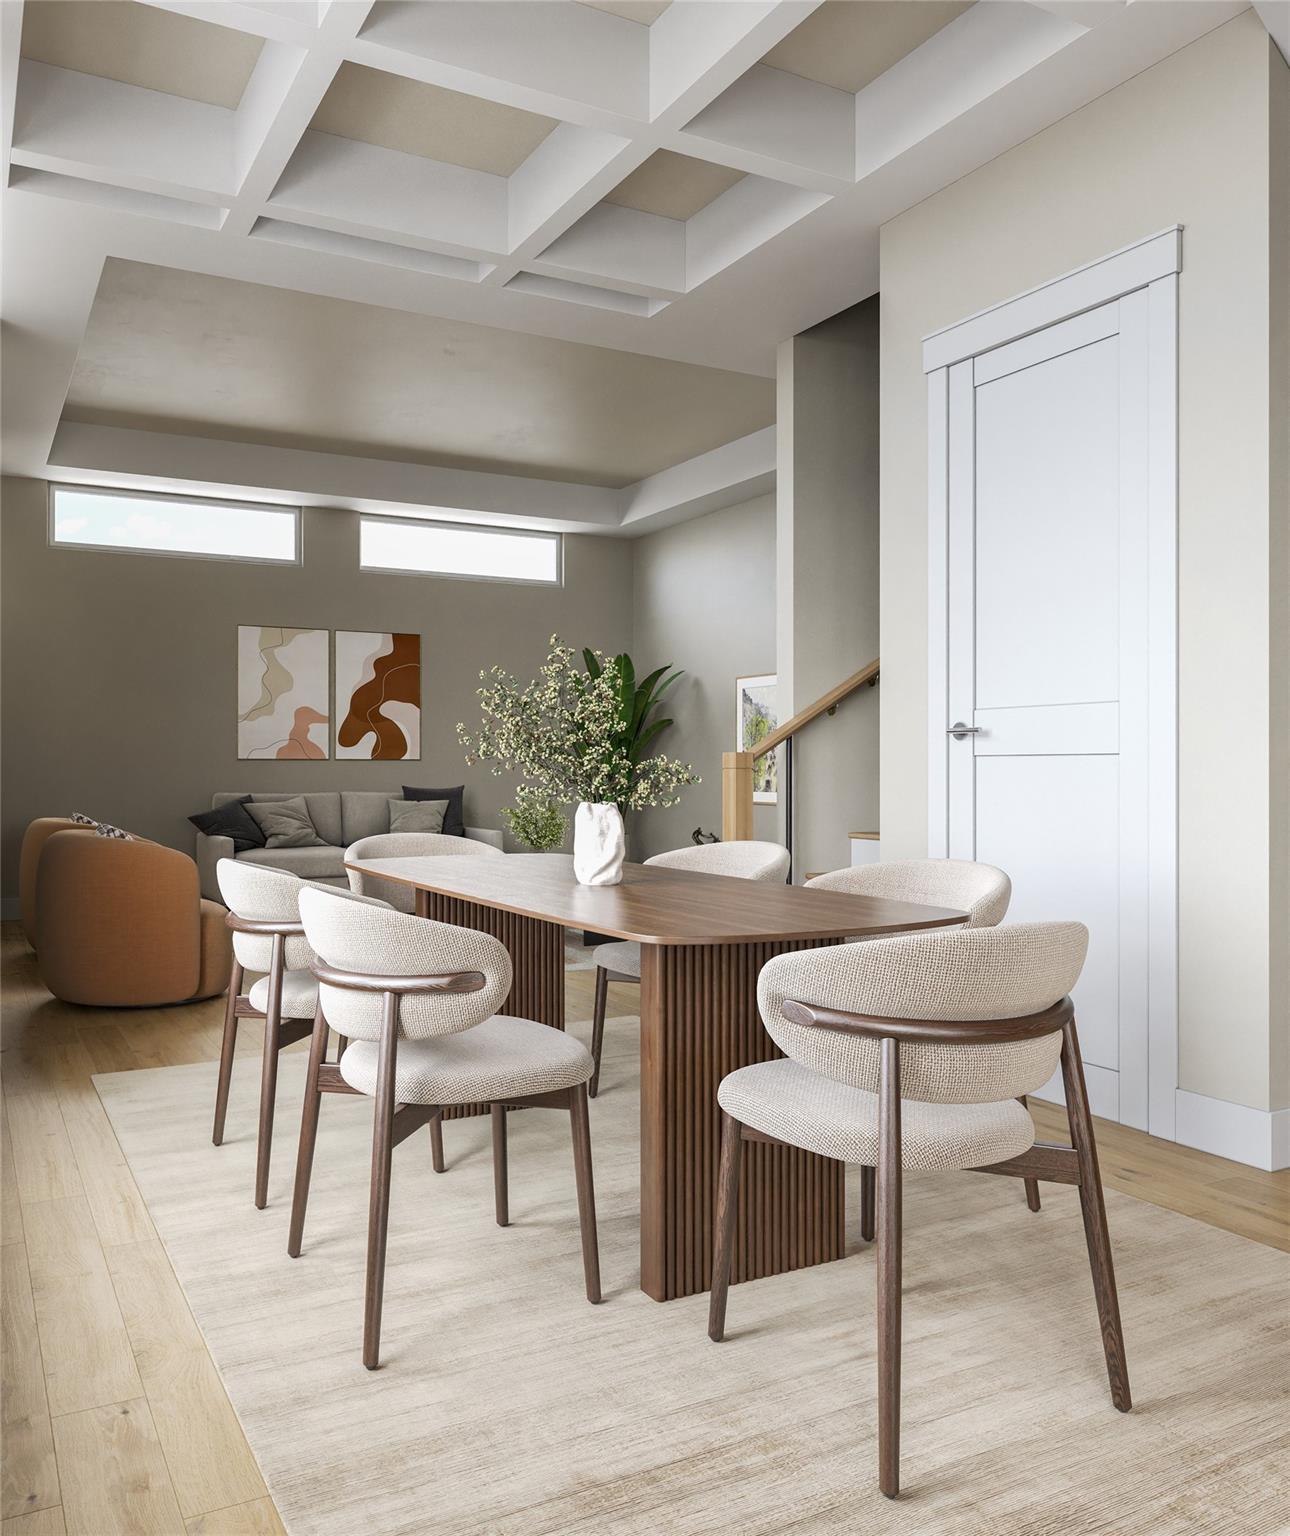
Dimensions - 17x8Level - SecondArea - 136
Kitchen 
Dimensions - 20x14Level - SecondArea - 280
Master Bedroom 
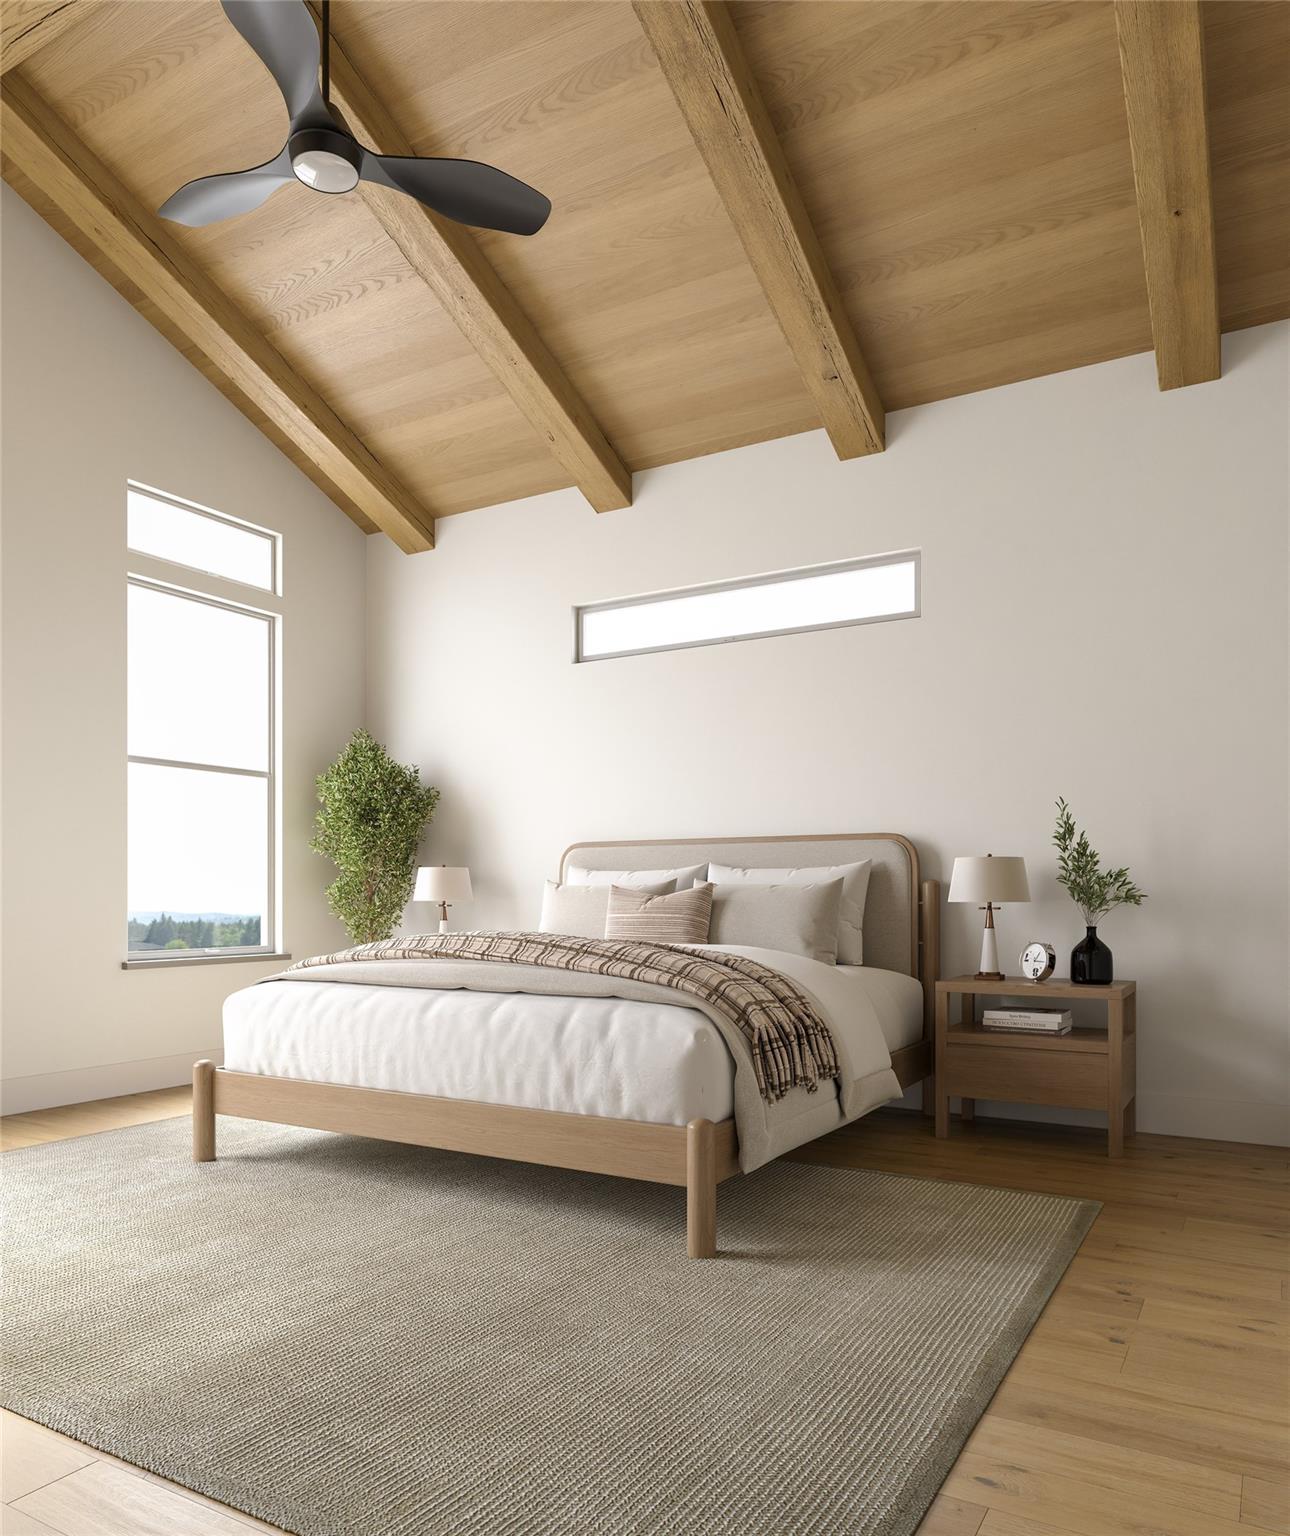
Dimensions - 17x16Level - ThirdArea - 272
Save
Ask
Tour
Hide
Share
Exterior Features
Construction Details 
Batts InsulationCement SidingBlown-In Insulation
Exterior 
Balcony
Lot Features 
Subdivided
Patio And Porch 
PorchDeck
Roof 
CompositionWood
Windows/Doors 
Window CoveringsLow Emissivity Windows
Community Features
MLS Area 
9
School District 
27 - Houston
Schools
School District
27 - Houston
Elementary School
Sinclair Elementary School (Houston)
Middle School
Black Middle School
High School
Waltrip High School
Listing courtesy of Mira Properties [email protected]

IDX information is provided exclusively for consumers’ personal, non-commercial use. It may not be used for any purpose other than to identify prospective properties consumers may be interested in purchasing. This data is deemed reliable but is not guaranteed accurate by the MLS.

Data provided by HAR.com © 2026. All information provided should be independently verified.

Neighborhood & Commute
Source: Walkscore
Save
Ask
Tour
Hide
Share